Welcome to Fleetwood Community where this like new & immaculately kept home that was recently built in 2025 & just celebrated its 1 year anniversary can now be yours! Right near the end of a Cul-de-sac street, this practically maintenance-free exterior home with 2 car garage has 4 beds/2.5 baths & laundry room with washer & dryer included. The main level with LVP Flooring throughout has a popular open concept floor plan where the Kitchen & Breakfast area seamlessly flows into the Living Room making this a great layout for entertaining! The kitchen has a large Island, Stainless Steel appliances & is bright & inviting with white shaker style cabinets & light countertops! There's also a Back Patio on the rear of the home overlooking the large backyard! Conveniently located to Liberty University, University of Lynchburg, hospitals, many restaurants, stores and schools! Don't miss your opportunity! Schedule your showing today!
For sale
$348,500
250 Jordan Ct, Lynchburg, VA 24501
4beds
1,660sqft
:
Get pre-qualified$2,200/mo
Single Family Residence
Built in 2025
8,015 Square Feet Lot
$-- Zestimate®
$210/sqft
$40/mo HOA
What's special
- 18 hours |
- 99 |
- 5 |
Zillow last checked:
Listing updated:
Listed by:
Stephen Garrett Mock 434-222-8145 stephengmock@gmail.com,
John Stewart Walker, Inc 434-385-6655
Source: LMLS,MLS#: 368501 Originating MLS: Lynchburg Board of Realtors
Originating MLS: Lynchburg Board of RealtorsFacts & features
Interior
Bedrooms & bathrooms
- Bedrooms: 4
- Bathrooms: 3
- Full bathrooms: 2
- 1/2 bathrooms: 1
Primary bedroom
- Level: Second
- Area: 182
- Dimensions: 14 x 13
Bedroom
- Dimensions: 0 x 0
Bedroom 2
- Level: First
- Area: 121
- Dimensions: 11 x 11
Bedroom 3
- Level: Second
- Area: 110
- Dimensions: 11 x 10
Bedroom 4
- Level: Second
- Area: 100
- Dimensions: 10 x 10
Bedroom 5
- Area: 0
- Dimensions: 0 x 0
Dining room
- Area: 0
- Dimensions: 0 x 0
Family room
- Area: 0
- Dimensions: 0 x 0
Great room
- Area: 0
- Dimensions: 0 x 0
Kitchen
- Level: First
- Area: 132
- Dimensions: 12 x 11
Living room
- Level: First
- Area: 238
- Dimensions: 17 x 14
Office
- Area: 0
- Dimensions: 0 x 0
Heating
- Heat Pump
Cooling
- Heat Pump
Appliances
- Included: Dishwasher, Disposal, Dryer, Microwave, Electric Range, Refrigerator, Washer, Electric Water Heater
- Laundry: Dryer Hookup, Laundry Room, Separate Laundry Rm., Washer Hookup
Features
- Drywall, High Speed Internet, Primary Bed w/Bath, Pantry, Walk-In Closet(s)
- Flooring: Carpet, Vinyl Plank
- Windows: Insulated Windows
- Basement: Slab
- Attic: Access,Scuttle
Interior area
- Total structure area: 1,660
- Total interior livable area: 1,660 sqft
- Finished area above ground: 1,660
- Finished area below ground: 0
Property
Parking
- Parking features: Off Street, Concrete Drive
- Has uncovered spaces: Yes
Features
- Levels: Two
- Patio & porch: Patio
Lot
- Size: 8,015 Square Feet
- Features: Landscaped, Undergrnd Utilities
Details
- Parcel number: 22909050
- Zoning: R1
Construction
Type & style
- Home type: SingleFamily
- Property subtype: Single Family Residence
Materials
- Vinyl Siding
- Roof: Shingle
Condition
- Year built: 2025
Utilities & green energy
- Electric: AEP/Appalachian Powr
- Sewer: City
- Water: City
- Utilities for property: Cable Available, Cable Connections
Community & HOA
Community
- Security: Smoke Detector(s)
- Subdivision: Fleetwood
HOA
- Has HOA: Yes
- Services included: Road Maintenance, Snow Removal, Trash
- HOA fee: $480 annually
Location
- Region: Lynchburg
Financial & listing details
- Price per square foot: $210/sqft
- Tax assessed value: $314,800
- Annual tax amount: $2,645
- Date on market: 8/7/2026
Estimated market value
Not available
Estimated sales range
Not available
Not available
Price history
| Date | Event | Price |
|---|---|---|
| 8/7/2026 | Listed for sale | $348,500+10.6%$210/sqft |
Source:  LMLS #368501 Report a problem LMLS #368501 Report a problem | ||
| 7/9/2025 | Sold | $315,000$190/sqft |
Source: LMLS #359422 Report a problem | ||
| 6/3/2025 | Pending sale | $315,000-1.6%$190/sqft |
Source: LMLS #359422 Report a problem | ||
| 5/21/2025 | Price change | $319,990+3%$193/sqft |
Source: LMLS #359422 Report a problem | ||
| 2/6/2025 | Pending sale | $310,615$187/sqft |
Source: LMLS #357096 Report a problem | ||
Public tax history
| Year | Property taxes | Tax assessment |
|---|---|---|
| 2025 | $2,644 +748.9% | $314,800 +799.4% |
| 2024 | $312 +250% | $35,000 +250% |
| 2023 | $89 -19.8% | $10,000 |
| 2022 | $111 | $10,000 |
Find assessor info on the county website
Monthly payment
Est. payment
Payment breakdown
Explore the cost of this home by adjusting the details. Changes won't be saved.Climate risks
Neighborhood: 24501
Nearby schools
GreatSchools rating
- 3/10Sheffield Elementary SchoolGrades: PK-5Distance: 1.7 mi
- 3/10Paul Laurence Dunbar Middle School for InnovationGrades: 6-8Distance: 3.2 mi
- 2/10Heritage High SchoolGrades: 9-12Distance: 2 mi
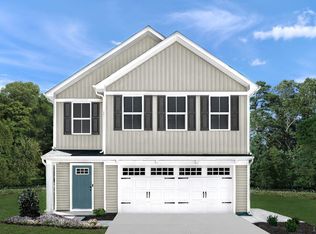
- $373,1655 bd3 ba2.1k sqft254 Jordan Dr, Lynchburg, VA 24501Sold
- $332,6305 bd3 ba2.1k sqft246 Jordan Ct, Lynchburg, VA 24501Sold
- $332,6855 bd3 ba2.1k sqft238 Jordan Ct, Lynchburg, VA 24501Sold
- $343,3204 bd3 ba1.9k sqft111 Jordan Dr, Lynchburg, VA 24502Sold
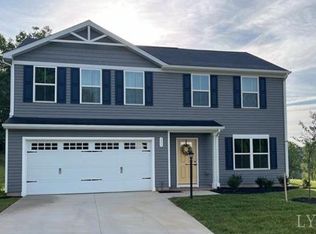
- $352,8204 bd3 ba1.9k sqft231 Jordan Ct, Lynchburg, VA 24501Sold
- $321,4854 bd3 ba1.6k sqft230 Jordan Dr, Lynchburg, VA 24501Sold
- $386,8355 bd3 ba2.1k sqft127 Ethan Ct, Lynchburg, VA 24501Sold
- $404,9755 bd3 ba2.1k sqft203 Ethan Ct, Lynchburg, VA 24501Sold
A local agent can set up tours, give advice and negotiate with sellers.
A local lender can help you make sure your offer is ready when you are.
Similar homes
- $360,0004 bd3 ba2.1k sqft63 Viking Dr, Lynchburg, VA 24502For Sale
 MLS ID #368409, Ashley Nash, TMoore Real Estate Group LLC. LMLS
 - $354,9753 bd3 ba1.5k sqft102 Ethan Ct, Lynchburg, VA 24501For Sale
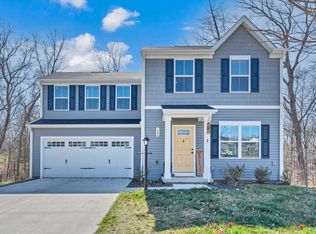 MLS ID #364898, Damon Gettier, Real Broker, LLC. LMLS
 - $376,1534 bd4 ba2.4k sqft312 Wessex Rd, Lynchburg, VA 24501For Sale
 MLS ID #367740, Darius Mahdavi, Samson Properties. LMLS
 - $309,9003 bd2 ba1.5k sqft3811 Moorman Dr, Lynchburg, VA 24501New Construction
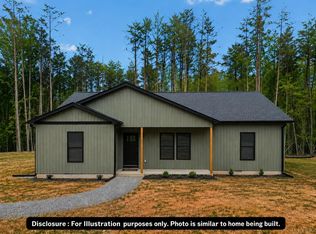 MLS ID #368057, Callie Reyes, Mark A. Dalton & Co., Inc.. LMLS
 - $357,9005 bd4 ba2.2k sqft201 Thicket Dr, Lynchburg, VA 24501For SaleMLS ID #368341, Brian Liang, LPT Realty, Inc. LMLS
- $349,9003 bd2 ba1.2k sqft218 Jordan Ct, Lynchburg, VA 24501For SaleMLS ID #367514, Jason Porter, eXp Realty LLC-Stafford. LMLS
- from $356,5443 bd2 ba2.1k sqftBerglund Modern Farmhouse Plan, Lynchburg, VA: Build On Your Lot, Lynchburg, VA 24502New ConstructionAmericas Home Place
- $310,0003 bd2 ba1.3k sqft536 Dunivan Dr, Rustburg, VA 24588For SaleMLS ID #368479, Travis Hundt, Cornerstone Realty Group Inc.. LMLS
- $312,5003 bd4 ba1.8k sqft125 Willard Way, Lynchburg, VA 24502For SaleMLS ID #368213, Tracy Ellett, Keller Williams. LMLS
- $349,9993 bd2 ba1.5k sqft3353 Stonewall Rd, Concord, VA 24538For SaleMLS ID #368393, Navona Hart, Century 21 Realty @ Home. LMLS
- $344,9903 bd2 ba1.2k sqft5 Overlook Ct, Lynchburg, VA 24504New ConstructionMLS ID #367578, Meg Smith, MKB, REALTORS. LMLS
- $369,9903 bd2 ba1.5k sqft6 Overlook Dr, Lynchburg, VA 24504New ConstructionMLS ID #367686, Meg Smith, MKB, REALTORS. LMLS
- $314,9004 bd3 ba1.7k sqft536 Leesville Lot Rd #501, Lynchburg, VA 24502New ConstructionMLS ID #365861, Ashley C. Eiban, eXp Realty LLC-Lynchburg. LMLS
- $389,9003 bd4 ba2.4k sqft117 E Otter Ridge Dr, Forest, VA 24556For SaleMLS ID #368433, Sarah Pfau, Divine Fog Realty Company LLC. LMLS
- $399,9004 bd3 ba1.8k sqft209 Davids Way, Evington, VA 24550For SaleMLS ID #368467, Jane Blickenstaff, Blickenstaff & Company, Realto. LMLS
- $319,9003 bd2 ba1.4k sqft530 Sweeney Cir, Forest, VA 24551For SaleMLS ID #368198, Michele Howard Jordan, Realty ONE Group Leading Edge. LMLS
- $314,9004 bd3 ba1.7k sqft536 Leesville Road #501, Lynchburg, VA 24502For SaleMLS ID #365861, Ashley C. Eiban. eXp Realty
- $294,9003 bd3 ba1.3k sqft1016 Harrison Dr, Forest, VA 24551For SaleMLS ID #368408, Ian Smith, Legacy Realty. LMLS
- $299,9004 bd3 ba1.7k sqft536 Leesville Lot Rd #502, Lynchburg, VA 24502New ConstructionMLS ID #365862, Ashley C. Eiban, eXp Realty LLC-Lynchburg. LMLS
- $340,0004 bd2 ba1.9k sqft59 Patrick Ct, Madison Heights, VA 24572For SaleMLS ID #367841, Liz Pino, Real Broker, LLC. LMLS
