Welcome to this newly built home tucked away in a quiet cul-de-sac. A spacious two-car garage provides plenty of room for parking and storage, while the inviting layout makes everyday living effortless. Step inside to find an eat-in kitchen that flows seamlessly into the living room, creating the perfect space for entertaining or relaxing with family. The open design allows natural light to fill the main living areas while keeping everyone connected. The primary suite features a private ensuite bathroom and a walk-in closet, providing a comfortable retreat at the end of the day. Generously sized bedrooms throughout the home offer flexibility for family, guests, or a home office. The unfinished basement is already plumbed for an additional bathroom and offers plenty of room for future expansion. Outside, enjoy the back deck in this peaceful setting as the property backs up to a tranquil stream, creating a relaxing natural backdrop and added privacy.
For sale
Price cut: $25 (5/14)
$354,975
102 Ethan Ct, Lynchburg, VA 24501
3beds
1,520sqft
:
Get pre-qualified$2,240/mo
Single Family Residence
Built in 2024
0.4 Acres Lot
$353,700 Zestimate®
$234/sqft
$40/mo HOA
What's special
Added privacyInviting layoutQuiet cul-de-sacSpacious two-car garageGenerously sized bedroomsRelaxing natural backdropPrivate ensuite bathroom
- 140 days |
- 250 |
- 13 |
Zillow last checked:
Listing updated:
Listed by:
Damon Gettier 434-363-3600 damon@damongettier.com,
Real Broker, LLC 855-450-0442
Source: LMLS,MLS#: 364898 Originating MLS: Lynchburg Board of Realtors
Originating MLS: Lynchburg Board of RealtorsFacts & features
Interior
Bedrooms & bathrooms
- Bedrooms: 3
- Bathrooms: 3
- Full bathrooms: 2
- 1/2 bathrooms: 1
Primary bedroom
- Level: Second
- Area: 205.36
- Dimensions: 13.6 x 15.1
Bedroom
- Dimensions: 0 x 0
Bedroom 2
- Level: Second
- Area: 115.25
- Dimensions: 10.11 x 11.4
Bedroom 3
- Level: Second
- Area: 119.3
- Dimensions: 10.11 x 11.8
Bedroom 4
- Area: 0
- Dimensions: 0 x 0
Bedroom 5
- Area: 0
- Dimensions: 0 x 0
Dining room
- Area: 0
- Dimensions: 0 x 0
Family room
- Area: 0
- Dimensions: 0 x 0
Great room
- Area: 0
- Dimensions: 0 x 0
Kitchen
- Level: First
- Area: 210.37
- Dimensions: 19.3 x 10.9
Living room
- Level: First
- Area: 314.59
- Dimensions: 19.3 x 16.3
Office
- Area: 0
- Dimensions: 0 x 0
Heating
- Heat Pump
Cooling
- Heat Pump
Appliances
- Included: Dishwasher, Microwave, Electric Range, Refrigerator, Electric Water Heater
- Laundry: Second Floor
Features
- Ceiling Fan(s), Primary Bed w/Bath, Pantry, Walk-In Closet(s)
- Flooring: Carpet, Vinyl Plank
- Windows: Insulated Windows
- Basement: Full,Interior Entry,Bath/Stubbed,Walk-Out Access
- Attic: Access
Interior area
- Total structure area: 1,520
- Total interior livable area: 1,520 sqft
- Finished area above ground: 1,520
- Finished area below ground: 0
Property
Parking
- Parking features: Off Street, Concrete Drive
- Has uncovered spaces: Yes
Features
- Levels: Two
- Stories: 2
Lot
- Size: 0.4 Acres
- Features: Landscaped
Details
- Parcel number: 22909023
Construction
Type & style
- Home type: SingleFamily
- Architectural style: Two Story
- Property subtype: Single Family Residence
Materials
- Vinyl Siding
- Roof: Shingle
Condition
- Year built: 2024
Utilities & green energy
- Electric: AEP/Appalachian Powr
- Sewer: City
- Water: City
Community & HOA
HOA
- Has HOA: Yes
- Services included: Road Maintenance, Snow Removal
- HOA fee: $480 annually
Location
- Region: Lynchburg
Financial & listing details
- Price per square foot: $234/sqft
- Tax assessed value: $325,500
- Annual tax amount: $2,734
- Date on market: 3/11/2026
- Cumulative days on market: 141 days
Estimated market value
$353,700
$336,000 - $371,000
$2,213/mo
Price history
| Date | Event | Price |
|---|---|---|
| 5/14/2026 | Price change | $354,9750%$234/sqft |
Source:  RVAR #925357 Report a problem RVAR #925357 Report a problem | ||
| 5/8/2026 | Price change | $355,000-1.3%$234/sqft |
Source:  LMLS #364898 Report a problem LMLS #364898 Report a problem | ||
| 5/7/2026 | Price change | $359,7250%$237/sqft |
Source: RVAR #925357 Report a problem | ||
| 4/30/2026 | Price change | $359,7500%$237/sqft |
Source: LMLS #364898 Report a problem | ||
| 4/23/2026 | Price change | $359,7750%$237/sqft |
Source: LMLS #364898 Report a problem | ||
| 4/16/2026 | Price change | $359,8000%$237/sqft |
Source: RVAR #925357 Report a problem | ||
| 4/9/2026 | Price change | $359,8250%$237/sqft |
Source: RVAR #925357 Report a problem | ||
| 4/2/2026 | Price change | $359,850-1.6%$237/sqft |
Source: RVAR #925357 Report a problem | ||
| 3/26/2026 | Price change | $365,8750%$241/sqft |
Source: LMLS #364898 Report a problem | ||
| 3/11/2026 | Listed for sale | $365,900+7.1%$241/sqft |
Source: LMLS #364898 Report a problem | ||
| 11/12/2024 | Sold | $341,485+210.4%$225/sqft |
Source: LMLS #353220 Report a problem | ||
| 8/13/2024 | Sold | $110,000-67.8%$72/sqft |
Source: Public Record Report a problem | ||
| 6/29/2024 | Pending sale | $341,485$225/sqft |
Source: LMLS #353220 Report a problem | ||
Public tax history
| Year | Property taxes | Tax assessment |
|---|---|---|
| 2025 | $2,734 +777.8% | $325,500 +830% |
| 2024 | $312 +250% | $35,000 +250% |
| 2023 | $89 -19.8% | $10,000 |
| 2022 | $111 | $10,000 |
Find assessor info on the county website
Monthly payment
Est. payment
Payment breakdown
Explore the cost of this home by adjusting the details. Changes won't be saved.Climate risks
Neighborhood: 24501
Nearby schools
GreatSchools rating
- 3/10Sheffield Elementary SchoolGrades: PK-5Distance: 1.7 mi
- 3/10Paul Laurence Dunbar Middle School for InnovationGrades: 6-8Distance: 3.3 mi
- 2/10Heritage High SchoolGrades: 9-12Distance: 2 mi
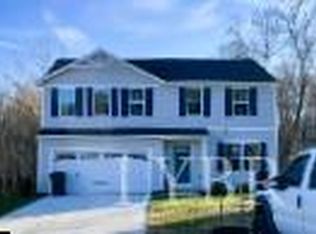
- $396,9754 bd3 ba1.9k sqft103 Ethan Ct, Lynchburg, VA 24501Sold
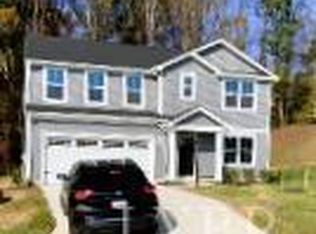
- $387,0004 bd3 ba1.9k sqft106 Ethan Ct, Lynchburg, VA 24502Sold

- $419,1155 bd3 ba2.5k sqft110 Ethan Ct, Lynchburg, VA 24502Sold
- $392,6904 bd3 ba1.9k sqft107 Ethan Ct, Lynchburg, VA 24501Sold

- $340,500-- bd2 ba2.2k sqft604 Burton Creek Pl, Lynchburg, VA 24502Off Market
- $320,3404 bd3 ba1.6k sqft111 Ethan Ct, Lynchburg, VA 24501Sold
- $38,700-- bd-- ba-- sqft229 Dove Ct, Lynchburg, VA 24501Off Market
- $341,0004 bd3 ba1.9k sqft118 Ethan Ct, Lynchburg, VA 24501Sold
A local agent can set up tours, give advice and negotiate with sellers.
A local lender can help you make sure your offer is ready when you are.
Similar homes
- $349,9003 bd2 ba1.2k sqft218 Jordan Ct, Lynchburg, VA 24501For Sale
 MLS ID #367514, Jason Porter, eXp Realty LLC-Stafford. LMLS
 - $309,9003 bd2 ba1.8k sqft2709 Anthony Pl, Lynchburg, VA 24501For Sale
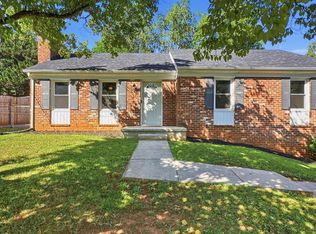 MLS ID #367414, Jeremy Bruce Phillips Sr., BHHS Dawson Ford Garbee-Forest. LMLS
 - $320,0002 bd2 ba1.3k sqft404 Legacy Oaks Cir, Lynchburg, VA 24501For Sale
 MLS ID #365458, Jeremy Bruce Phillips Sr., BHHS Dawson Ford Garbee-Forest. LMLS
 - $364,9903 bd2 ba1.5k sqft6 Overlook Dr, Lynchburg, VA 24504New Construction
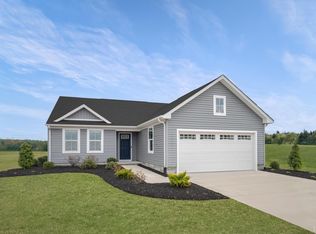 MLS ID #367686, Meg Smith, MKB, REALTORS. LMLS
 - $299,9004 bd3 ba1.6k sqft340 Blackhawke Dr, Lynchburg, VA 24502For SaleMLS ID #367807, Cody Smith, Keller Williams. LMLS
- $339,9903 bd2 ba1.2k sqft5 Overlook Ct, Lynchburg, VA 24504New ConstructionMLS ID #367578, Meg Smith, MKB, REALTORS. LMLS
- $299,9003 bd4 ba1.3k sqft3041 Fulton St, Lynchburg, VA 24501For SaleMLS ID #366438, Nichole Powell, MKB, REALTORS at the Lake. LMLS
- $314,9003 bd4 ba2.2k sqft133 Willard Way, Lynchburg, VA 24502For SaleMLS ID #366430, Noah Kessler, Keller Williams. LMLS
- $329,9003 bd2 ba1.6k sqft110 Saint David Dr, Lynchburg, VA 24502For SaleMLS ID #367812, Marie Mitchell, Karl Miller Realty LLC. LMLS
- $245,0003 bd2 ba1.3k sqft3010 Hillview St, Lynchburg, VA 24501For SaleMLS ID #367565, Cody Smith, Keller Williams. LMLS
- $368,9002 bd2 ba1.6k sqft149 Lockridge Ln, Lynchburg, VA 24502For SaleMLS ID #367645, Janissa Olson, Keeton & Co Real Estate. LMLS
- $399,9503 bd3 ba1.7k sqft1 Snowfield Cir, Lynchburg, VA 24503New ConstructionLMLS
- $385,9003 bd2 ba1.3k sqft1098 Saint Paul Church Cir, Forest, VA 24551For SaleMLS ID #365224, Betty Burch, John Stewart Walker, Inc. LMLS
- $359,9002 bd2 ba1.7k sqft237 Salisbury Cir, Lynchburg, VA 24502For SaleMLS ID #367717, Tina Friar, Keller Williams. LMLS
- from $356,5443 bd2 ba2.1k sqftBerglund Modern Farmhouse Plan, Lynchburg, VA: Build On Your Lot, Lynchburg, VA 24502New ConstructionAmericas Home Place
- $339,9903 bd2 ba1.5k sqft44 Eastyn Dr, Bedford, VA 24523New ConstructionMLS ID #367868, Meg Smith, MKB, REALTORS. LMLS
- $354,0004 bd3 ba1.9k sqft58 Crossing Ct, Bedford, VA 24523New ConstructionLMLS
- $284,9004 bd3 ba1.6k sqft244 Thicket Dr, Lynchburg, VA 24501For SaleMLS ID #367903, Zachary A Willis, Keller Williams. LMLS
- $294,9003 bd3 ba1.5k sqft1704 Bedford Ave, Lynchburg, VA 24504For SaleMLS ID #368118, Daniele Mason, Blickenstaff & Company, Realto. LMLS
- $249,9003 bd4 ba1.6k sqft2009 Lakeside Dr Unit 216, Lynchburg, VA 24501For SaleMLS ID #365710, Luther Maddy, Elite Realty. LMLS
