One level, new construction home within walking distance to your favorite coffee shop and restaurants on Bedford Avenue and only 15 minutes from Liberty University and 5 minutes from Randolph College. No detail was overlooked with the design and construction of this home. Features include an open concept floor plan, kitchen with custom cabinets, granite counters and stainless appliances, spacious primary suite with full bath and walk-in closet, dedicated office area with shiplap and built-in desk, main level laundry room with barn door, bathroom vanities with granite, vinyl plank flooring, and recessed lighting. If additional storage is needed, the conditioned crawl space provides abundant storage potential with easy access. The exterior of the home offers a concrete driveway, covered front and back porches, and a nice yard. New construction single family homes in this price range are not readily available in the Lynchburg market. Call today to schedule your private showing.
For sale
Price cut: $4K (6/29)
$268,900
1513 Monsview Pl, Lynchburg, VA 24504
2beds
1,072sqft
:
Get pre-qualified$1,684/mo
Single Family Residence
Built in 2025
0.26 Acres Lot
$-- Zestimate®
$251/sqft
$-- HOA
What's special
One levelNice yardOpen concept floor planStainless appliancesGranite countersRecessed lightingBathroom vanities with granite
- 82 days |
- 306 |
- 14 |
Zillow last checked:
Listing updated:
Listed by:
Mike Misjuns 434-509-5529 mmisjuns@hotmail.com,
Century 21 ALL-SERVICE 434-237-7777
Source: LMLS,MLS#: 366462 Originating MLS: Lynchburg Board of Realtors
Originating MLS: Lynchburg Board of RealtorsFacts & features
Interior
Bedrooms & bathrooms
- Bedrooms: 2
- Bathrooms: 2
- Full bathrooms: 2
Primary bedroom
- Level: First
- Area: 180
- Dimensions: 15 x 12
Bedroom
- Dimensions: 0 x 0
Bedroom 2
- Level: First
- Area: 132
- Dimensions: 12 x 11
Bedroom 3
- Area: 0
- Dimensions: 0 x 0
Bedroom 4
- Area: 0
- Dimensions: 0 x 0
Bedroom 5
- Area: 0
- Dimensions: 0 x 0
Dining room
- Level: First
- Area: 80
- Dimensions: 10 x 8
Family room
- Area: 0
- Dimensions: 0 x 0
Great room
- Level: First
- Area: 198
- Dimensions: 18 x 11
Kitchen
- Level: First
- Area: 64
- Dimensions: 8 x 8
Living room
- Area: 0
- Dimensions: 0 x 0
Office
- Area: 0
- Dimensions: 0 x 0
Heating
- Heat Pump
Cooling
- Heat Pump
Appliances
- Included: Dishwasher, Microwave, Electric Range, Refrigerator, Self Cleaning Oven, Electric Water Heater
- Laundry: Dryer Hookup, Laundry Room, Main Level, Separate Laundry Rm., Washer Hookup
Features
- Ceiling Fan(s), Drywall, Great Room, High Speed Internet, Main Level Bedroom, Primary Bed w/Bath, Separate Dining Room, Walk-In Closet(s)
- Flooring: Carpet, Vinyl Plank
- Windows: Insulated Windows
- Basement: Crawl Space,Exterior Entry,Heated
- Attic: Access
Interior area
- Total structure area: 1,072
- Total interior livable area: 1,072 sqft
- Finished area above ground: 1,072
- Finished area below ground: 0
Property
Parking
- Parking features: Concrete Drive
- Has uncovered spaces: Yes
Features
- Levels: One
- Patio & porch: Porch, Front Porch, Rear Porch
- Exterior features: Garden
Lot
- Size: 0.26 Acres
- Features: Landscaped
Details
- Parcel number: 00807031
Construction
Type & style
- Home type: SingleFamily
- Architectural style: Ranch
- Property subtype: Single Family Residence
Materials
- Other
- Roof: Metal
Condition
- Year built: 2025
Utilities & green energy
- Electric: AEP/Appalachian Powr
- Sewer: City
- Water: City
Community & HOA
Location
- Region: Lynchburg
Financial & listing details
- Price per square foot: $251/sqft
- Tax assessed value: $11,900
- Annual tax amount: $1,890
- Date on market: 5/8/2026
- Cumulative days on market: 82 days
Estimated market value
Not available
Estimated sales range
Not available
Not available
Price history
| Date | Event | Price |
|---|---|---|
| 6/29/2026 | Price change | $268,900-1.5%$251/sqft |
Source:  LMLS #366462 Report a problem LMLS #366462 Report a problem | ||
| 6/1/2026 | Price change | $272,900-2.5%$255/sqft |
Source: LMLS #366462 Report a problem | ||
| 5/8/2026 | Listed for sale | $279,900$261/sqft |
Source: LMLS #366462 Report a problem | ||
Public tax history
| Year | Property taxes | Tax assessment |
|---|---|---|
| 2025 | $100 +27.6% | $11,900 +35.2% |
| 2024 | $78 | $8,800 |
| 2023 | $78 | $8,800 |
| 2022 | -- | -- |
Find assessor info on the county website
Monthly payment
Est. payment
Payment breakdown
Explore the cost of this home by adjusting the details. Changes won't be saved.Climate risks
Neighborhood: 24504
Nearby schools
GreatSchools rating
- 2/10Linkhorne Elementary SchoolGrades: PK-5Distance: 2.2 mi
- 2/10Linkhorne Middle SchoolGrades: 6-8Distance: 2.1 mi
- 3/10E.C. Glass High SchoolGrades: 9-12Distance: 1.5 mi
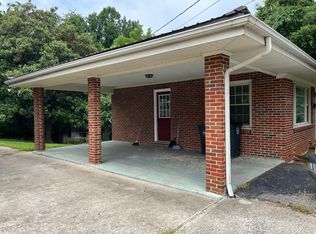
- $223,3003 bd2 ba1.1k sqft1509 Monsview Pl, Lynchburg, VA 24504Off Market
- $200-- bd-- ba-- sqft702 David St, Lynchburg, VA 24504Off Market
- $141,600-- bd1 ba1k sqft1601 Monsview Pl, Lynchburg, VA 24504Off Market
- $359,9004 bd3 ba1.9k sqft528 Essex St, Lynchburg, VA 24504For Sale

- $200-- bd-- ba-- sqft706 David St, Lynchburg, VA 24504Off Market
- $300-- bd-- ba-- sqft710 David St, Lynchburg, VA 24504Off Market
- $106,8001 bd1 ba486 sqft1600 Monsview Pl, Lynchburg, VA 24504Off Market
- $85,600-- bd1 ba1.3k sqft618 Dinwiddie St, Lynchburg, VA 24504Off Market
A local agent can set up tours, give advice and negotiate with sellers.
A local lender can help you make sure your offer is ready when you are.
Similar homes

- $294,9003 bd3 ba1.5k sqft1704 Bedford Ave, Lynchburg, VA 24504For Sale
 MLS ID #368118, Daniele Mason, Blickenstaff & Company, Realto. LMLS
 - $233,4303 bd2 ba1.2k sqft412 York St, Lynchburg, VA 24501For Sale
 MLS ID #368189, Jared D. Anderson, BHHS Dawson Ford Garbee-Forest. LMLS
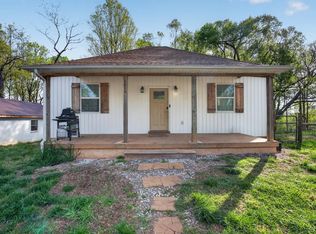
 - $245,0003 bd2 ba1.3k sqft3010 Hillview St, Lynchburg, VA 24501For Sale
 MLS ID #367565, Cody Smith, Keller Williams. LMLS
 - $221,5003 bd2 ba1.2k sqft736 Selene St, Lynchburg, VA 24503For Sale
 MLS ID #367216, Kelly G Eckard, Brownstone Properties. LMLS
 - $289,9004 bd2 ba1.5k sqft509 Atlanta Ave, Lynchburg, VA 24502For SaleMLS ID #367905, Jeremiah Cochenour, Mark A. Dalton & Co., Inc.. LMLS
- $245,0003 bd2 ba1.5k sqft1009 Westview Dr, Lynchburg, VA 24502For SaleMLS ID #366961, Gibson Rufus, eXp Realty LLC-Stafford. LMLS
- $299,0003 bd2 ba1.2k sqft4724 Old Boonsboro Rd, Lynchburg, VA 24503For SaleMLS ID #364032, Katrina Fields, eXp Realty LLC-Stafford. LMLS
- $215,0003 bd2 ba1.2k sqft1830 Memorial Ave, Lynchburg, VA 24501For SaleMLS ID #367421, Florence Kilonzo, John Stewart Walker, Inc. LMLS
- $299,9004 bd3 ba1.6k sqft340 Blackhawke Dr, Lynchburg, VA 24502For SaleMLS ID #367807, Cody Smith, Keller Williams. LMLS
- $267,4003 bd2 ba950 sqft471 Briar Cliff Cir, Lynchburg, VA 24502For SaleMLS ID #365183, Robert Dawson, BHHS Dawson Ford Garbee. LMLS
- $302,9003 bd2 ba1.1k sqft122 Gouyer Dr, Madison Heights, VA 24572For SaleMLS ID #365270, Daniel Keeton, Keeton & Co Real Estate. LMLS
- $219,9003 bd2 ba1.1k sqft588 Old Wright Shop Rd, Madison Heights, VA 24572For SaleMLS ID #367750, Joseph Ruck, Mark A. Dalton & Co., Inc.. LMLS
- $225,0003 bd1 ba1.1k sqft616 Sussex St, Lynchburg, VA 24501For SaleMLS ID #367945, Tammi Moore, TMoore Real Estate Group LLC. LMLS
- $299,9003 bd4 ba1.3k sqft3041 Fulton St, Lynchburg, VA 24501For SaleMLS ID #366438, Nichole Powell, MKB, REALTORS at the Lake. LMLS
- $219,0004 bd2 ba1.5k sqft4605 Greenwood Dr, Lynchburg, VA 24502For SaleMLS ID #367434, Chris Johnson, Long & Foster-Forest. LMLS
- $280,0003 bd2 ba1.4k sqft442 Homewood Dr, Lynchburg, VA 24502For SaleMLS ID #367653, Kem E. Cobb, Elite Realty. LMLS
- $319,9003 bd2 ba1.5k sqft1432 Nelson Dr, Lynchburg, VA 24502For SaleMLS ID #366598, Luther Maddy, Elite Realty. LMLS
- $320,0002 bd2 ba1.3k sqft404 Legacy Oaks Cir, Lynchburg, VA 24501For SaleMLS ID #365458, Jeremy Bruce Phillips Sr., BHHS Dawson Ford Garbee-Forest. LMLS
- $199,9003 bd2 ba1.5k sqft1301 Fillmore St, Lynchburg, VA 24501For SaleMLS ID #366072, Ellissa Bowen, Mark A. Dalton & Co., Inc.. LMLS
- $305,0003 bd2 ba1.2k sqft1283 Gladden Cir, Forest, VA 24551For SaleMLS ID #368128, Ellissa Bowen, Mark A. Dalton & Co., Inc.. LMLS
