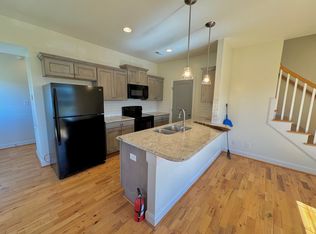

$10,000 PRICE REDUCTION! Don't miss this stunning newer-construction townhome offering the perfect blend of modern style, functionality, and investment potential. Featuring 4 bedrooms and 3.5 baths, this home boasts luxury vinyl plank flooring, quartz countertops, and an open-concept layout designed for comfortable living. Enjoy your private deck, perfect for relaxing or entertaining. The full walk-out terrace-level basement includes a bedroom and full bath, making it ideal for a private studio apartment, guest suite, multi-generational living, or potential rental income. Conveniently located near shopping, dining, and everyday amenities, this home offers exceptional flexibility and value. Schedule your showing today and take advantage of the recent $10,000 price reduction!
For sale
Price cut: $10K (7/31)
$319,900
2629 Confederate Ave, Lynchburg, VA 24501
4beds
2,690sqft
:
Get pre-qualified$2,104/mo
Townhouse
Built in 2022
5,227 Square Feet Lot
$318,700 Zestimate®
$119/sqft
$100/mo HOA
What's special
Private deckOpen-concept layoutFull walk-out terrace-level basementLuxury vinyl plank flooringQuartz countertops
- 86 days |
- 193 |
- 15 |
Zillow last checked:
Listing updated:
Listed by:
Jennifer Baker 434-363-8659 jennifermbaker.realtor@gmail.com,
City Properties 2 LLC 202-250-0254
Source: LMLS,MLS#: 366433 Originating MLS: Lynchburg Board of Realtors
Originating MLS: Lynchburg Board of RealtorsFacts & features
Interior
Bedrooms & bathrooms
- Bedrooms: 4
- Bathrooms: 4
- Full bathrooms: 3
- 1/2 bathrooms: 1
Primary bedroom
- Level: Second
- Area: 169
- Dimensions: 13 x 13
Bedroom
- Dimensions: 0 x 0
Bedroom 2
- Level: Second
- Area: 121
- Dimensions: 11 x 11
Bedroom 3
- Level: Second
- Area: 110
- Dimensions: 10 x 11
Bedroom 4
- Level: Second
- Area: 100
- Dimensions: 10 x 10
Bedroom 5
- Area: 0
- Dimensions: 0 x 0
Dining room
- Area: 0
- Dimensions: 0 x 0
Family room
- Area: 0
- Dimensions: 0 x 0
Great room
- Level: First
- Area: 224
- Dimensions: 14 x 16
Kitchen
- Level: First
- Area: 121
- Dimensions: 11 x 11
Living room
- Area: 0
- Dimensions: 0 x 0
Office
- Area: 0
- Dimensions: 0 x 0
Heating
- Heat Pump
Cooling
- Heat Pump
Appliances
- Included: Microwave, Electric Range, Refrigerator, Electric Water Heater
- Laundry: Laundry Closet, Second Floor
Features
- Apartment, Great Room, High Speed Internet, Primary Bed w/Bath, Walk-In Closet(s)
- Flooring: Carpet, Vinyl Plank
- Basement: Exterior Entry,Finished,Full,Heated,Interior Entry
- Attic: None
Interior area
- Total structure area: 2,690
- Total interior livable area: 2,690 sqft
- Finished area above ground: 1,660
- Finished area below ground: 1,030
Property
Parking
- Parking features: Paved Drive
- Has uncovered spaces: Yes
Features
- Levels: Two
- Fencing: Privacy
- Has view: Yes
- View description: Mountain(s)
Lot
- Size: 5,227 Square Feet
- Features: Landscaped
Details
- Parcel number: 16611031
Construction
Type & style
- Home type: Townhouse
- Property subtype: Townhouse
Materials
- Vinyl Shake
- Roof: Shingle
Condition
- Year built: 2022
Utilities & green energy
- Sewer: City
- Water: City
Community & HOA
Community
- Subdivision: The Towns At Locust Thicket
HOA
- Has HOA: Yes
- Amenities included: Playground
- Services included: Maintenance Structure, Snow Removal, Trash
- HOA fee: $100 monthly
Location
- Region: Lynchburg
Financial & listing details
- Price per square foot: $119/sqft
- Tax assessed value: $308,700
- Annual tax amount: $2,602
- Date on market: 5/8/2026
- Cumulative days on market: 86 days
Estimated market value
$318,700
$303,000 - $335,000
$2,702/mo
Price history
| Date | Event | Price |
|---|---|---|
| 7/31/2026 | Price change | $319,900-3%$119/sqft |
Source:  LMLS #366433 Report a problem LMLS #366433 Report a problem | ||
| 5/8/2026 | Listed for sale | $329,900+9.3%$123/sqft |
Source: LMLS #366433 Report a problem | ||
| 8/19/2022 | Sold | $301,775$112/sqft |
Source: LMLS #339289 Report a problem | ||
| 7/7/2022 | Pending sale | $301,775$112/sqft |
Source: LMLS #339289 Report a problem | ||
Public tax history
| Year | Property taxes | Tax assessment |
|---|---|---|
| 2025 | $2,593 -0.4% | $308,700 +5.6% |
| 2024 | $2,602 | $292,400 |
| 2023 | $2,602 +0.6% | $292,400 +25.5% |
| 2022 | $2,586 | $233,000 |
Find assessor info on the county website
Monthly payment
Est. payment
Payment breakdown
Explore the cost of this home by adjusting the details. Changes won't be saved.Climate risks
Neighborhood: 24501
Nearby schools
GreatSchools rating
- 2/10Linkhorne Elementary SchoolGrades: PK-5Distance: 0.7 mi
- 2/10Linkhorne Middle SchoolGrades: 6-8Distance: 0.7 mi
- 3/10E.C. Glass High SchoolGrades: 9-12Distance: 2.2 mi
- $292,4004 bd3 ba1.6k sqft2669 Confederate Ave, Lynchburg, VA 24501Off Market
- $6,200-- bd-- ba-- sqft2809 Confederate Ave, Lynchburg, VA 24501Off Market
- $206,4003 bd3 ba1.2k sqft2606A Confederate Ave, Lynchburg, VA 24501Off Market
- $35,000-- bd-- ba-- sqft2829 Confederate Ave, Lynchburg, VA 24501Sold
- $1,9953 bd3 ba1.6k sqft2829 Confederate Ave #A, Lynchburg, VA 24501For Rent
- $231,7003 bd3 ba1.6k sqft2829 Confederate Ave #B, Lynchburg, VA 24501Off Market
- $30,000-- bd-- ba-- sqft2805 Confederate Ave, Lynchburg, VA 24501Off Market
- $7,600-- bd-- ba-- sqft128 Manassas St, Lynchburg, VA 24501Off Market
A local agent can set up tours, give advice and negotiate with sellers.
A local lender can help you make sure your offer is ready when you are.
Similar homes
- $372,9005 bd4 ba2.2k sqft201 Thicket Dr, Lynchburg, VA 24501For Sale
 MLS ID #368341, Brian Liang, LPT Realty, Inc. LMLS
 - $314,9004 bd3 ba1.7k sqft536 Leesville Lot Rd #501, Lynchburg, VA 24502New Construction
 MLS ID #365861, Ashley C. Eiban, eXp Realty LLC-Lynchburg. LMLS
 - $320,0002 bd2 ba1.3k sqft404 Legacy Oaks Cir, Lynchburg, VA 24501For Sale
 MLS ID #365458, Jeremy Bruce Phillips Sr., BHHS Dawson Ford Garbee-Forest. LMLS
 - $319,9003 bd2 ba1.6k sqft104 Villas Way Dr, Lynchburg, VA 24502For Sale
 MLS ID #367851, Julie Pierce, John Stewart Walker, Inc. LMLS
 - $314,9004 bd3 ba1.7k sqft536 Leesville Road #501, Lynchburg, VA 24502For SaleMLS ID #365861, Ashley C. Eiban. eXp Realty
- $299,9004 bd3 ba1.7k sqft536 Leesville Lot Rd #502, Lynchburg, VA 24502New ConstructionMLS ID #365862, Ashley C. Eiban, eXp Realty LLC-Lynchburg. LMLS
- $279,9003 bd2 ba1.9k sqft1100 Milford Ln, Lynchburg, VA 24501For SaleMLS ID #366998, Jason Porter, eXp Realty LLC-Stafford. LMLS
- $383,1534 bd4 ba2.4k sqft312 Wessex Rd, Lynchburg, VA 24501For SaleMLS ID #367740, Darius Mahdavi, Samson Properties. LMLS
- $279,9004 bd3 ba2.1k sqft1415 Fillmore St, Lynchburg, VA 24501For SaleMLS ID #367969, Jeremy Lassiter, Samson Properties. LMLS
- $299,9004 bd3 ba1.7k sqft536 Leesville Road #502, Lynchburg, VA 24502For SaleMLS ID #365862, Ashley C. Eiban. eXp Realty
- $299,9003 bd3 ba1.5k sqft3008 Hill St #408, Lynchburg, VA 24501For SaleMLS ID #365805, Mickey Herzing, Mark A. Dalton & Co., Inc.. LMLS
- $360,0003 bd2 ba1.4k sqft233 Bocock Rd, Lynchburg, VA 24501For SaleMLS ID #368277, Janelle Basham, eXp Realty LLC-Lynchburg. LMLS
- $179,0003 bd3 ba1.4k sqft410 W Cadbury Dr, Lynchburg, VA 24501For SaleMLS ID #367115, Brady Rose, Real Broker, LLC. LMLS
- $345,0006 bd2 ba2.6k sqft2208 Memorial Ave, Lynchburg, VA 24501For SaleMLS ID #365934, Pete Sims, Sims Realty & Mortgage Corp. LMLS
- $299,9004 bd3 ba1.6k sqft340 Blackhawke Dr, Lynchburg, VA 24502For SaleMLS ID #367807, Cody Smith, Keller Williams. LMLS
- $369,9003 bd3 ba2k sqft662 Addie Way, Lynchburg, VA 24501For SaleMLS ID #368296, Addison Brafford, Elite Realty. LMLS
- $298,9003 bd3 ba1.7k sqft420 Breezewood Dr #110, Lynchburg, VA 24502For SaleMLS ID #367244, Christopher Kiger, eXp Realty LLC-Lynchburg. LMLS
- $419,9004 bd4 ba2.6k sqft1609 Silver Creek Dr, Lynchburg, VA 24503For SaleMLS ID #368344, Jannie Handy, Mark A. Dalton & Co., Inc.. LMLS
- $289,9004 bd2 ba1.6k sqft634 Thomas Rd, Lynchburg, VA 24502For SaleMLS ID #366786, Schyler Coleman Higgins, Cornerstone Realty Group Inc.. LMLS
- $409,5004 bd3 ba3k sqft3405 Landon St, Lynchburg, VA 24503For SaleMLS ID #368178, Jonathan McKinney, BHHS Dawson Ford Garbee-Forest. LMLS
