
100% Financing Available - No PMI - Reach to Listing Agent for Details. This Gorgeous, Brand New 3BD/2.5BA Townhome in the Sought-After Townes at Blackwater Ridge, is Move-In-Ready & Conveniently Located to Both Hospitals, Restaurants, Schools, Downtown & Colleges. The New Construction Home vaunts a Highly-Desired Layout with Abundant Space on All Levels (Perfect for Kids/Teens to Have Separate Space). The Interior boasts Vinyl Plank Floors & Fresh Paint throughout. The Main Level offers: Living Room w/ Ample Natural Light; High End Kitchen w/ Granite Counters, Tile Backsplash & New SS Appliances; Formal Dining Room & Hall Half BA. The 2nd Level is comprised of: Spacious Master Suite w/ WIC & Attached BA (Double Vanity); Two Additional BDs; and a Shared Hall Full BA. The Partially Finished Terrace Level (Ready for Expansion) includes: Welcoming Foyer; Laundry Area; and Attached One-Car Garage. BONUS: HOA Fee covers: Trash Removal; Water/Sewer; Ground Maintenance (Landscaping/Mowing)
For sale
$299,900
3008 Hill St #408, Lynchburg, VA 24501
3beds
1,568sqft
Townhouse
Built in 2025
2,003 Square Feet Lot
$298,800 Zestimate®
$191/sqft
$125/mo HOA
What's special
Fresh paint throughoutAttached one-car garageWelcoming foyerTile backsplashNew ss appliancesVinyl plank floorsFormal dining room
- 129 days |
- 94 |
- 8 |
Zillow last checked:
Listing updated:
Listed by:
Mickey Herzing 434-660-6032 HERZINGS3@GMAIL.COM,
Mark A. Dalton & Co., Inc. 434-841-8405
Source: LMLS,MLS#: 365805 Originating MLS: Lynchburg Board of Realtors
Originating MLS: Lynchburg Board of RealtorsFacts & features
Interior
Bedrooms & bathrooms
- Bedrooms: 3
- Bathrooms: 3
- Full bathrooms: 2
- 1/2 bathrooms: 1
Primary bedroom
- Level: Second
- Area: 182
- Dimensions: 14 x 13
Bedroom
- Dimensions: 0 x 0
Bedroom 2
- Level: Second
- Area: 169
- Dimensions: 13 x 13
Bedroom 3
- Level: Second
- Area: 90
- Dimensions: 10 x 9
Bedroom 4
- Area: 0
- Dimensions: 0 x 0
Bedroom 5
- Area: 0
- Dimensions: 0 x 0
Dining room
- Level: First
- Area: 99
- Dimensions: 11 x 9
Family room
- Area: 0
- Dimensions: 0 x 0
Great room
- Area: 0
- Dimensions: 0 x 0
Kitchen
- Level: First
- Area: 130
- Dimensions: 13 x 10
Living room
- Level: First
- Area: 187
- Dimensions: 17 x 11
Office
- Area: 0
- Dimensions: 0 x 0
Heating
- Heat Pump
Cooling
- Heat Pump
Appliances
- Included: Dishwasher, Microwave, Electric Range, Self Cleaning Oven, Electric Water Heater
- Laundry: In Basement, Dryer Hookup, Laundry Closet, Washer Hookup
Features
- Ceiling Fan(s), High Speed Internet, Primary Bed w/Bath, Pantry, Separate Dining Room, Walk-In Closet(s)
- Flooring: Vinyl Plank
- Windows: Insulated Windows
- Basement: Exterior Entry,Full,Interior Entry,Bath/Stubbed,Walk-Out Access
- Attic: Pull Down Stairs
Interior area
- Total structure area: 1,568
- Total interior livable area: 1,568 sqft
- Finished area above ground: 1,568
- Finished area below ground: 0
Property
Parking
- Parking features: Off Street, Concrete Drive
- Has uncovered spaces: Yes
Features
- Levels: Three Or More
- Patio & porch: Patio
- Exterior features: Garden
Lot
- Size: 2,003 Square Feet
- Features: Landscaped, Undergrnd Utilities
Details
- Parcel number: 01506143
- Zoning: R-4
Construction
Type & style
- Home type: Townhouse
- Property subtype: Townhouse
Materials
- Brick, Vinyl Siding
- Roof: Shingle
Condition
- Year built: 2025
Utilities & green energy
- Electric: AEP/Appalachian Powr
- Sewer: City
- Water: City
- Utilities for property: Cable Available
Community & HOA
Community
- Security: Smoke Detector(s)
- Subdivision: The Townes At Blackwater Ridge
HOA
- Has HOA: Yes
- Services included: Maintenance Grounds, Neighborhood Lights, Sewer, Snow Removal, Trash, Water
- HOA fee: $125 monthly
Location
- Region: Lynchburg
Financial & listing details
- Price per square foot: $191/sqft
- Tax assessed value: $300,900
- Annual tax amount: $1,533
- Date on market: 4/14/2026
- Cumulative days on market: 292 days
Estimated market value
$298,800
$284,000 - $314,000
$1,975/mo
Price history
| Date | Event | Price |
|---|---|---|
| 4/14/2026 | Listed for sale | $299,900$191/sqft |
Source:  LMLS #365805 Report a problem LMLS #365805 Report a problem | ||
| 4/1/2026 | Listing removed | $299,900$191/sqft |
Source: LMLS #362528 Report a problem | ||
| 10/14/2025 | Listed for sale | $299,900$191/sqft |
Source: LMLS #362528 Report a problem | ||
| 10/14/2025 | Listing removed | $1,995$1/sqft |
Source: Zillow Rentals Report a problem | ||
| 8/12/2025 | Listed for rent | $1,995$1/sqft |
Source: Zillow Rentals Report a problem | ||
| 8/12/2025 | Listing removed | $299,900$191/sqft |
Source: LMLS #357121 Report a problem | ||
| 2/10/2025 | Listed for sale | $299,900$191/sqft |
Source: LMLS #357121 Report a problem | ||
Public tax history
| Year | Property taxes | Tax assessment |
|---|---|---|
| 2025 | $2,528 +62.7% | $300,900 +72.3% |
| 2024 | $1,554 +398.9% | $174,600 +398.9% |
| 2023 | $312 -15% | $35,000 +6.1% |
| 2022 | $366 | $33,000 |
| 2021 | $366 +50% | $33,000 +50% |
| 2020 | $244 | $22,000 |
| 2019 | $244 +12.8% | $22,000 +12.8% |
| 2018 | $216 | $19,500 |
| 2017 | $216 | $19,500 |
| 2016 | $216 | $19,500 |
| 2015 | $216 | $19,500 |
| 2014 | $216 | $19,500 |
| 2012 | -- | $19,500 |
| 2011 | -- | $19,500 |
| 2009 | -- | $19,500 |
| 2008 | -- | $19,500 |
| 2007 | -- | -- |
Find assessor info on the county website
Monthly payment
Est. payment
Payment breakdown
Explore the cost of this home by adjusting the details. Changes won't be saved.Climate risks
Neighborhood: 24501
Nearby schools
GreatSchools rating
- 4/10Dearington Elementary School for InnovationGrades: PK-5Distance: 1.2 mi
- 3/10Paul Laurence Dunbar Middle School for InnovationGrades: 6-8Distance: 2.1 mi
- 3/10E.C. Glass High SchoolGrades: 9-12Distance: 1 mi
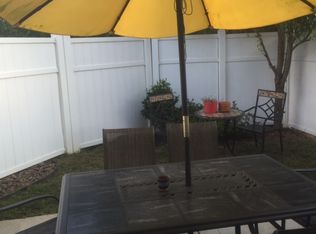
- $234,8002 bd3 ba1.5k sqft3008 Hill St UNIT 201, Lynchburg, VA 24501Off Market
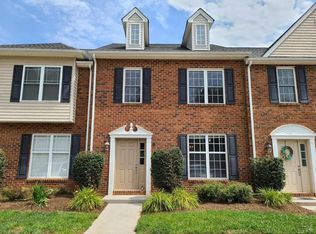
- $233,2002 bd3 ba1.5k sqft3008 Hill St UNIT 207, Lynchburg, VA 24501Off Market
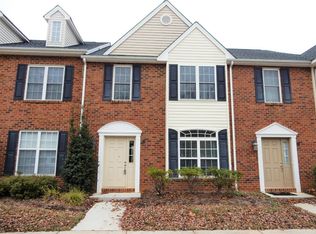
- $225,0002 bd2 ba1.5k sqft3008 Hill St UNIT 209, Lynchburg, VA 24501Off Market
- $250,400-- bd2 ba1.6k sqft3008 Hill St UNIT 211, Lynchburg, VA 24501Off Market
- $255,1002 bd2 ba1.5k sqft3008 Hill St UNIT 103, Lynchburg, VA 24501Off Market
- $291,1004 bd4 ba2.2k sqft3008 Hill St UNIT 105, Lynchburg, VA 24501Off Market
- $284,2003 bd4 ba2.3k sqft3008 Hill St UNIT 107, Lynchburg, VA 24501Off Market
- $262,900-- bd2 ba1.5k sqft3008 Hill St UNIT 109, Lynchburg, VA 24501Off Market
- $254,9002 bd4 ba1.8k sqft3008 Hill St UNIT 212, Lynchburg, VA 24501Sold
A local agent can set up tours, give advice and negotiate with sellers.
A local lender can help you make sure your offer is ready when you are.
Similar homes
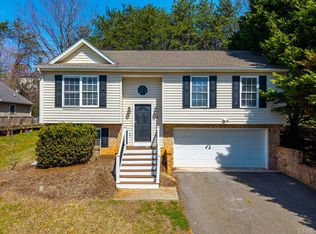
- $299,9004 bd3 ba1.6k sqft340 Blackhawke Dr, Lynchburg, VA 24502For Sale
 MLS ID #368712, Stephen J Acree, Keller Williams. LMLS
 - $299,9004 bd3 ba1.7k sqft536 Leesville Lot Rd #502, Lynchburg, VA 24502New Construction
 MLS ID #365862, Ashley C. Eiban, eXp Realty LLC-Lynchburg. LMLS
 - $245,0003 bd2 ba1.3k sqft3010 Hillview St, Lynchburg, VA 24501For Sale
 MLS ID #368688, Tim Bushnell, Keller Williams. LMLS
 - $299,9004 bd3 ba1.7k sqft536 Leesville Road #502, Lynchburg, VA 24502For SaleMLS ID #365862, Ashley C. Eiban. eXp Realty
- $265,0003 bd2 ba1.1k sqft1114 Dandridge Dr, Lynchburg, VA 24501For SaleMLS ID #368598, Jennifer Mae Stephens, Century 21 ALL-SERVICE. LMLS
- $298,9003 bd3 ba1.7k sqft420 Breezewood Dr #110, Lynchburg, VA 24502For SaleMLS ID #367244, Christopher Kiger, eXp Realty LLC-Lynchburg. LMLS
- $314,9004 bd3 ba1.7k sqft536 Leesville Lot Rd #501, Lynchburg, VA 24502New ConstructionMLS ID #365861, Ashley C. Eiban, eXp Realty LLC-Lynchburg. LMLS
- $205,0002 bd3 ba1.2k sqft3600 Old Forest Rd Unit 122, Lynchburg, VA 24501For SaleMLS ID #368585, Nicole Gooding, EXP Realty LLC-Forest. LMLS
- $314,9004 bd3 ba1.7k sqft536 Leesville Road #501, Lynchburg, VA 24502For SaleMLS ID #365861, Ashley C. Eiban. eXp Realty
- $289,9002 bd3 ba1.5k sqft556 Leesville Rd #1201, Lynchburg, VA 24502For SaleMLS ID #368329, Tyler Voogd, LPT Realty, Inc. LMLS
- $294,9003 bd3 ba1.3k sqft1016 Harrison Dr, Forest, VA 24551For SaleMLS ID #368408, Ian Smith, Legacy Realty. LMLS
- $248,0002 bd3 ba1.2k sqft56 High St, Lynchburg, VA 24501For SaleMLS ID #368540, Josh Allen, Priority One Properties. LMLS
- $318,9003 bd3 ba1.6k sqft556 Leesville Rd #508, Lynchburg, VA 24502For SaleMLS ID #368626, Michelle Wingo Stebbings, Century 21 ALL-SERVICE-FOR. LMLS
- $279,9004 bd3 ba2.1k sqft1415 Fillmore St, Lynchburg, VA 24501For SaleMLS ID #367969, Jeremy Lassiter, Samson Properties. LMLS
- $289,9004 bd2 ba1.6k sqft634 Thomas Rd, Lynchburg, VA 24502For SaleMLS ID #366786, Schyler Coleman Higgins, Cornerstone Realty Group Inc.. LMLS
- $319,9003 bd2 ba1.6k sqft104 Villas Way Dr, Lynchburg, VA 24502For SaleMLS ID #367851, Julie Pierce, John Stewart Walker, Inc. LMLS
- $299,9004 bd3 ba1.7k sqft536 Leesville Rd Unit 205, Lynchburg, VA 24502For SaleMLS ID #364851, Ashley C. Eiban, eXp Realty LLC-Lynchburg. LMLS
- $299,9004 bd3 ba1.7k sqft536 Leesville Rd Unit 206, Lynchburg, VA 24502For SaleMLS ID #364775, Ashley C. Eiban, eXp Realty LLC-Lynchburg. LMLS
- $309,0003 bd3 ba1.5k sqft106 Zentry Pl, Lynchburg, VA 24502For SaleMLS ID #367669, Drake Rufus, eXp Realty LLC-Stafford. LMLS
- $348,5004 bd3 ba1.6k sqft250 Jordan Ct, Lynchburg, VA 24501For SaleMLS ID #368501, Stephen Garrett Mock, John Stewart Walker, Inc. LMLS
