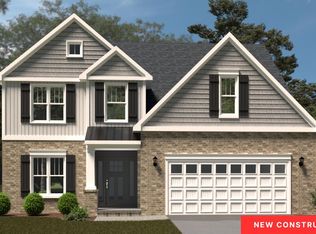
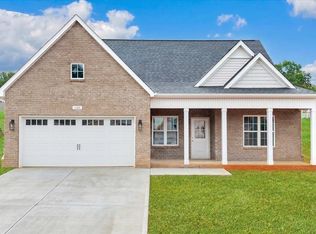
Boonsboro Meadows is in the desirable Jefferson Forest school district. The community offers upscale living less than 10 miles from Liberty University and Downtown Lynchburg. This home includes 9ft ceilings, luxury plank flooring throughout, upgraded trim, upgraded white cabinets with brushed nickel soft-close hardware and quartz countertops in the kitchen and baths, tiled backsplash in the kitchen, and tiled floors and walls in the Master Bath. "The Georgetown'' features main-level living with an expansive great room featuring a kitchen island perfect for gatherings. Upstairs you will find a bonus room for the kids or guests. We invite you to "LiveNew'' at Boonsboro Meadows, a premier Lynchburg community.
New construction
Price cut: $10K (8/4)
$464,950
1162 Snowfield Cir, Lynchburg, VA 24503
4beds
2,346sqft
Single Family Residence
Built in 2026
0.28 Acres Lot
$-- Zestimate®
$198/sqft
$15/mo HOA
What's special
- 212 days
- 32
- 0
Zillow last checked:
Listing updated:
Listed by:
Robert Fralin 540-761-6371 sales@fralinhomes.com,
R. Fralin & Associates Inc 540-761-6371
Source: LMLS,MLS#: 364227 Originating MLS: Lynchburg Board of Realtors
Originating MLS: Lynchburg Board of RealtorsFacts & features
Interior
Bedrooms & bathrooms
- Bedrooms: 4
- Bathrooms: 3
- Full bathrooms: 3
Primary bedroom
- Level: First
- Area: 196
- Dimensions: 14 x 14
Bedroom
- Dimensions: 0 x 0
Bedroom 2
- Level: First
- Area: 168
- Dimensions: 12 x 14
Bedroom 3
- Level: First
- Area: 121
- Dimensions: 11 x 11
Bedroom 4
- Level: Second
- Area: 414
- Dimensions: 18 x 23
Bedroom 5
- Area: 0
- Dimensions: 0 x 0
Dining room
- Level: First
- Area: 168
- Dimensions: 14 x 12
Family room
- Area: 0
- Dimensions: 0 x 0
Great room
- Level: First
- Area: 306
- Dimensions: 17 x 18
Kitchen
- Area: 0
- Dimensions: 0 x 0
Living room
- Area: 0
- Dimensions: 0 x 0
Office
- Area: 0
- Dimensions: 0 x 0
Heating
- Heat Pump
Cooling
- Heat Pump
Appliances
- Included: Dishwasher, Microwave, Electric Range, Electric Water Heater
- Laundry: Dryer Hookup, Laundry Room, Main Level, Washer Hookup
Features
- Ceiling Fan(s), Drywall, Great Room, Main Level Bedroom, Primary Bed w/Bath, Pantry, Tile Bath(s), Walk-In Closet(s)
- Flooring: Carpet, Tile, Vinyl Plank
- Windows: Insulated Windows
- Basement: Slab
- Attic: Access
- Number of fireplaces: 1
- Fireplace features: 1 Fireplace, Gas Log, Great Room
Interior area
- Total structure area: 2,346
- Total interior livable area: 2,346 sqft
- Finished area above ground: 2,346
- Finished area below ground: 0
Video & virtual tour
Property
Parking
- Parking features: Paved Drive
- Has uncovered spaces: Yes
Features
- Levels: One and One Half
- Patio & porch: Patio
- Has view: Yes
- View description: Mountain(s)
Lot
- Size: 0.28 Acres
- Features: Landscaped, Undergrnd Utilities, Near Golf Course, Ski Slope Nearby
Details
- Parcel number: 90513696
- Zoning: R-1
Construction
Type & style
- Home type: SingleFamily
- Property subtype: Single Family Residence
Materials
- Brick, Vinyl Shake, Vinyl Siding
- Roof: Shingle
Condition
- New construction: Yes
- Year built: 2026
Utilities & green energy
- Electric: AEP/Appalachian Powr
- Sewer: County
- Water: County
- Utilities for property: Cable Available, Cable Connections
Community & HOA
Community
- Security: Smoke Detector(s)
- Subdivision: Boonsboro Meadows
HOA
- Has HOA: Yes
- Services included: Neighborhood Lights, Other
- HOA fee: $182 annually
Location
- Region: Lynchburg
Financial & listing details
- Price per square foot: $198/sqft
- Annual tax amount: $2,254
- Date on market: 1/28/2026
- Cumulative days on market: 212 days
Estimated market value
Not available
Estimated sales range
Not available
Not available
Price history
| Date | Event | Price |
|---|---|---|
| 8/4/2026 | Price change | $464,950-2.1%$198/sqft |
Source:  LMLS #364227 Report a problem LMLS #364227 Report a problem | ||
| 7/29/2026 | Price change | $474,950-2.1%$202/sqft |
Source: LMLS #364227 Report a problem | ||
| 6/25/2026 | Price change | $484,950-2%$207/sqft |
Source: LMLS #364227 Report a problem | ||
| 2/2/2026 | Price change | $494,950+1%$211/sqft |
Source: LMLS #364227 Report a problem | ||
| 1/28/2026 | Listed for sale | $489,950$209/sqft |
Source: LMLS #364227 Report a problem | ||
Public tax history
Tax history is unavailable.
Monthly payment
Est. payment
Payment breakdown
Explore the cost of this home by adjusting the details. Changes won't be saved.Climate risks
Neighborhood: 24503


Similar homes
- $459,0003 bd2 ba2k sqft1164 Boonsboro Meadows Dr, Lynchburg, VA 24503For Sale
 MLS ID #368627, Greg Lucado, Real Broker, LLC. LMLS
 - $514,9504 bd3 ba2.7k sqft8 Snowfield Cir, Lynchburg, VA 24503New Construction
 LMLS
LMLS - $429,9003 bd3 ba2k sqft1363 Boonsboro Meadows Dr, Lynchburg, VA 24503For Sale
 MLS ID #367231, Kiki Metz, BHHS Dawson Ford Garbee-Forest. LMLS
 - $489,9504 bd4 ba2.5k sqft1100 Snowfield Cir, Lynchburg, VA 24503New Construction
 LMLS
LMLS
