Boonsboro Meadows is in the desirable Jefferson Forest school district. The community offers upscale living less than 10 miles from Liberty University and Downtown Lynchburg. This home includes 9ft ceilings, luxury plank flooring throughout, upgraded trim, upgraded white cabinets with brushed nickel soft-close hardware and quartz countertops in the kitchen and baths, tiled backsplash in the kitchen, and tiled floors and walls in the Master Bath. The Grove is perfect for family gatherings and includes a dual pantry, a convenient laundry room, mudroom, and a spacious master suite boasting two walk-in closets. Enjoy the finished basement with an additional bedroom, full bath, and rec room. We invite you to LiveNew at Boonsboro Meadows, a premier Lynchburg community.
New construction
Price cut: $20K (7/29)
$599,950
1129 Snowfield Cir, Lynchburg, VA 24503
6beds
4,279sqft
:
Get pre-qualified$3,735/mo
Single Family Residence
Built in ----
0.26 Acres Lot
$-- Zestimate®
$140/sqft
$15/mo HOA
What's special
- 173 days |
- 25 |
- 1 |
Zillow last checked:
Listing updated:
Listed by:
Robert Fralin 540-761-6371 sales@fralinhomes.com,
R. Fralin & Associates Inc 540-761-6371
Source: LMLS,MLS#: 364357 Originating MLS: Lynchburg Board of Realtors
Originating MLS: Lynchburg Board of RealtorsFacts & features
Interior
Bedrooms & bathrooms
- Bedrooms: 6
- Bathrooms: 5
- Full bathrooms: 4
- 1/2 bathrooms: 1
Primary bedroom
- Level: Second
- Area: 300
- Dimensions: 20 x 15
Bedroom
- Level: Below Grade
- Dimensions: 12 x 11
Bedroom 2
- Level: Second
- Area: 156
- Dimensions: 12 x 13
Bedroom 3
- Level: Second
- Area: 144
- Dimensions: 12 x 12
Bedroom 4
- Level: Second
- Area: 132
- Dimensions: 12 x 11
Bedroom 5
- Level: Second
- Area: 132
- Dimensions: 12 x 11
Dining room
- Level: First
- Area: 154
- Dimensions: 14 x 11
Family room
- Level: First
- Area: 323
- Dimensions: 19 x 17
Great room
- Area: 0
- Dimensions: 0 x 0
Kitchen
- Level: First
- Area: 221
- Dimensions: 13 x 17
Living room
- Area: 0
- Dimensions: 0 x 0
Office
- Area: 0
- Dimensions: 0 x 0
Heating
- Heat Pump
Cooling
- Heat Pump
Appliances
- Included: Dishwasher, Microwave, Electric Range, Electric Water Heater
- Laundry: Dryer Hookup, Laundry Room, Second Floor, Washer Hookup
Features
- Ceiling Fan(s), Drywall, Main Level Den, Primary Bed w/Bath, Pantry, Separate Dining Room, Tile Bath(s), Walk-In Closet(s)
- Flooring: Carpet, Tile, Wood
- Windows: Insulated Windows
- Basement: Exterior Entry,Finished,Full,Interior Entry,Walk-Out Access
- Attic: Access
- Number of fireplaces: 1
- Fireplace features: 1 Fireplace, Gas Log, Living Room
Interior area
- Total structure area: 4,279
- Total interior livable area: 4,279 sqft
- Finished area above ground: 3,070
- Finished area below ground: 1,209
Video & virtual tour
Property
Parking
- Parking features: Concrete Drive
- Has uncovered spaces: Yes
Features
- Levels: Two
- Stories: 2
- Has view: Yes
- View description: Mountain(s)
Lot
- Size: 0.26 Acres
- Features: Landscaped, Undergrnd Utilities, Near Golf Course, Ski Slope Nearby
Details
- Parcel number: 90513703
- Zoning: R-1
Construction
Type & style
- Home type: SingleFamily
- Architectural style: Two Story
- Property subtype: Single Family Residence
Materials
- Brick, Vinyl Shake, Vinyl Siding
- Roof: Shingle
Condition
- New construction: Yes
Utilities & green energy
- Electric: AEP/Appalachian Powr
- Sewer: County
- Water: County
- Utilities for property: Cable Available, Cable Connections
Community & HOA
Community
- Security: Smoke Detector(s)
- Subdivision: Boonsboro Meadows
HOA
- Has HOA: Yes
- Services included: Neighborhood Lights, Other
- HOA fee: $182 annually
Location
- Region: Lynchburg
Financial & listing details
- Price per square foot: $140/sqft
- Annual tax amount: $2,852
- Date on market: 2/6/2026
- Cumulative days on market: 173 days
Estimated market value
Not available
Estimated sales range
Not available
Not available
Price history
| Date | Event | Price |
|---|---|---|
| 7/29/2026 | Price change | $599,950-3.2%$140/sqft |
Source:  LMLS #364357 Report a problem LMLS #364357 Report a problem | ||
| 2/6/2026 | Listed for sale | $619,950$145/sqft |
Source: LMLS #364357 Report a problem | ||
Public tax history
Tax history is unavailable.
Monthly payment
Est. payment
Payment breakdown
Explore the cost of this home by adjusting the details. Changes won't be saved.Climate risks
Neighborhood: 24503
Nearby schools
GreatSchools rating
- 8/10Boonsboro Elementary SchoolGrades: PK-5Distance: 2 mi
- 9/10Forest Middle SchoolGrades: 6-8Distance: 4.6 mi
- 7/10Jefferson Forest High SchoolGrades: 9-12Distance: 4.1 mi
- $475,9504 bd3 ba2.3k sqft1124 Snowfield Cir, Lynchburg, VA 24503Pending

- $484,0005 bd4 ba2.8k sqft1095 Snowfield Cir, Lynchburg, VA 24503Sold
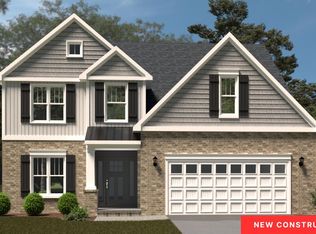
- $529,9504 bd3 ba2.7k sqft1083 Snowfield Cir, Lynchburg, VA 24503Sold
- $509,000-- bd-- ba-- sqft1313 Boonsboro Meadows Dr, Lynchburg, VA 24503Sold
- $385,0003 bd2 ba1.4k sqft1335 Boonsboro Meadows Dr, Lynchburg, VA 24503Sold
- $477,5004 bd3 ba2.3k sqft1277 Boonsboro Meadows Dr, Lynchburg, VA 24503Sold
- $99,0003 bd3 ba1.9k sqft1201 Snowfield Cir, Lynchburg, VA 24503Sold
- $494,9504 bd4 ba2.5k sqft1100 Snowfield Cir, Lynchburg, VA 24503New Construction
A local agent can set up tours, give advice and negotiate with sellers.
Similar homes
- $599,9506 bd5 ba4.2k sqft1115 Snowfield Cir, Lynchburg, VA 24503New Construction
 MLS ID #364226, Robert Fralin, R. Fralin & Associates Inc. LMLS
 - $599,9004 bd5 ba4.2k sqft503 Meadowridge Dr, Lynchburg, VA 24503For Sale
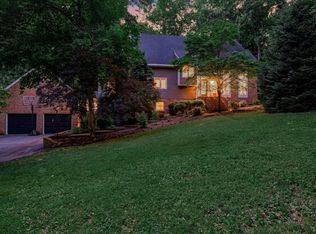 MLS ID #367032, Kelly Perdieu, John Stewart Walker, Inc. LMLS
 - $579,9005 bd5 ba3.9k sqft3459 Ivylink Pl, Lynchburg, VA 24503For Sale
 MLS ID #366929, Robert Dawson, BHHS Dawson Ford Garbee. LMLS
 - $579,9005 bd4 ba2.9k sqft3578 Gregory Ln, Lynchburg, VA 24503For Sale
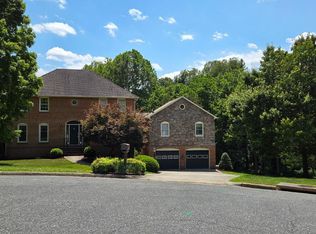 MLS ID #367877, Krista Leighton, Keller Williams. LMLS
 - $524,9504 bd3 ba2.7k sqft8 Snowfield Cir, Lynchburg, VA 24503New ConstructionLMLS
- $499,9003 bd3 ba3.7k sqft1476 Glenbrooke Dr, Lynchburg, VA 24503For SaleMLS ID #367222, Kathy Bohlman-Ladd, Karl Miller Realty LLC. LMLS
- $639,9005 bd3 ba2.7k sqft3515 Ridgecroft Dr, Lynchburg, VA 24503For SaleMLS ID #367581, Betsy A Ferguson, Lynchburg's Finest Team LLC. LMLS
- $474,9504 bd3 ba2.3k sqft7 Snowfield Cir, Lynchburg, VA 24503New ConstructionLMLS
- $499,9005 bd5 ba3.4k sqft189 Irvington Springs Rd, Lynchburg, VA 24503For SaleMLS ID #367626, Chase Vaden, Key to Your Heart Realty. LMLS
- $499,9004 bd4 ba3k sqft117 Marguerite Dr, Lynchburg, VA 24502For SaleMLS ID #368304, Cole T. Phillips, Mark A. Dalton & Co., Inc.. LMLS
- $599,9005 bd4 ba4.1k sqft1175 Helmsdale Dr, Forest, VA 24551For SaleMLS ID #368186, Tina Friar, Keller Williams. LMLS
- $519,9005 bd3 ba3.8k sqft3033 Cardinal Pl, Lynchburg, VA 24503For SaleMLS ID #367632, Norma Stein, John Stewart Walker, Inc. LMLS
- $499,9006 bd4 ba4.4k sqft3521 Willow Lawn Dr, Lynchburg, VA 24503For SaleMLS ID #366925, Julie Pierce, John Stewart Walker, Inc. LMLS
- $574,9004 bd4 ba3.6k sqft3853 Peakland Pl, Lynchburg, VA 24503For SaleMLS ID #365154, Kensie W. Johnson, John Stewart Walker, Inc. LMLS
- $538,0004 bd3 ba2.9k sqft1070 Wild Fox Ct, Lynchburg, VA 24503For SaleMLS ID #367431, Jason Jones, LPT Realty, Inc. LMLS
- $767,9006 bd5 ba4.5k sqft101 Bethel Park Dr, Lynchburg, VA 24502For SaleMLS ID #367899, Cody Smith, Keller Williams. LMLS
- $499,9004 bd3 ba2.2k sqft115 Meadowridge Dr, Lynchburg, VA 24503For SaleMLS ID #366775, Jeremiah Cochenour, Mark A. Dalton & Co., Inc.. LMLS
- $524,9005 bd4 ba3.3k sqft425 Harvest Ct, Lynchburg, VA 24502For SaleMLS ID #364647, Randy Higgins, Cornerstone Realty Group Inc.. LMLS
- $485,0003 bd3 ba3.4k sqft137 Marguerite Dr, Lynchburg, VA 24502For SaleMLS ID #368092, Florence Kilonzo, John Stewart Walker, Inc. LMLS
- $385,0003 bd3 ba2.7k sqft101 Cambridge Dr, Lynchburg, VA 24502For SaleMLS ID #368316, Melissa Lynn Hill, Keller Williams. LMLS
