Rare opportunity to own a spacious 5-bedroom, 3.5-bath brick home located on a private cul-de-sac in Boonsboro, Virginia. This beautiful home features a large family room with a gas fireplace, an eat-in dining area off the kitchen, a formal dining room, and a main-level office. The home offers 2 primary suites and 2 laundry rooms, 1 on each floor for added convenience. The main-level primary suite includes a generous bedroom, a private laundry room, a huge walk-in closet, and direct access to the private back deck. The family room overlooks a spacious back deck and a beautiful mature backyard that borders Ivy Creek, creating a peaceful setting for relaxing or entertaining. The 2 car garage offers plenty of additional storage space and is connected to the home by a beautiful breezeway overlooking the backyard. The breezeway also provides convenient access to the terrace level. The full unfinished walkout basement includes a large workshop and endless potential for future expansion.
For sale
$599,900
3578 Gregory Ln, Lynchburg, VA 24503
5beds
2,989sqft
:
Get pre-qualified$3,720/mo
Single Family Residence
Built in 1991
0.82 Acres Lot
$575,300 Zestimate®
$201/sqft
$-- HOA
What's special
Main-level officeFormal dining roomHuge walk-in closet
- 18 days |
- 953 |
- 39 |
Zillow last checked:
Listing updated:
Listed by:
Krista Leighton 434-221-8851 krista.leighton@kw.com,
Keller Williams 434-534-9113
Source: LMLS,MLS#: 367877 Originating MLS: Lynchburg Board of Realtors
Originating MLS: Lynchburg Board of RealtorsFacts & features
Interior
Bedrooms & bathrooms
- Bedrooms: 5
- Bathrooms: 4
- Full bathrooms: 3
- 1/2 bathrooms: 1
Primary bedroom
- Level: First
- Area: 216
- Dimensions: 12 x 18
Bedroom
- Dimensions: 0 x 0
Bedroom 2
- Level: Second
- Area: 169
- Dimensions: 13 x 13
Bedroom 3
- Level: Second
- Area: 182
- Dimensions: 13 x 14
Bedroom 4
- Level: Second
- Area: 182
- Dimensions: 13 x 14
Bedroom 5
- Level: Second
- Area: 156
- Dimensions: 12 x 13
Dining room
- Level: First
- Area: 208
- Dimensions: 16 x 13
Family room
- Area: 0
- Dimensions: 0 x 0
Great room
- Level: First
- Area: 432
- Dimensions: 27 x 16
Kitchen
- Level: First
- Area: 143
- Dimensions: 13 x 11
Living room
- Area: 0
- Dimensions: 0 x 0
Office
- Level: First
- Area: 182
- Dimensions: 13 x 14
Heating
- Heat Pump, Two-Zone
Cooling
- Two-Zone
Appliances
- Included: Dishwasher, Dryer, Microwave, Electric Range, Refrigerator, Washer, Electric Water Heater
- Laundry: Laundry Closet, Main Level, Second Floor
Features
- Great Room, Main Level Bedroom, Primary Bed w/Bath, Separate Dining Room, Walk-In Closet(s)
- Flooring: Carpet, Hardwood, Tile
- Windows: Insulated Windows
- Basement: Full,Interior Entry,Walk-Out Access
- Attic: None
- Number of fireplaces: 1
- Fireplace features: 1 Fireplace
Interior area
- Total structure area: 2,989
- Total interior livable area: 2,989 sqft
- Finished area above ground: 2,989
- Finished area below ground: 0
Property
Parking
- Parking features: Off Street, Concrete Drive
- Has uncovered spaces: Yes
Features
- Levels: Two
- Stories: 2
- Patio & porch: Patio
Lot
- Size: 0.82 Acres
Details
- Parcel number: 21905009
- Zoning: R1
Construction
Type & style
- Home type: SingleFamily
- Architectural style: Two Story
- Property subtype: Single Family Residence
Materials
- Brick, Stone, Vinyl Siding
- Roof: Shingle
Condition
- Year built: 1991
Utilities & green energy
- Sewer: City
- Water: City
Community & HOA
Community
- Subdivision: Ridgecroft
Location
- Region: Lynchburg
Financial & listing details
- Price per square foot: $201/sqft
- Tax assessed value: $451,600
- Annual tax amount: $3,480
- Date on market: 7/9/2026
- Cumulative days on market: 18 days
Estimated market value
$575,300
$547,000 - $604,000
$2,687/mo
Price history
| Date | Event | Price |
|---|---|---|
| 7/9/2026 | Listed for sale | $599,900$201/sqft |
Source:  LMLS #367877 Report a problem LMLS #367877 Report a problem | ||
Public tax history
| Year | Property taxes | Tax assessment |
|---|---|---|
| 2025 | $3,793 +9% | $451,600 +15.5% |
| 2024 | $3,480 | $391,000 |
| 2023 | $3,480 +0% | $391,000 +24.8% |
| 2022 | $3,479 | $313,400 |
| 2021 | $3,479 +11.2% | $313,400 +11.2% |
| 2020 | $3,129 | $281,900 |
| 2019 | $3,129 +2% | $281,900 +2% |
| 2018 | $3,068 -3.4% | $276,400 |
| 2017 | $3,175 | $276,400 -3.4% |
| 2016 | $3,175 | $286,000 |
| 2015 | $3,175 | $286,000 |
| 2014 | $3,175 | $286,000 |
| 2012 | -- | $286,000 |
| 2011 | -- | $286,000 -13% |
| 2009 | -- | $328,600 +3.8% |
| 2008 | -- | $316,700 +27.3% |
| 2007 | -- | $248,800 |
| 2006 | -- | $248,800 |
| 2005 | -- | $248,800 +5.6% |
| 2004 | -- | $235,500 |
| 2003 | -- | $235,500 +16.3% |
| 2002 | -- | $202,500 |
| 2001 | -- | $202,500 |
Find assessor info on the county website
Monthly payment
Est. payment
Payment breakdown
Explore the cost of this home by adjusting the details. Changes won't be saved.Climate risks
Neighborhood: 24503
Nearby schools
GreatSchools rating
- 2/10Linkhorne Elementary SchoolGrades: PK-5Distance: 1.2 mi
- 2/10Linkhorne Middle SchoolGrades: 6-8Distance: 1.4 mi
- 3/10E.C. Glass High SchoolGrades: 9-12Distance: 3 mi
- $511,8004 bd3 ba2.6k sqft3582 Gregory Ln, Lynchburg, VA 24503Off Market

- $560,6005 bd4 ba3.3k sqft3504 Ridgecroft Dr, Lynchburg, VA 24503Off Market

- $677,700-- bd4 ba4.2k sqft3574 Gregory Ln, Lynchburg, VA 24503Off Market
- $514,0004 bd4 ba3.1k sqft3508 Ridgecroft Dr, Lynchburg, VA 24503Off Market
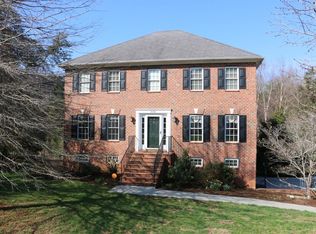
- $462,9004 bd4 ba3.2k sqft3575 Gregory Ln, Lynchburg, VA 24503Off Market
- $632,100-- bd4 ba3.8k sqft3512 Ridgecroft Dr, Lynchburg, VA 24503Off Market
- $575,9005 bd4 ba4.2k sqft3556 Gregory Ln, Lynchburg, VA 24503Off Market
- $480,2004 bd3 ba2.5k sqft3571 Gregory Ln, Lynchburg, VA 24503Off Market
A local agent can set up tours, give advice and negotiate with sellers.
Similar homes
- $579,9005 bd5 ba3.9k sqft3459 Ivylink Pl, Lynchburg, VA 24503For Sale
 MLS ID #366929, Robert Dawson, BHHS Dawson Ford Garbee. LMLS
 - $519,9005 bd3 ba3.8k sqft3033 Cardinal Pl, Lynchburg, VA 24503For Sale
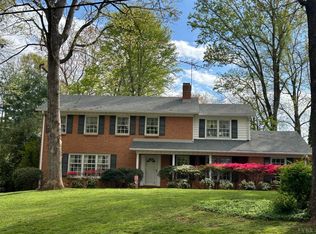 MLS ID #367632, Norma Stein, John Stewart Walker, Inc. LMLS
 - $499,9005 bd5 ba3.4k sqft189 Irvington Springs Rd, Lynchburg, VA 24503For Sale
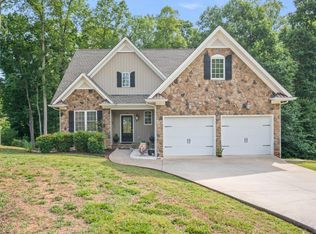 MLS ID #367626, Chase Vaden, Key to Your Heart Realty. LMLS
 - $409,5004 bd3 ba3k sqft3405 Landon St, Lynchburg, VA 24503For Sale
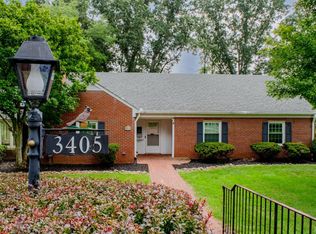 MLS ID #368178, Jonathan McKinney, BHHS Dawson Ford Garbee-Forest. LMLS
 - $529,9006 bd4 ba4.4k sqft3521 Willow Lawn Dr, Lynchburg, VA 24503For SaleMLS ID #366925, Julie Pierce, John Stewart Walker, Inc. LMLS
- $403,0004 bd3 ba2.7k sqft3700 Otter Pl, Lynchburg, VA 24503For SaleMLS ID #366141, Hope Davis Metzger, Magnolia Mountain Realty. LMLS
- $524,9005 bd4 ba3.3k sqft425 Harvest Ct, Lynchburg, VA 24502For SaleMLS ID #364647, Randy Higgins, Cornerstone Realty Group Inc.. LMLS
- $509,9004 bd3 ba2.2k sqft115 Meadowridge Dr, Lynchburg, VA 24503For SaleMLS ID #366775, Jeremiah Cochenour, Mark A. Dalton & Co., Inc.. LMLS
- $485,0003 bd3 ba3.4k sqft137 Marguerite Dr, Lynchburg, VA 24502For SaleMLS ID #368092, Florence Kilonzo, John Stewart Walker, Inc. LMLS
- $499,9004 bd4 ba3k sqft117 Marguerite Dr, Lynchburg, VA 24502For SaleMLS ID #365702, Joshua David Redmond, Mark A. Dalton & Co., Inc.. LMLS
- $469,9004 bd3 ba2.2k sqft544 Lady Slipper Ln, Lynchburg, VA 24502For SaleMLS ID #367369, Doris Brammer, John Stewart Walker, Inc. LMLS
- $634,0004 bd3 ba2.7k sqft1305 Daltons Dr, Forest, VA 24551For SaleMLS ID #367288, Stacey Angel, Stacey Angel Real Estate LLC. LMLS
- $499,9003 bd3 ba3.7k sqft1476 Glenbrooke Dr, Lynchburg, VA 24503For SaleMLS ID #367222, Kathy Bohlman-Ladd, Karl Miller Realty LLC. LMLS
- $549,9005 bd4 ba3.4k sqft209 Quail Ridge Dr, Forest, VA 24551For SaleMLS ID #367622, Robert Dawson, BHHS Dawson Ford Garbee. LMLS
- $564,9004 bd3 ba2.4k sqft1350 Oxford Furnace Rd, Lynchburg, VA 24504For SaleMLS ID #367502, Rikki Cheatham, Elite Realty. LMLS
- $575,0003 bd3 ba2.2k sqft1500 Rittenhouse St, Lynchburg, VA 24502For Sale By Owner
- $599,9003 bd2 ba2.3k sqft1185 Elk Creek Rd, Forest, VA 24551For SaleMLS ID #366385, Norman S. Domingo, XRealty.net LLC. LMLS
- $489,9004 bd3 ba2.6k sqft206 Paulette Cir, Lynchburg, VA 24502For SaleMLS ID #367472, Stephen Garrett Mock, John Stewart Walker, Inc. LMLS
- $369,9004 bd2 ba2.4k sqft629 Sherman Dr, Lynchburg, VA 24502For SaleMLS ID #367487, Gary M. Foster, Gary Foster & Co. Realtors. LMLS
- $699,9004 bd4 ba4k sqft1305 Summerpark Dr, Forest, VA 24551For SaleMLS ID #366593, Mason A. Kiffmeyer, LPT Realty, Inc. LMLS
