This is a must-see! Nestled among the trees on 1.47 private acres in Bedford County, this home offers the perfect blend of space, charm, and thoughtful updates. A double-sided fireplace and inviting living spaces create a warm and welcoming atmosphere. The completely renovated kitchen and bathrooms showcase timeless style, while updated electrical, plumbing, roof, skylights, and septic distribution box provide peace of mind. A rare find, the home features two primary suites, including one on the main level and a spacious upstairs retreat with an attached room, perfect for an office, nursery, or dressing area. Surrounded by nature yet convenient to Lynchburg amenities, this one-of-a-kind property offers privacy, character, and space for family and entertaining.
Pending
Price cut: $20K (6/17)
$599,900
503 Meadowridge Dr, Lynchburg, VA 24503
4beds
4,270sqft
Single Family Residence
Built in 1990
1.47 Acres Lot
$581,900 Zestimate®
$140/sqft
$-- HOA
What's special
Double-sided fireplaceInviting living spacesSurrounded by natureNestled among the treesCompletely renovated kitchenTwo primary suitesSpacious upstairs retreat
- 83 days |
- 420 |
- 34 |
Likely to sell faster than
Zillow last checked:
Listing updated:
Listed by:
Kelly Perdieu 434-515-4457 kellyperdieu@gmail.com,
John Stewart Walker, Inc 434-385-6655
Source: LMLS,MLS#: 367032 Originating MLS: Lynchburg Board of Realtors
Originating MLS: Lynchburg Board of RealtorsFacts & features
Interior
Bedrooms & bathrooms
- Bedrooms: 4
- Bathrooms: 5
- Full bathrooms: 4
- 1/2 bathrooms: 1
Primary bedroom
- Level: Second
- Area: 525
- Dimensions: 25 x 21
Bedroom
- Dimensions: 0 x 0
Bedroom 2
- Level: First
- Area: 252
- Dimensions: 18 x 14
Bedroom 3
- Level: Second
- Area: 156
- Dimensions: 13 x 12
Bedroom 4
- Level: Second
- Area: 224
- Dimensions: 16 x 14
Bedroom 5
- Area: 0
- Dimensions: 0 x 0
Dining room
- Level: First
- Area: 182
- Dimensions: 13 x 14
Family room
- Area: 0
- Dimensions: 0 x 0
Great room
- Area: 0
- Dimensions: 0 x 0
Kitchen
- Level: First
- Area: 144
- Dimensions: 12 x 12
Living room
- Level: First
- Area: 320
- Dimensions: 20 x 16
Office
- Area: 0
- Dimensions: 0 x 0
Heating
- Heat Pump
Cooling
- Heat Pump, Two-Zone
Appliances
- Included: Dishwasher, Double Oven, Dryer, Microwave, Electric Range, Refrigerator, Wall Oven, Washer, Electric Water Heater
- Laundry: In Basement, Laundry Room
Features
- Ceiling Fan(s), Drywall, Soaking Tub, Great Room, High Speed Internet, Main Level Bedroom, Main Level Den, Primary Bed w/Bath, Separate Dining Room, Tile Bath(s), Walk-In Closet(s)
- Flooring: Carpet, Hardwood
- Windows: Skylight(s)
- Basement: Exterior Entry,Finished,Game Room,Heated,Interior Entry,Walk-Out Access
- Attic: Floored,Pull Down Stairs
- Number of fireplaces: 2
- Fireplace features: 2 Fireplaces, Den, Gas Log
Interior area
- Total structure area: 4,270
- Total interior livable area: 4,270 sqft
- Finished area above ground: 3,272
- Finished area below ground: 998
Property
Parking
- Total spaces: 2
- Parking features: Off Street, Paved Drive, 2 Car Detached Garage
- Garage spaces: 2
- Has uncovered spaces: Yes
Features
- Levels: Two
- Exterior features: Garden
Lot
- Size: 1.47 Acres
- Features: Landscaped, Secluded
Details
- Parcel number: 45135
- Zoning: R1
Construction
Type & style
- Home type: SingleFamily
- Architectural style: Cape Cod,Contemporary
- Property subtype: Single Family Residence
Materials
- Brick, Vinyl Siding
- Roof: Shingle
Condition
- Year built: 1990
Utilities & green energy
- Electric: AEP/Appalachian Powr
- Sewer: Septic Tank
- Water: County
Community & HOA
Community
- Security: Smoke Detector(s)
- Subdivision: Meadow Ridge Farms
Location
- Region: Lynchburg
Financial & listing details
- Price per square foot: $140/sqft
- Tax assessed value: $404,900
- Annual tax amount: $1,661
- Date on market: 6/2/2026
- Cumulative days on market: 83 days
Estimated market value
$581,900
$553,000 - $611,000
$3,605/mo
Price history
| Date | Event | Price |
|---|---|---|
| 8/3/2026 | Pending sale | $599,900$140/sqft |
Source:  LMLS #367032 Report a problem LMLS #367032 Report a problem | ||
| 6/17/2026 | Price change | $599,900-3.2%$140/sqft |
Source: LMLS #367032 Report a problem | ||
| 6/2/2026 | Listed for sale | $619,900+6.9%$145/sqft |
Source: LMLS #367032 Report a problem | ||
| 8/1/2024 | Listing removed | -- |
Source: LMLS #349788 Report a problem | ||
| 7/18/2024 | Listed for sale | $579,900$136/sqft |
Source: LMLS #349788 Report a problem | ||
| 7/1/2024 | Listing removed | -- |
Source: LMLS #349788 Report a problem | ||
| 6/17/2024 | Price change | $579,900-1.7%$136/sqft |
Source: LMLS #349788 Report a problem | ||
| 5/24/2024 | Price change | $589,900-0.9%$138/sqft |
Source: LMLS #349788 Report a problem | ||
| 4/16/2024 | Price change | $595,000-0.8%$139/sqft |
Source: LMLS #349788 Report a problem | ||
| 4/11/2024 | Listed for sale | $599,900$140/sqft |
Source: LMLS #349788 Report a problem | ||
| 3/28/2024 | Listing removed | $599,900$140/sqft |
Source: LMLS #349788 Report a problem | ||
| 3/4/2024 | Pending sale | $599,900$140/sqft |
Source: LMLS #349788 Report a problem | ||
| 2/28/2024 | Price change | $599,900-3.2%$140/sqft |
Source: LMLS #349788 Report a problem | ||
| 12/29/2023 | Listed for sale | $619,900$145/sqft |
Source: LMLS #349788 Report a problem | ||
| 12/29/2023 | Listing removed | $619,900$145/sqft |
Source: LMLS #348201 Report a problem | ||
| 10/26/2023 | Price change | $619,900-4.6%$145/sqft |
Source: LMLS #348201 Report a problem | ||
| 9/14/2023 | Listed for sale | $649,900+18.3%$152/sqft |
Source: LMLS #348201 Report a problem | ||
| 8/5/2022 | Listing removed | $549,500$129/sqft |
Source: LMLS #338326 Report a problem | ||
| 7/1/2022 | Price change | $549,500-0.1%$129/sqft |
Source: LMLS #338326 Report a problem | ||
| 6/4/2022 | Price change | $549,900-6.8%$129/sqft |
Source: LMLS #338326 Report a problem | ||
| 5/19/2022 | Listed for sale | $589,900+107%$138/sqft |
Source: LMLS #338326 Report a problem | ||
| 8/26/2016 | Sold | $285,000+6.7%$67/sqft |
Source: LMLS #297001 Report a problem | ||
| 2/27/2003 | Sold | $267,000-7.6%$63/sqft |
Source: LMLS #134214 Report a problem | ||
| 6/23/2000 | Sold | $288,900$68/sqft |
Source: LMLS #121780 Report a problem | ||
Public tax history
| Year | Property taxes | Tax assessment |
|---|---|---|
| 2025 | -- | $404,900 |
| 2024 | $1,660 | $404,900 |
| 2023 | -- | $404,900 +40.3% |
| 2022 | $1,443 | $288,500 |
| 2021 | $1,443 | $288,500 |
| 2020 | $1,443 -3.8% | $288,500 |
| 2019 | $1,500 -11.8% | $288,500 -11.8% |
| 2018 | $1,700 0% | $327,000 |
| 2017 | $1,700 | $327,000 |
| 2016 | $1,700 | $327,000 |
| 2015 | $1,700 -3.5% | $327,000 -3.5% |
| 2014 | $1,763 +4% | $339,000 |
| 2013 | $1,695 | $339,000 |
| 2012 | $1,695 | $339,000 |
| 2011 | $1,695 -5.1% | $339,000 -5.1% |
| 2010 | $1,787 | $357,300 |
| 2009 | $1,787 | $357,300 |
| 2008 | $1,787 | $357,300 |
| 2007 | $1,787 -4% | $357,300 +24.8% |
| 2006 | $1,862 | $286,400 |
| 2005 | $1,862 | $286,400 |
| 2004 | $1,862 | $286,400 |
Find assessor info on the county website
Monthly payment
Est. payment
Payment breakdown
Explore the cost of this home by adjusting the details. Changes won't be saved.Climate risks
Neighborhood: 24503
Nearby schools
GreatSchools rating
- 8/10Boonsboro Elementary SchoolGrades: PK-5Distance: 1 mi
- 9/10Forest Middle SchoolGrades: 6-8Distance: 7 mi
- 7/10Jefferson Forest High SchoolGrades: 9-12Distance: 6.5 mi
- $721,7005 bd5 ba4.1k sqft501 Meadowridge Dr, Lynchburg, VA 24503Off Market

- $597,4004 bd3 ba3.3k sqft505 Meadowridge Dr, Lynchburg, VA 24503Off Market
- $570,0004 bd5 ba4.4k sqft504 Meadowridge Dr, Lynchburg, VA 24503Sold
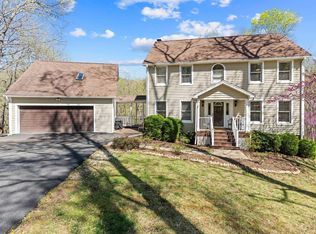
- $518,2004 bd2 ba2.4k sqft502 Meadowridge Dr, Lynchburg, VA 24503Off Market
- $470,6004 bd2 ba2.3k sqft500 Meadowridge Dr, Lynchburg, VA 24503Off Market
- $426,8004 bd3 ba1.8k sqft415 Meadowridge Dr, Lynchburg, VA 24503Off Market
- $560,0003 bd5 ba2.4k sqft1146 Audubon Dr, Lynchburg, VA 24503Sold
- $473,6003 bd3 ba-- sqft1146 Audubon Dr, Lynchburg, VA 24503Off Market
A local agent can set up tours, give advice and negotiate with sellers.
Similar homes
- $619,0004 bd3 ba3.2k sqft201 Howard Dr, Lynchburg, VA 24503For Sale
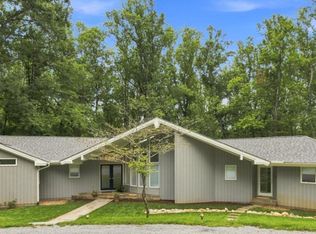 MLS ID #368480, Travis Hundt, Cornerstone Realty Group Inc.. LMLS
 - $725,0004 bd3 ba3.6k sqft101 Oakmont Ct, Lynchburg, VA 24503For Sale
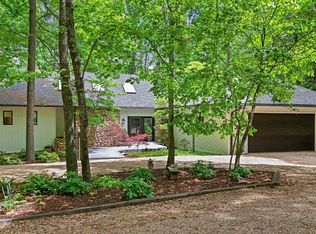 MLS ID #365311, Jill Rufus, eXp Realty LLC-Stafford. LMLS
 - $749,9004 bd4 ba5k sqft1107 Boonsboro Pl, Lynchburg, VA 24503For Sale
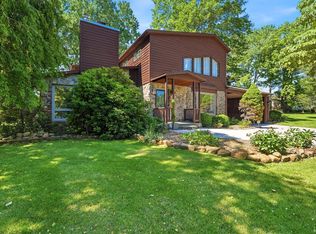 MLS ID #367055, Karl Miller, Karl Miller Realty LLC. LMLS
 - $899,0004 bd5 ba4.7k sqft207 Fox Runn Dr, Lynchburg, VA 24503For Sale
 MLS ID #367648, Christine M. Clayton, NextHome TwoFourFive. LMLS
 - $600,0004 bd4 ba3.7k sqft617 Lake Vista Dr, Forest, VA 24551For SaleMLS ID #368476, Laura Simms Hengerer, John Stewart Walker, Inc. LMLS
- $579,9005 bd5 ba3.9k sqft3459 Ivylink Pl, Lynchburg, VA 24503For SaleMLS ID #366929, Robert Dawson, BHHS Dawson Ford Garbee. LMLS
- $629,9005 bd3 ba2.7k sqft3515 Ridgecroft Dr, Lynchburg, VA 24503For SaleMLS ID #367581, Betsy A Ferguson, Lynchburg's Finest Team LLC. LMLS
- $767,9006 bd5 ba4.5k sqft101 Bethel Park Dr, Lynchburg, VA 24502For SaleMLS ID #368725, Tim Bushnell, Keller Williams. LMLS
- $642,5005 bd4 ba4k sqft9 Riverview Pl, Lynchburg, VA 24503For SaleMLS ID #368254, Thomas G. Wolcott, NextHome TwoFourFive. LMLS
- $499,9005 bd5 ba3.4k sqft189 Irvington Springs Rd, Lynchburg, VA 24503For SaleMLS ID #367626, Chase Vaden, Key to Your Heart Realty. LMLS
- $474,9004 bd3 ba2.6k sqft3809 Sheringham Pl, Lynchburg, VA 24503For SaleMLS ID #368630, David Marks, John Stewart Walker, Inc. LMLS
- $474,9005 bd3 ba2.8k sqft3609 Tanglewood Ln, Lynchburg, VA 24503For SaleMLS ID #368363, Sky N. Pacot, LPT Realty, Inc. LMLS
- $599,0004 bd3 ba2.7k sqft1305 Daltons Dr, Forest, VA 24551For SaleMLS ID #367288, Stacey Angel, Stacey Angel Real Estate LLC. LMLS
- $650,0004 bd4 ba3.4k sqft176 Ralls Apple Rd, Madison Heights, VA 24572For SaleMLS ID #368496, Angela Smith, NextHome TwoFourFive. LMLS
- $499,9006 bd4 ba4.4k sqft3521 Willow Lawn Dr, Lynchburg, VA 24503For SaleMLS ID #366925, Julie Pierce, John Stewart Walker, Inc. LMLS
- $599,9003 bd3 ba2.3k sqft762 Timberlake Dr, Lynchburg, VA 24502For SaleMLS ID #366884, Lisa Garrett, NextHome TwoFourFive. LMLS
- $599,9003 bd3 ba2.3k sqft762 Timberlake Dr #L36, Lynchburg, VA 24502For SaleNextHome
- $499,9004 bd3 ba2.8k sqft1031 Tottenham Ct, Lynchburg, VA 24503For SaleMLS ID #367647, Jane Blickenstaff, Blickenstaff & Company, Realto. LMLS
- $549,9004 bd4 ba3.4k sqft1017 Hooper Woods Dr, Forest, VA 24551For SaleMLS ID #368507, Shannon Sims, Keller Williams. LMLS
- $538,0004 bd3 ba2.9k sqft1070 Wild Fox Ct, Lynchburg, VA 24503For SaleMLS ID #367431, Jason Jones, LPT Realty, Inc. LMLS
