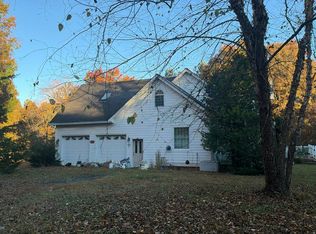
Discover the peace and privacy of 18.38 beautiful acres at 3073 Mount Carmel Road! This property offers the perfect blend of comfortable living, natural beauty, and room to roam. Inside, you'll find 3 bedrooms, 2 full baths, an expansive living room, separate dining room, and a spacious kitchen featuring abundant cabinetry and stainless steel appliances. The main level also offers a primary suite with private bath, convenient laundry, and a sunroom opening to an expansive deck, perfect for relaxing and taking in the peaceful surroundings. Upstairs, three additional finished rooms provide endless possibilities for recreation, hobbies, guests, or extra storage. A two-car attached garage and detached garage/workshop (24x35) add even more functionality. Generac whole home generator and water filtration system. Whether you're seeking a private retreat, space to explore, or simply a slower pace of life, this property delivers the tranquility of country living with room to make it your own!
Pending
$400,000
3073 Mount Carmel Rd, Brookneal, VA 24528
3beds
2,550sqft
Single Family Residence
Built in 2006
18.38 Acres Lot
$398,700 Zestimate®
$157/sqft
$-- HOA
What's special
Two-car attached garageSeparate dining roomSpacious kitchenExpansive deckAbundant cabinetryConvenient laundryStainless steel appliances
- 14 days
- 1,100
- 155
Likely to sell faster than
Zillow last checked:
Listing updated:
Listed by:
Krystle Hicks 434-851-0004 khicks@nexthome245.com,
NextHome TwoFourFive 434-382-1828
Source: LMLS,MLS#: 370252 Originating MLS: Lynchburg Board of Realtors
Facts & features
Interior
Bedrooms & bathrooms
- Bedrooms: 3
- Bathrooms: 2
- Full bathrooms: 2
Primary bedroom
- Level: First
- Area: 210
- Dimensions: 15 x 14
Bedroom
- Dimensions: 0 x 0
Bedroom 2
- Level: First
- Area: 180
- Dimensions: 15 x 12
Bedroom 3
- Level: First
- Area: 195
- Dimensions: 15 x 13
Bedroom 4
- Area: 0
- Dimensions: 0 x 0
Bedroom 5
- Area: 0
- Dimensions: 0 x 0
Dining room
- Level: First
- Area: 120
- Dimensions: 10 x 12
Family room
- Level: First
- Area: 288
- Dimensions: 24 x 12
Great room
- Area: 0
- Dimensions: 0 x 0
Kitchen
- Level: First
- Area: 168
- Dimensions: 14 x 12
Living room
- Level: First
- Area: 432
- Dimensions: 24 x 18
Office
- Area: 0
- Dimensions: 0 x 0
Heating
- Heat Pump, Two-Zone
Cooling
- Heat Pump, Two-Zone
Appliances
- Included: Dishwasher, Microwave, Electric Range, Refrigerator, Self Cleaning Oven, Gas Water Heater
- Laundry: Dryer Hookup, Laundry Room, Main Level, Washer Hookup
Features
- Ceiling Fan(s), Great Room, Main Level Bedroom, Primary Bed w/Bath, Separate Dining Room
- Flooring: Hardwood
- Doors: Storm Door(s)
- Basement: Crawl Space
- Attic: Access
- Number of fireplaces: 2
- Fireplace features: 2 Fireplaces
Interior area
- Total structure area: 2,550
- Total interior livable area: 2,550 sqft
- Finished area above ground: 2,550
- Finished area below ground: 0
Video & virtual tour
Property
Parking
- Total spaces: 2
- Parking features: Off Street, 2 Car Detached Garage
- Garage spaces: 2
Features
- Levels: One and One Half
- Patio & porch: Front Porch
- Exterior features: Garden
Lot
- Size: 18.38 Acres
- Features: Landscaped, Secluded
Details
- Additional structures: Storage
- Parcel number: 45A60C
- Other equipment: Whole House Generator
Construction
Type & style
- Home type: SingleFamily
- Property subtype: Single Family Residence
Materials
- Brick
- Roof: Metal
Condition
- Year built: 2006
Utilities & green energy
- Electric: Southside Elec CoOp
- Sewer: Septic Tank
- Water: Well
Community & HOA
Community
- Security: Smoke Detector(s)
Location
- Region: Brookneal
Financial & listing details
- Price per square foot: $157/sqft
- Tax assessed value: $324,422
- Annual tax amount: $1,330
- Date on market: 11/5/2026
- Cumulative days on market: 15 days
Estimated market value
$398,700
$379,000 - $419,000
$2,052/mo
Price history
| Date | Event | Price |
|---|---|---|
| 11/11/2026 | Pending sale | $400,000$157/sqft |
Source:  LMLS #370252 Report a problem | ||
| 11/5/2026 | Listed for sale | $400,000$157/sqft |
Source: LMLS #370252 Report a problem | ||
Public tax history
| Year | Property taxes | Tax assessment |
|---|---|---|
| 2025 | $1,330 0% | $324,422 +51.2% |
| 2024 | $1,330 | $214,589 |
| 2023 | $1,330 +5.3% | $214,589 |
| 2022 | $1,264 -5% | $214,589 |
| 2021 | $1,330 | $214,589 |
| 2020 | $1,330 +31.1% | $214,589 +12.1% |
| 2018 | $1,015 -99% | $191,459 |
| 2017 | $101,473 +9897.3% | $191,459 |
| 2016 | $1,015 | $191,459 |
| 2015 | $1,015 +10.4% | $191,459 |
| 2014 | $919 | $191,459 |
| 2013 | $919 +10.2% | $191,459 -3.5% |
| 2012 | $834 | $198,500 |
| 2011 | -- | $198,500 |
| 2010 | $834 | $198,500 |
Find assessor info on the county website
Monthly payment
Est. payment
Payment breakdown
Explore the cost of this home by adjusting the details. Changes won't be saved.Climate risks
Neighborhood: 24528
Similar homes
- $389,9003 bd2 ba1.6k sqft4390 Lewis Ford Rd, Brookneal, VA 24528New Construction
 MLS ID #368960, Will Herndon, Watts Auction Realty Appra Inc. LMLS
- $--3 bd3 ba1.9k sqft5812 Old Evergreen Rd, Appomattox, VA 24522Auction
 Auction.com 2
- $289,9003 bd2 ba1.3k sqft8714 Hat Creek 0 Rd, Brookneal, VA 24528New Construction
 MLS ID #365302, Carol Ann Dinsmore, Keller Williams. LMLS
- $424,8583 bd3 ba1.7k sqft8587 Scuffletown Rd, Randolph, VA 23962For Sale
 MLS ID #2626295, Tad Reynolds, RE/MAX Advantage Plus. CVRMLS
