Welcome to 291 Frost Drive! This spacious Concord home offers an impressive combination of character, comfort, and versatility. Beautiful hardwood floors, graceful archways, abundant natural light, and generous living spaces create a warm and inviting atmosphere. The finished basement dramatically expands the home's usable living space and features a second kitchen, two additional bedrooms, and a full bathideal for guests, extended family, entertaining, or flexible living arrangements. A 2-car garage adds even more convenience and storage. With plenty of room to spread out both upstairs and down, this home offers possibilities that are hard to find. Come see all that 291 Frost Drive has to offer!
For sale
$539,000
291 Frost Dr, Concord, VA 24538
5beds
4,340sqft
Single Family Residence
Built in 2008
0.51 Acres Lot
$-- Zestimate®
$124/sqft
$-- HOA
What's special
Finished basementGraceful archwaysGenerous living spacesBeautiful hardwood floorsAbundant natural light
- 20 days
- 820
- 51
Zillow last checked:
Listing updated:
Listed by:
Daniel Kellett 434-221-6558 dankellettagent@gmail.com,
Re/Max 1st Olympic 434-832-1100
Source: LMLS,MLS#: 369670 Originating MLS: Lynchburg Board of Realtors
Originating MLS: Lynchburg Board of RealtorsFacts & features
Interior
Bedrooms & bathrooms
- Bedrooms: 5
- Bathrooms: 4
- Full bathrooms: 3
- 1/2 bathrooms: 1
Primary bedroom
- Level: First
- Area: 234
- Dimensions: 18 x 13
Bedroom
- Dimensions: 0 x 0
Bedroom 2
- Level: First
- Area: 121
- Dimensions: 11 x 11
Bedroom 3
- Level: First
- Area: 121
- Dimensions: 11 x 11
Bedroom 4
- Level: Below Grade
- Area: 165
- Dimensions: 15 x 11
Bedroom 5
- Level: Below Grade
- Area: 256
- Dimensions: 16 x 16
Dining room
- Level: First
- Area: 144
- Dimensions: 12 x 12
Family room
- Area: 0
- Dimensions: 0 x 0
Great room
- Level: First
- Area: 0
- Dimensions: 0 x 0
Kitchen
- Level: First
- Area: 169
- Dimensions: 13 x 13
Living room
- Level: First
- Area: 396
- Dimensions: 18 x 22
Office
- Level: First
- Area: 121
- Dimensions: 11 x 11
Heating
- Heat Pump
Cooling
- Heat Pump
Appliances
- Included: Dishwasher, Dryer, Electric Range, Refrigerator, Washer, Electric Water Heater
- Laundry: Separate Laundry Rm.
Features
- Apartment, Main Level Bedroom, Primary Bed w/Bath, Pantry
- Flooring: Carpet, Hardwood
- Basement: Apartment,Exterior Entry,Finished,Full,Heated,Walk-Out Access
- Attic: Scuttle,Storage Only
- Has fireplace: Yes
- Fireplace features: Gas Log, Living Room
Interior area
- Total structure area: 4,340
- Total interior livable area: 4,340 sqft
- Finished area above ground: 2,170
- Finished area below ground: 2,170
Property
Parking
- Parking features: Paved Drive
- Has uncovered spaces: Yes
Features
- Levels: One
- Patio & porch: Rear Porch
- Exterior features: Garden
Lot
- Size: 0.51 Acres
- Features: Landscaped
Details
- Additional structures: Other
- Parcel number: 10035827
Construction
Type & style
- Home type: SingleFamily
- Architectural style: Ranch
- Property subtype: Single Family Residence
Materials
- Brick, Vinyl Siding
- Roof: Shingle
Condition
- Year built: 2008
Utilities & green energy
- Electric: Dominion Energy
- Sewer: Septic Tank
- Water: County
Community & HOA
Location
- Region: Concord
Financial & listing details
- Price per square foot: $124/sqft
- Tax assessed value: $439,100
- Annual tax amount: $988
- Date on market: 10/5/2026
- Cumulative days on market: 21 days
Estimated market value
Not available
Estimated sales range
Not available
Not available
Price history
| Date | Event | Price |
|---|---|---|
| 10/5/2026 | Listed for sale | $539,000+134.3%$124/sqft |
Source:  LMLS #369670 Report a problem LMLS #369670 Report a problem | ||
| 2/24/2009 | Sold | $230,000+476.4%$53/sqft |
Source: LMLS #246155 Report a problem | ||
| 12/20/2007 | Sold | $39,900$9/sqft |
Source: Public Record Report a problem | ||
Public tax history
| Year | Property taxes | Tax assessment |
|---|---|---|
| 2025 | $1,976 | $439,100 |
| 2024 | $1,976 | $439,100 |
| 2023 | $1,976 +27.3% | $439,100 +47.1% |
| 2022 | $1,553 | $298,600 |
| 2021 | $1,553 | -- |
| 2020 | -- | -- |
| 2019 | $1,160 | $298,600 +33.8% |
| 2018 | $1,160 | $223,100 |
| 2017 | -- | $223,100 |
| 2016 | -- | $223,100 |
| 2015 | -- | $223,100 +0.7% |
| 2014 | -- | $221,500 |
| 2013 | -- | $221,500 |
| 2012 | -- | $221,500 |
| 2011 | -- | $221,500 -11.2% |
| 2010 | -- | $249,400 |
| 2009 | -- | $249,400 +565.1% |
| 2008 | -- | $37,500 |
| 2007 | -- | $37,500 +2578.6% |
| 2006 | -- | $1,400 |
Find assessor info on the county website
Monthly payment
Est. payment
Payment breakdown
Explore the cost of this home by adjusting the details. Changes won't be saved.Climate risks
Neighborhood: 24538
Similar homes
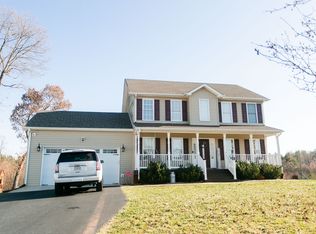
- $499,9004 bd3 ba2.7k sqft241 Sunset Ridge Dr, Concord, VA 24538For Sale
 MLS ID #369608, Matthew Gene Durand, Mark A. Dalton & Co., Inc.. LMLS
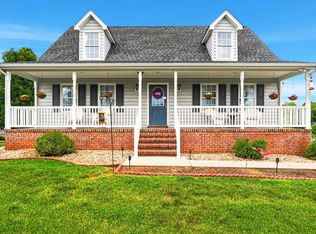
 - $499,9004 bd4 ba4.7k sqft5155 Stage Rd, Concord, VA 24538For Sale
 MLS ID #368883, Tina Friar, Keller Williams. LMLS
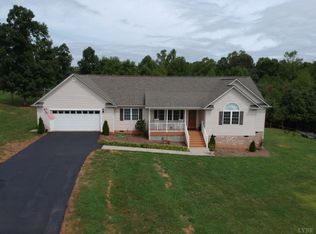
 - $521,9004 bd4 ba3k sqft2842 Chilton Rd, Appomattox, VA 24522For Sale
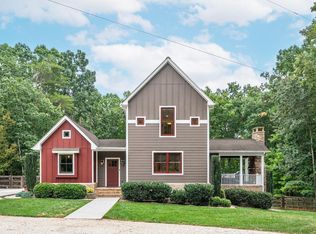 MLS ID #369437, Mason A. Kiffmeyer, LPT Realty, Inc. LMLS
 - $--5 bd3 ba2.8k sqft104 Clearview Cir, Rustburg, VA 24588AuctionXome
- $549,5005 bd4 ba3.5k sqft509 Cornerstone St, Lynchburg, VA 24502For Sale
 MLS ID #926464, JULIA MARIA Aguilera. RVAR
