Skip main navigation
Sold for $365,000
  • $365,000

    219 Graves Dr, Forest, VA 24551

    3beds
    2,254sqft
    Single Family Residence
    Built in 1977
    0.34 Acres Lot
    $355,300 Zestimate®
    $162/sqft
    $2,319 Estimated rent

    Home value

    $355,300

    $320,000 - $394,000

    $2,319/mo

    Zestimate® history
    Loading
    Loading...

    Owner options

    List your home for rent

    $2,319/mo

    Rent Zestimate®

    Find your next renter with Zillow Rental Manager. Plus, with online applications, you can quickly screen prospective tenants – for free.

    Learn more

    $2,319/mo

    Rent Zestimate®

    Refinance and save

    $2,174/mo

    Est. payment

    Refinancing to a lower rate could help reduce your monthly payments and save thousands over the life of the loan.

    See today's rates

    $2,174/mo

    Est. payment

    Explore your selling options

    Work with a Zillow partner agent

    Leverage their expertise and Zillow's premium Showcase listings to get your home seen by more buyers.

    Get started

    List with your own agent

    Get your home in front of millions of buyers by listing it on Zillow.

    Learn how to do it

    Sell it yourself

    Take full control of how buyers see your home on Zillow by listing For Sale by Owner (FSBO).

    List your home

    What's special

    Rock fpFinished lower levelHuge rec roomRefinished hw floorsFormal dining spaceLvp flooringLots of cabinet space
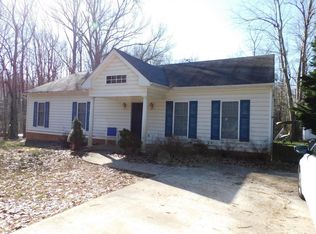
    This delightful home is packed with recent updates for comfort and style. The rock FP welcomes you into the LR, with vaulted ceilings and abundant natural light. The kitchen features a suite of stainless appliances (added in 2020), lots of cabinet space and a coffee bar/pantry area. You'll love entertaining guests in the formal dining space. Also on the main level are two BRs and a full BA. Upstairs, the primary suite includes a full BA, plus an additional BR/den for extra flexibility. The finished lower level provides extra living space with a huge rec room, half BA and storage/work/laundry areas. Outside, enjoy barbeques and get-togethers on the deck overlooking plenty of outdoor space. Just a short drive away from shopping, dining and commuter routes. A newer HP- added in 2019, HWH ('24), newly refinished HW floors, LVP flooring, new lighting- inside & out, paint, new bath vanities and fixtures, stylish cabinet hardware and more make this the perfect place to call home. Call today!

    Zillow last checked:

    Listing updated:

    Listed by:

    Robert Dawson 434-841-0890 robertdawsonrealtor@outlook.com,

    BHHS Dawson Ford Garbee

    Bought with:

    Ellissa Bowen, 0225213125

    Mark A. Dalton & Co., Inc.

    Source: LMLS,MLS#: 357522MLS LogoOriginating MLS: Lynchburg Board of Realtors

    Facts & features

    Interior

    Bedrooms & bathrooms
    • Bedrooms: 3
    • Bathrooms: 3
    • Full bathrooms: 2
    • 1/2 bathrooms: 1
    Primary bedroom
    • Level: Second
    • Area: 340
    • Dimensions: 20 x 17
    Bedroom
    • Dimensions: 0 x 0
    Bedroom 2
    • Level: Second
    • Area: 154
    • Dimensions: 14 x 11
    Bedroom 3
    • Level: First
    • Area: 143
    • Dimensions: 13 x 11
    Bedroom 4
    • Level: First
    • Area: 143
    • Dimensions: 13 x 11
    Bedroom 5
    • Area: 0
    • Dimensions: 0 x 0
    Dining room
    • Level: First
    • Area: 121
    • Dimensions: 11 x 11
    Family room
    • Area: 0
    • Dimensions: 0 x 0
    Great room
    • Area: 0
    • Dimensions: 0 x 0
    Kitchen
    • Level: First
    • Area: 110
    • Dimensions: 11 x 10
    Living room
    • Level: First
    • Area: 315
    • Dimensions: 21 x 15
    Office
    • Area: 0
    • Dimensions: 0 x 0
    Heating
    • Heat Pump
    Cooling
    • Heat Pump
    Appliances
    • Included: Dishwasher, Dryer, Microwave, Electric Range, Refrigerator, Washer, Electric Water Heater
    • Laundry: In Basement, Dryer Hookup, Washer Hookup
    Features
    • Ceiling Fan(s), Drywall, Main Level Bedroom, Primary Bed w/Bath, Separate Dining Room
    • Flooring: Hardwood, Tile, Vinyl Plank
    • Basement: Exterior Entry,Finished,Full,Heated,Interior Entry,Walk-Out Access
    • Attic: Access
    • Number of fireplaces: 1
    • Fireplace features: 1 Fireplace, Gas Log, Living Room
    Interior area
    • Total structure area: 2,254
    • Total interior livable area: 2,254 sqft
    • Finished area above ground: 1,796
    • Finished area below ground: 458

    Property

    Parking
    • Parking features: Off Street, Paved Drive
    • Has garage: Yes
    • Has uncovered spaces: Yes
    Features
    • Levels: One and One Half
    • Fencing: Fenced
    Lot
    • Size: 0.34 Acres
    • Features: Landscaped
    Details
    • Additional structures: Storage
    • Parcel number: 24212017
    • Zoning: R-1

    Construction

    Type & style
    • Home type: SingleFamily
    • Architectural style: Cape Cod
    • Property subtype: Single Family Residence
    Materials
    • Vinyl Siding
    • Roof: Shingle
    Condition
    • Year built: 1977

    Utilities & green energy

    • Electric: AEP/Appalachian Powr
    • Sewer: Septic Tank
    • Water: City

    Community & neighborhood

    Location
    • Region: Forest
    • Subdivision: Forest Dale

    Price history

    DateEventPrice
    4/15/2025Sold$365,000$162/sqft
    Source: LMLS #357522 Report a problem
    3/16/2025Pending sale$365,000+10.6%$162/sqft
    Source: LMLS #357522 Report a problem
    3/13/2025Listed for sale$329,900+35.8%$146/sqft
    Source: LMLS #357522 Report a problem
    5/7/2021Sold$242,900+35%$108/sqft
    Source: LMLS #330509 Report a problem
    4/19/2012Listing removed$179,900$80/sqft
    Source: Blickenstaff & Company, Realtors #263267 Report a problem
    2/24/2011Listed for sale$179,900$80/sqft
    Source: Blickenstaff & Company, Realtors #263267 Report a problem
    2/11/2011Sold$179,900$80/sqft
    Source: LMLS #263267 Report a problem
    1/11/2011Listed for sale$179,900+2.9%$80/sqft
    Source: Ultra Agent #263267 Report a problem
    7/28/2010Sold$174,900$78/sqft
    Source: LMLS #257326 Report a problem
    3/8/2010Price change$174,900-2.8%$78/sqft
    Source: Owner Report a problem
    1/14/2010Price change$179,900-5.3%$80/sqft
    Source: Owner Report a problem
    10/2/2009Price change$189,900-4.8%$84/sqft
    Source: Owner Report a problem
    7/10/2009Listed for sale$199,500+5.3%$89/sqft
    Source: Owner Report a problem
    2/15/2008Sold$189,500+43.6%$84/sqft
    Source: LMLS #231034 Report a problem
    4/29/2004Sold$132,000$59/sqft
    Source: LMLS #210393 Report a problem

    Public tax history

    YearProperty taxesTax assessment
    2025$2,658 +24.5%$316,400 +31.9%
    2024$2,135 $239,900
    2023$2,135 -3.8%$239,900 +20%
    2022$2,219 $199,900
    2021$2,219 +15.7%$199,900 +15.7%
    2020$1,918 $172,800
    2019$1,918 +3%$172,800 +3%
    2018$1,863 $167,800
    2017$1,863 $167,800
    2016$1,863 $167,800
    2015$1,863 $167,800
    2014$1,863 $167,800
    2012-- $167,800
    2011-- $167,800 -11.5%
    2009-- $189,600 +19.3%
    2008-- $158,900 +19.6%
    2007-- $132,900
    2006-- $132,900
    2005-- $132,900 +10.3%
    2004-- $120,500
    2003-- $120,500 +31%
    2002-- $92,000
    2001-- $92,000

    Find assessor info on the county website

    Neighborhood: 24551

    Nearby schools

    GreatSchools rating
    Get pre-qualified for a loan
    At Zillow Home Loans, we can pre-qualify you in as little as 5 minutes with no impact to your credit score.

    An equal housing lender. NMLS #10287.

    Sell for more on Zillow
    Get a Zillow Showcase℠ listing at no additional cost and you could sell for .
    $355,300
    2% more
    +$7,106
    With Zillow Showcase(estimated)
    $362,406