Fabulous Move-In Ready 4BR Home in Campbell County! Low county taxes with all the convenience of this exceptional location. Special Zero Down financing available. Beautifully updated and spacious 1,900 sq. ft. home on a level half acre lot with 4 bedrooms, 2 baths, and walk-in closets in every bedroom. Spacious primary suite with ensuite bath, open living areas, and a large deck perfect for entertaining. Incredible storage with a conditioned crawl space, floored attic for added storage, oversized 2-car carport, and two storage sheds that convey to keep all of your tools and toys. Built in 2013 and conveniently located just minutes from Liberty University, Wards Road shopping, restaurants, Starbucks, and Campbell County schools. Connected to public water/sewer. This home is modern, clean, and a tremendous value. Don't miss this move-in-ready home in a prime location!
Pending
$324,900
66 Edgewood Dr, Lynchburg, VA 24502
4beds
1,900sqft
Single Family Residence
Built in 2013
0.51 Acres Lot
$-- Zestimate®
$171/sqft
$-- HOA
What's special
Level half acre lot
- 25 days |
- 1,252 |
- 58 |
Likely to sell faster than
Zillow last checked:
Listing updated:
Listed by:
Wanda Robertson 434-426-2103 wandarh3@aol.com,
Virginia Homes & Land Realty 434-444-7136
Source: LMLS,MLS#: 368210 Originating MLS: Lynchburg Board of Realtors
Originating MLS: Lynchburg Board of RealtorsFacts & features
Interior
Bedrooms & bathrooms
- Bedrooms: 4
- Bathrooms: 2
- Full bathrooms: 2
Primary bedroom
- Level: First
- Area: 224
- Dimensions: 16 x 14
Bedroom
- Dimensions: 0 x 0
Bedroom 2
- Level: First
- Area: 210
- Dimensions: 15 x 14
Bedroom 3
- Level: First
- Area: 154
- Dimensions: 14 x 11
Bedroom 4
- Level: First
- Area: 140
- Dimensions: 14 x 10
Bedroom 5
- Area: 0
- Dimensions: 0 x 0
Dining room
- Area: 0
- Dimensions: 0 x 0
Family room
- Level: First
- Area: 264
- Dimensions: 24 x 11
Great room
- Area: 0
- Dimensions: 0 x 0
Kitchen
- Level: First
- Area: 300
- Dimensions: 20 x 15
Living room
- Area: 0
- Dimensions: 0 x 0
Office
- Area: 0
- Dimensions: 0 x 0
Heating
- Heat Pump
Cooling
- Heat Pump
Appliances
- Included: Dishwasher, Microwave, Electric Range, Refrigerator, Electric Water Heater
- Laundry: Laundry Closet
Features
- Ceiling Fan(s)
- Flooring: Carpet, Vinyl, Vinyl Plank
- Basement: Crawl Space
- Attic: Floored,Pull Down Stairs
Interior area
- Total structure area: 1,900
- Total interior livable area: 1,900 sqft
- Finished area above ground: 1,900
- Finished area below ground: 0
Property
Parking
- Parking features: Off Street
Features
- Levels: One
Lot
- Size: 0.51 Acres
Details
- Additional structures: Storage
- Parcel number: 1764700
Construction
Type & style
- Home type: SingleFamily
- Architectural style: Ranch
- Property subtype: Single Family Residence
Materials
- Vinyl Siding
- Roof: Shingle
Condition
- Year built: 2013
Utilities & green energy
- Electric: AEP/Appalachian Powr
- Sewer: County
- Water: County
Community & HOA
Location
- Region: Lynchburg
Financial & listing details
- Price per square foot: $171/sqft
- Tax assessed value: $236,900
- Annual tax amount: $1,300
- Date on market: 7/24/2026
- Cumulative days on market: 26 days
Estimated market value
Not available
Estimated sales range
Not available
Not available
Price history
| Date | Event | Price |
|---|---|---|
| 7/31/2026 | Pending sale | $324,900$171/sqft |
Source:  LMLS #368210 Report a problem LMLS #368210 Report a problem | ||
| 7/24/2026 | Listed for sale | $324,900$171/sqft |
Source: LMLS #368210 Report a problem | ||
Public tax history
| Year | Property taxes | Tax assessment |
|---|---|---|
| 2024 | $1,066 | $236,900 |
| 2023 | -- | $236,900 +15.6% |
| 2022 | $1,065 | $204,900 |
| 2021 | $1,065 | -- |
| 2020 | -- | -- |
| 2019 | $837 | $204,900 +27.3% |
| 2018 | $837 | $161,000 +2.5% |
| 2017 | -- | $157,100 |
| 2016 | -- | $157,100 |
| 2015 | -- | $157,100 +2.1% |
| 2014 | -- | $153,800 +491.5% |
| 2013 | -- | $26,000 |
| 2012 | -- | $26,000 |
| 2011 | -- | $26,000 +54.8% |
| 2010 | -- | $16,800 |
| 2009 | -- | $16,800 |
| 2008 | -- | $16,800 |
| 2007 | -- | $16,800 +40% |
| 2006 | -- | $12,000 |
| 2005 | -- | $12,000 |
| 2004 | -- | $12,000 |
| 2003 | -- | $12,000 +50% |
| 2002 | $46 | $8,000 |
| 2001 | $46 | $8,000 |
| 2000 | $46 | $8,000 |
Find assessor info on the county website
Monthly payment
Est. payment
Payment breakdown
Explore the cost of this home by adjusting the details. Changes won't be saved.Climate risks
Neighborhood: 24502
Nearby schools
GreatSchools rating
- 7/10Leesville Road Elementary SchoolGrades: PK-5Distance: 1.3 mi
- 5/10Brookville Middle SchoolGrades: 6-8Distance: 2.1 mi
- 6/10Brookville High SchoolGrades: 9-12Distance: 1.9 mi
- $328,8004 bd3 ba2.5k sqft60 Edgewood Dr, Lynchburg, VA 24502Off Market
- $276,8002 bd2 ba1.8k sqft90 Edgewood Dr, Lynchburg, VA 24502Off Market
- $289,9005 bd3 ba2.7k sqft108 Edgewood Dr, Lynchburg, VA 24502Sold

- $--2 bd2 ba960 sqft116 Edgeway Dr APT 7, Lynchburg, VA 24502Off Market
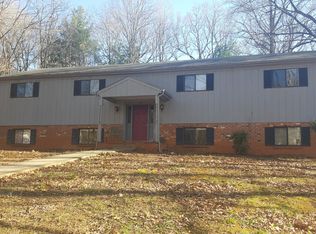
- $--2 bd2 ba960 sqft116 Edgeway Dr APT 6, Lynchburg, VA 24502Off Market
- $--2 bd2 ba960 sqft116 Edgeway Dr APT 5, Lynchburg, VA 24502Off Market
- $281,7003 bd2 ba1.4k sqft26 Edgewood Dr, Lynchburg, VA 24502Off Market
- $--2 bd2 ba960 sqft156 Edgeway Dr #11, Lynchburg, VA 24502Off Market
A local agent can set up tours, give advice and negotiate with sellers.
A local lender can help you make sure your offer is ready when you are.
Similar homes
- $334,9003 bd2 ba2.4k sqft731 Sandusky Dr, Lynchburg, VA 24502For Sale
 MLS ID #368594, Lauren Kramer, Lynchburg's Finest Team LLC. LMLS
 - $360,0004 bd3 ba2.1k sqft63 Viking Dr, Lynchburg, VA 24502For Sale
 MLS ID #368409, Ashley Nash, TMoore Real Estate Group LLC. LMLS
 - $312,5003 bd4 ba1.8k sqft125 Willard Way, Lynchburg, VA 24502For Sale
 MLS ID #368213, Tracy Ellett, Keller Williams. LMLS
 - $379,0004 bd3 ba2.2k sqft109 Kenbridge Pl, Lynchburg, VA 24502For Sale
 MLS ID #368519, Carter Ancona, Keller Williams. LMLS
 - $314,9003 bd4 ba2.2k sqft133 Willard Way, Lynchburg, VA 24502For SaleMLS ID #366430, Noah Kessler, Keller Williams. LMLS
- $275,0003 bd2 ba1.5k sqft1008 Moreview Dr, Lynchburg, VA 24502For SaleMLS ID #368275, Tammy Marsh, Long & Foster-Forest. LMLS
- $359,9004 bd3 ba1.9k sqft11 Crystal Ln, Evington, VA 24550For SaleMLS ID #368607, Joshua David Redmond, Mark A. Dalton & Co., Inc.. LMLS
- $369,9003 bd2 ba2.5k sqft103 Old Post Rd, Lynchburg, VA 24502For SaleMLS ID #368270, Jade McElroy, City Properties 2 LLC. LMLS
- $352,0003 bd4 ba2.2k sqft133 Bennett Dr, Lynchburg, VA 24501For SaleMLS ID #368497, Gary McCullough, Lynchburg's Finest Team LLC. LMLS
- $289,8003 bd2 ba1.6k sqft6276 Pawnee Dr, Lynchburg, VA 24502For SaleMLS ID #367956, Adam C. Hopkins, Virginia Homes & Land Realty. LMLS
- $379,9003 bd2 ba2.2k sqft1217 Wood Rd, Lynchburg, VA 24502For SaleMLS ID #367237, Jeff Cunningham, BHHS Dawson Ford Garbee-Forest. LMLS
- $359,9003 bd3 ba1.8k sqft125 Wyndview Dr, Lynchburg, VA 24502For SaleMLS ID #368384, Noah Peter Gatto, Keller Williams. LMLS
- $389,9003 bd3 ba2.3k sqft1657 Rainbow Forest Dr, Lynchburg, VA 24502For SaleMLS ID #368468, Jason C. Hinds, DeWitt Real Estate & Auctions. LMLS
- $329,9003 bd3 ba2k sqft204 Simsbury Ln, Forest, VA 24551For SaleMLS ID #368471, Jason C. Hinds, DeWitt Real Estate & Auctions. LMLS
- $329,9003 bd2 ba1.6k sqft104 Jonathans Lndg, Lynchburg, VA 24502For SaleMLS ID #366566, Joshua Keith Ballengee, ENRG REALTY. LMLS
- $319,9003 bd2 ba1.4k sqft530 Sweeney Cir, Forest, VA 24551For SaleMLS ID #368198, Michele Howard Jordan, Realty ONE Group Leading Edge. LMLS
- $279,0003 bd2 ba1.4k sqft442 Homewood Dr, Lynchburg, VA 24502For SaleMLS ID #367653, Kem E. Cobb, Elite Realty. LMLS
- $364,9004 bd3 ba2.4k sqft1002 Oxford Point Rd, Lynchburg, VA 24502For SaleMLS ID #367745, Matt Coleman, eXp Realty LLC-Stafford. LMLS
- $297,9004 bd2 ba1.9k sqft1107 Ashley Dr, Lynchburg, VA 24501For SaleMLS ID #368334, Audrey Roberts, Keller Williams. LMLS
- $329,9003 bd2 ba1.5k sqft198 Deer Path, Rustburg, VA 24588For SaleMLS ID #367429, Stephanie Cheatham, Property Mgmt. Specialists. LMLS
