Welcome to this immaculate, move-in ready end-unit townhouse in the desirable Wyndhurst community! Filled with abundant natural light, this beautifully maintained home features a new HVAC (2021), upgraded patio doors, and gorgeous new luxury vinyl plank flooring in the kitchen. Upstairs offers two spacious primary suites, each with a private bathperfect for guests, roommates, or rental potential. The unfinished basement provides endless possibilities for future living space, a home gym, or extra storage. Enjoy the convenience of nearby shopping, restaurants, grocery stores, the Jamerson Family YMCA, walking and biking trails, and easy access to Liberty University and the University of Lynchburg. Don't miss this exceptional opportunity!
Pending
Price cut: $10K (7/20)
$264,900
702 Wyndhurst Dr, Lynchburg, VA 24502
2beds
1,428sqft
Townhouse
Built in 2003
1,829 Square Feet Lot
$-- Zestimate®
$186/sqft
$190/mo HOA
What's special
Two spacious primary suitesAbundant natural lightUpgraded patio doors
- 42 days |
- 123 |
- 4 |
Likely to sell faster than
Zillow last checked:
Listing updated:
Listed by:
Tamara Dodson 434-907-1945 tamaradodsonrealtor@gmail.com,
Realty ONE Group Leading Edge 434-544-0100
Source: LMLS,MLS#: 367850 Originating MLS: Lynchburg Board of Realtors
Originating MLS: Lynchburg Board of RealtorsFacts & features
Interior
Bedrooms & bathrooms
- Bedrooms: 2
- Bathrooms: 3
- Full bathrooms: 2
- 1/2 bathrooms: 1
Primary bedroom
- Level: Second
- Area: 168
- Dimensions: 14 x 12
Bedroom
- Dimensions: 0 x 0
Bedroom 2
- Level: Second
- Area: 176
- Dimensions: 11 x 16
Bedroom 3
- Area: 0
- Dimensions: 0 x 0
Bedroom 4
- Area: 0
- Dimensions: 0 x 0
Bedroom 5
- Area: 0
- Dimensions: 0 x 0
Dining room
- Area: 0
- Dimensions: 0 x 0
Family room
- Level: First
- Area: 238
- Dimensions: 14 x 17
Great room
- Area: 0
- Dimensions: 0 x 0
Kitchen
- Level: First
- Area: 240
- Dimensions: 16 x 15
Living room
- Area: 0
- Dimensions: 0 x 0
Office
- Area: 0
- Dimensions: 0 x 0
Heating
- Heat Pump
Cooling
- Heat Pump
Appliances
- Included: Dryer, Microwave, Electric Range, Refrigerator, Self Cleaning Oven, Washer, Electric Water Heater
- Laundry: Laundry Room, Main Level, Separate Laundry Rm., Washer Hookup
Features
- Ceiling Fan(s), High Speed Internet, Main Level Den, Primary Bed w/Bath, Pantry, TV Mount(s), Walk-In Closet(s)
- Flooring: Hardwood, Tile, Vinyl Plank
- Windows: Insulated Windows
- Basement: Exterior Entry,Interior Entry,Partial,Bath/Stubbed,Walk-Out Access
- Attic: Scuttle
- Number of fireplaces: 1
- Fireplace features: 1 Fireplace, Gas Log
Interior area
- Total structure area: 1,428
- Total interior livable area: 1,428 sqft
- Finished area above ground: 1,428
- Finished area below ground: 0
Property
Parking
- Parking features: Off Street
Features
- Levels: Two
- Patio & porch: Porch
Lot
- Size: 1,829 Square Feet
- Features: Landscaped
Details
- Parcel number: 25024029
- Zoning: R2C
Construction
Type & style
- Home type: Townhouse
- Property subtype: Townhouse
Materials
- Brick, Vinyl Siding
- Roof: Shingle
Condition
- Year built: 2003
Utilities & green energy
- Electric: AEP/Appalachian Powr
- Sewer: City
- Water: City
- Utilities for property: Cable Available
Community & HOA
Community
- Security: Smoke Detector(s)
- Subdivision: Wyndhurst - Townhomes
HOA
- Has HOA: Yes
- Services included: Maintenance Structure, Maintenance Grounds, Neighborhood Lights, Trash
- HOA fee: $190 monthly
Location
- Region: Lynchburg
Financial & listing details
- Price per square foot: $186/sqft
- Tax assessed value: $247,400
- Annual tax amount: $2,078
- Date on market: 7/8/2026
- Cumulative days on market: 43 days
Estimated market value
Not available
Estimated sales range
Not available
Not available
Price history
| Date | Event | Price |
|---|---|---|
| 7/23/2026 | Pending sale | $264,900$186/sqft |
Source:  LMLS #367850 Report a problem LMLS #367850 Report a problem | ||
| 7/20/2026 | Price change | $264,900-3.6%$186/sqft |
Source: LMLS #367850 Report a problem | ||
| 7/8/2026 | Listed for sale | $274,900+77.4%$193/sqft |
Source: LMLS #367850 Report a problem | ||
| 5/27/2026 | Listing removed | $1,450$1/sqft |
Source: Zillow Rentals Report a problem | ||
| 5/22/2026 | Listed for rent | $1,450+42.2%$1/sqft |
Source: Zillow Rentals Report a problem | ||
| 8/14/2019 | Listing removed | $1,020$1/sqft |
Source: Brownstone Properties, Inc. Report a problem | ||
| 7/26/2019 | Listed for rent | $1,020$1/sqft |
Source: Brownstone Properties, Inc. Report a problem | ||
| 6/28/2019 | Sold | $155,000-4.8%$109/sqft |
Source: LMLS #318781 Report a problem | ||
| 5/23/2019 | Listed for sale | $162,900+5.8%$114/sqft |
Source: John Stewart Walker, Inc #318781 Report a problem | ||
| 2/1/2017 | Listing removed | $153,900$108/sqft |
Source: John Stewart Walker, Inc #300604 Report a problem | ||
| 11/23/2016 | Price change | $153,900-2.5%$108/sqft |
Source: John Stewart Walker, Inc #300604 Report a problem | ||
| 10/25/2016 | Price change | $157,900-1.3%$111/sqft |
Source: John Stewart Walker, Inc #300604 Report a problem | ||
| 8/18/2016 | Listed for sale | $159,900$112/sqft |
Source: John Stewart Walker, Inc #300604 Report a problem | ||
Public tax history
| Year | Property taxes | Tax assessment |
|---|---|---|
| 2025 | $2,078 +15.1% | $247,400 +22% |
| 2024 | $1,805 | $202,800 |
| 2023 | $1,805 +2.6% | $202,800 +27.9% |
| 2022 | $1,759 | $158,500 |
| 2021 | $1,759 +8.2% | $158,500 +8.2% |
| 2020 | $1,626 | $146,500 |
| 2019 | $1,626 +6.9% | $146,500 +6.9% |
| 2018 | $1,522 | $137,100 |
| 2017 | $1,522 | $137,100 |
| 2016 | $1,522 | $137,100 |
| 2015 | $1,522 | $137,100 -5.8% |
| 2014 | $1,522 | $145,600 |
| 2012 | -- | $145,600 |
| 2011 | -- | $145,600 -3.9% |
| 2009 | -- | $151,500 |
| 2008 | -- | $151,500 +22% |
| 2007 | -- | $124,200 |
| 2006 | -- | $124,200 |
| 2005 | -- | $124,200 +5.1% |
| 2004 | -- | $118,200 +107.4% |
| 2003 | -- | $57,000 |
Find assessor info on the county website
Monthly payment
Est. payment
Payment breakdown
Explore the cost of this home by adjusting the details. Changes won't be saved.Climate risks
Neighborhood: 24502
Nearby schools
GreatSchools rating
- 2/10Heritage Elementary SchoolGrades: PK-5Distance: 1.7 mi
- 1/10Sandusky Middle SchoolGrades: 6-8Distance: 2.4 mi
- 2/10Heritage High SchoolGrades: 9-12Distance: 1.9 mi
- $261,7002 bd-- ba1.4k sqft704 Wyndhurst Dr, Lynchburg, VA 24502Off Market

- $283,0002 bd4 ba1.7k sqft700 Wyndhurst Dr, Lynchburg, VA 24502Sold

- $256,6002 bd3 ba1.6k sqft706 Wyndhurst Dr, Lynchburg, VA 24502Off Market

- $258,0002 bd2 ba1.5k sqft698 Wyndhurst Dr, Lynchburg, VA 24502Off Market

- $289,5002 bd4 ba2.1k sqft708 Wyndhurst Dr, Lynchburg, VA 24502Off Market
- $1,8952 bd3 ba1.9k sqft696 Wyndhurst Dr, Lynchburg, VA 24502For Rent
- $292,9003 bd4 ba2.1k sqft710 Wyndhurst Dr, Lynchburg, VA 24502For Sale
- $284,9002 bd3 ba1.5k sqft694 Wyndhurst Dr, Lynchburg, VA 24502Sold
A local agent can set up tours, give advice and negotiate with sellers.
A local lender can help you make sure your offer is ready when you are.
Similar homes
- $292,9003 bd4 ba2.1k sqft710 Wyndhurst Dr, Lynchburg, VA 24502For Sale
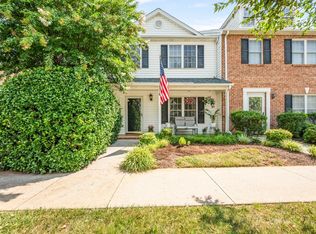 MLS ID #368434, Nadine Blakely, Re/Max 1st Olympic. LMLS
 - $244,9002 bd2 ba1.4k sqft601 Wyndhurst Dr APT 104, Lynchburg, VA 24502For Sale
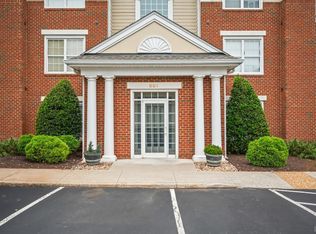 MLS ID #368241, Heather Watson, Keller Williams. LMLS
 - $265,0004 bd3 ba1.8k sqft4669 Alabama Ave, Lynchburg, VA 24502For Sale
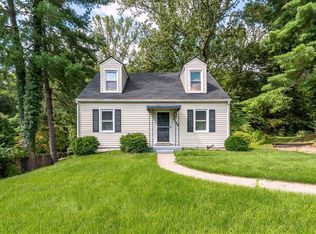 MLS ID #368681, Tim Johannsen, Mark A. Dalton & Co., Inc.. LMLS
 - $251,9002 bd2 ba1.7k sqft101 Duncraig Dr Unit 204, Lynchburg, VA 24502For Sale
 MLS ID #366662, Jason Porter, eXp Realty LLC-Stafford. LMLS
 - $234,9003 bd3 ba1.3k sqft212 Capital St, Lynchburg, VA 24502For SaleMLS ID #367110, Karl Miller, Karl Miller Realty LLC. LMLS
- $279,0002 bd2 ba1.4k sqft1170 Jefferson Oaks Ct Unit 26, Forest, VA 24551For SaleMLS ID #368492, Jessica Oliver, Lynchburg's Finest Team LLC. LMLS
- $312,5003 bd4 ba1.8k sqft125 Willard Way, Lynchburg, VA 24502For SaleMLS ID #368213, Tracy Ellett, Keller Williams. LMLS
- $189,0003 bd3 ba1.2k sqft138 Cape Charles Sq #138, Lynchburg, VA 24502For SaleMLS ID #368629, Megan McGrath, Keller Williams. LMLS
- $259,9003 bd3 ba1.4k sqft109 Rowse Dr, Lynchburg, VA 24502For SaleMLS ID #367108, Steven Bucklew, Blackwater Property Management. LMLS
- $249,9003 bd4 ba1.6k sqft2009 Lakeside Dr Unit 216, Lynchburg, VA 24501For SaleMLS ID #368612, Luther Maddy, Elite Realty. LMLS
- $279,0003 bd2 ba1.4k sqft442 Homewood Dr, Lynchburg, VA 24502For SaleMLS ID #367653, Kem E. Cobb, Elite Realty. LMLS
- $275,0002 bd2 ba1.1k sqft54 Shore Line Dr, Lynchburg, VA 24501For SaleMLS ID #368551, Karl Miller, Karl Miller Realty LLC. LMLS
- $289,8003 bd2 ba1.6k sqft6276 Pawnee Dr, Lynchburg, VA 24502For SaleMLS ID #367956, Adam C. Hopkins, Virginia Homes & Land Realty. LMLS
- $319,9003 bd2 ba1.6k sqft104 Villas Way Dr, Lynchburg, VA 24502For SaleMLS ID #367851, Julie Pierce, John Stewart Walker, Inc. LMLS
- $194,0003 bd3 ba1.2k sqft17 Cape Henry Ct, Lynchburg, VA 24502For SaleMLS ID #366973, Polly R. Wooldridge, NextHome TwoFourFive. LMLS
- $299,9004 bd3 ba1.6k sqft340 Blackhawke Dr, Lynchburg, VA 24502For SaleMLS ID #367807, Cody Smith, Keller Williams. LMLS
- $309,0003 bd3 ba1.5k sqft106 Zentry Pl, Lynchburg, VA 24502For SaleMLS ID #367669, Drake Rufus, eXp Realty LLC-Stafford. LMLS
- $309,9002 bd2 ba1.5k sqft226 Salisbury Cir, Lynchburg, VA 24502For SaleMLS ID #365289, Jacob Cox, Elite Realty. LMLS
- $339,9003 bd2 ba1.2k sqft50 Laurel Ln, Lynchburg, VA 24502For SaleMLS ID #367715, Ted Jordan, Realty ONE Group Leading Edge. LMLS
- $290,0002 bd2 ba1.4k sqft29 Shore Line Dr, Lynchburg, VA 24501For SaleMLS ID #368548, Tammi Moore, TMoore Real Estate Group LLC. LMLS
