Beautiful single-level home with a two car garage in the highly desirable Cornerstone community offering over 1,700 sq. ft., 2 bedrooms, and 2 baths. This home features a stunning stacked stone and brick exterior, an open floor plan, and extensive upgrades including tray ceilings, crown molding, and detailed finishes throughout. The gourmet kitchen offers granite countertops, a tiled backsplash with decorative inlay, and stainless steel appliances, perfect for entertaining. The spacious primary suite includes a double vanity, oversized tile shower, and enormous walk-in closet. Enjoy the outdoors in the fenced, flat backyard with a paver patio, ideal for relaxing or gatherings. Conveniently located within walking distance to sidewalks, walking trails, parks, restaurants, and the community pool, this home offers the perfect blend of comfort, style, and convenience.
Pending
$389,950
101 Cupola St, Lynchburg, VA 24502
2beds
1,760sqft
:
Get pre-qualified$2,515/mo
Single Family Residence
Built in 2012
4,660 Square Feet Lot
$-- Zestimate®
$222/sqft
$73/mo HOA
What's special
Fenced flat backyardPaver patioOversized tile showerOpen floor planTwo car garageSingle-level homeGranite countertops
- 19 days |
- 776 |
- 56 |
Likely to sell faster than
Zillow last checked:
Listing updated:
Listed by:
Austin Bousman 540-597-8394 austinbousman1@gmail.com,
Re/Max All Stars Realty 540-992-2525
Source: LMLS,MLS#: 368166 Originating MLS: Lynchburg Board of Realtors
Originating MLS: Lynchburg Board of RealtorsFacts & features
Interior
Bedrooms & bathrooms
- Bedrooms: 2
- Bathrooms: 2
- Full bathrooms: 2
Primary bedroom
- Level: First
- Area: 261.78
- Dimensions: 15.3 x 17.11
Bedroom
- Dimensions: 0 x 0
Bedroom 2
- Level: First
- Area: 146.4
- Dimensions: 12.2 x 12
Bedroom 3
- Area: 0
- Dimensions: 0 x 0
Bedroom 4
- Area: 0
- Dimensions: 0 x 0
Bedroom 5
- Area: 0
- Dimensions: 0 x 0
Dining room
- Area: 0
- Dimensions: 0 x 0
Family room
- Area: 0
- Dimensions: 0 x 0
Great room
- Area: 0
- Dimensions: 0 x 0
Kitchen
- Level: First
- Area: 143.55
- Dimensions: 9.9 x 14.5
Living room
- Level: First
- Area: 313.54
- Dimensions: 25.7 x 12.2
Office
- Area: 0
- Dimensions: 0 x 0
Heating
- Heat Pump
Cooling
- Central Air
Appliances
- Included: Disposal, Dryer, Microwave, Electric Range, Refrigerator, Washer, Electric Water Heater
- Laundry: Main Level
Features
- Ceiling Fan(s), Primary Bed w/Bath, Walk-In Closet(s)
- Flooring: Carpet, Wood
- Basement: Slab
- Attic: Scuttle
Interior area
- Total structure area: 1,760
- Total interior livable area: 1,760 sqft
- Finished area above ground: 1,760
- Finished area below ground: 0
Video & virtual tour
Property
Parking
- Parking features: Paved Drive
- Has uncovered spaces: Yes
Features
- Levels: One
- Patio & porch: Patio
- Fencing: Fenced
Lot
- Size: 4,660 Square Feet
Details
- Parcel number: 26315551
Construction
Type & style
- Home type: SingleFamily
- Architectural style: Ranch
- Property subtype: Single Family Residence
Materials
- Brick, Stone
- Roof: Shingle
Condition
- Year built: 2012
Utilities & green energy
- Sewer: City
- Water: City
Community & HOA
Community
- Subdivision: Cornerstone-detached Homes
HOA
- Has HOA: Yes
- HOA fee: $73 monthly
Location
- Region: Lynchburg
Financial & listing details
- Price per square foot: $222/sqft
- Tax assessed value: $385,400
- Annual tax amount: $3,237
- Date on market: 7/23/2026
- Cumulative days on market: 19 days
Estimated market value
Not available
Estimated sales range
Not available
Not available
Price history
| Date | Event | Price |
|---|---|---|
| 7/31/2026 | Pending sale | $389,950$222/sqft |
Source:  LMLS #368166 Report a problem LMLS #368166 Report a problem | ||
| 7/23/2026 | Listed for sale | $389,950+48.6%$222/sqft |
Source: LMLS #368166 Report a problem | ||
| 9/14/2017 | Sold | $262,500-4.5%$149/sqft |
Source: LMLS #306854 Report a problem | ||
| 8/1/2017 | Listed for sale | $274,900+449.8%$156/sqft |
Source: Watts Auction Realty Appra Inc #306854 Report a problem | ||
| 10/11/2011 | Sold | $50,000$28/sqft |
Source: Public Record Report a problem | ||
Public tax history
| Year | Property taxes | Tax assessment |
|---|---|---|
| 2025 | $3,237 +13.1% | $385,400 +19.9% |
| 2024 | $2,861 | $321,500 |
| 2023 | $2,861 -4.9% | $321,500 +18.6% |
| 2022 | $3,008 | $271,000 |
| 2021 | $3,008 +7.6% | $271,000 +7.6% |
| 2020 | $2,795 | $251,800 |
| 2019 | $2,795 +12.5% | $251,800 +12.5% |
| 2018 | $2,485 | $223,900 |
| 2017 | $2,485 | $223,900 |
| 2016 | $2,485 | $223,900 |
| 2015 | $2,485 | $223,900 +397.6% |
| 2014 | $2,485 | $45,000 |
| 2012 | -- | $45,000 |
| 2011 | -- | $45,000 +12.5% |
| 2009 | -- | $40,000 |
Find assessor info on the county website
Monthly payment
Est. payment
Payment breakdown
Explore the cost of this home by adjusting the details. Changes won't be saved.Climate risks
Neighborhood: 24502
Nearby schools
GreatSchools rating
- 2/10Heritage Elementary SchoolGrades: PK-5Distance: 1.6 mi
- 1/10Sandusky Middle SchoolGrades: 6-8Distance: 2.9 mi
- 2/10Heritage High SchoolGrades: 9-12Distance: 1.6 mi
- $380,200-- bd2 ba1.6k sqft103 Cupola St, Lynchburg, VA 24502Off Market
- $393,9003 bd2 ba1.9k sqft100 Cupola St, Lynchburg, VA 24502Off Market

- $408,7003 bd2 ba1.8k sqft105 Cupola St, Lynchburg, VA 24502Off Market
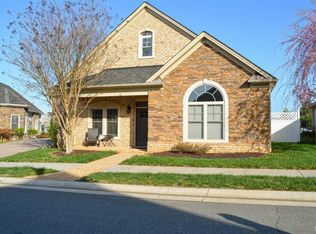
- $351,800-- bd-- ba1.5k sqft102 Cupola St, Lynchburg, VA 24502Off Market
- $434,4003 bd2 ba2.1k sqft107 Cupola St, Lynchburg, VA 24502Off Market
- $368,9003 bd2 ba1.6k sqft420 Capstone Dr, Lynchburg, VA 24502Off Market
- $321,5003 bd2 ba1.4k sqft420 Capstone Dr #206, Lynchburg, VA 24502Sold
- $336,5003 bd2 ba1.4k sqft420 Capstone Dr #307, Lynchburg, VA 24502Sold
A local agent can set up tours, give advice and negotiate with sellers.
A local lender can help you make sure your offer is ready when you are.
Similar homes
- $389,9002 bd2 ba1.4k sqft112 Chateau Pl, Lynchburg, VA 24502For Sale
 MLS ID #368506, Lynne Creasy, Karl Miller Realty LLC. LMLS
 - $360,0004 bd3 ba2.1k sqft63 Viking Dr, Lynchburg, VA 24502For Sale
 MLS ID #368409, Ashley Nash, TMoore Real Estate Group LLC. LMLS
 - $364,9003 bd3 ba2k sqft135 Cheyenne Dr, Lynchburg, VA 24502For Sale
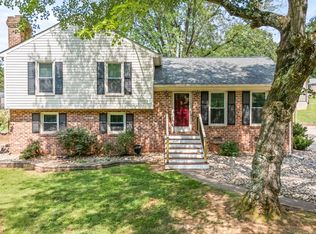 MLS ID #368366, Heather Watson, Keller Williams. LMLS
 - $359,9003 bd3 ba1.8k sqft125 Wyndview Dr, Lynchburg, VA 24502For Sale
 MLS ID #368384, Noah Peter Gatto, Keller Williams. LMLS
 - $312,5003 bd4 ba1.8k sqft125 Willard Way, Lynchburg, VA 24502For SaleMLS ID #368213, Tracy Ellett, Keller Williams. LMLS
- $352,0003 bd4 ba2.2k sqft133 Bennett Dr, Lynchburg, VA 24501For SaleMLS ID #368497, Gary McCullough, Lynchburg's Finest Team LLC. LMLS
- $349,9003 bd2 ba1.2k sqft50 Laurel Ln, Lynchburg, VA 24502For SaleMLS ID #367715, Ted Jordan, Realty ONE Group Leading Edge. LMLS
- $359,9003 bd2 ba2.5k sqft204 Hook Dr, Lynchburg, VA 24502For SaleMLS ID #366918, Michelle Wingo Stebbings, Century 21 ALL-SERVICE-FOR. LMLS
- $353,1003 bd3 ba2k sqft1191 Rainbow Forest Dr #12, Lynchburg, VA 24502Off Market
- $414,9004 bd3 ba2k sqft104 Wyndpark Cir, Lynchburg, VA 24502For SaleMLS ID #366935, Norman S. Domingo, XRealty.net LLC. LMLS
- $257,9993 bd2 ba996 sqft471 Briar Cliff Cir, Lynchburg, VA 24502For Sale By Owner
- $299,9004 bd4 ba2.1k sqft229 Towne Crier Rd, Lynchburg, VA 24502For SaleMLS ID #368504, Cody Smith, Keller Williams. LMLS
- $399,9004 bd3 ba1.8k sqft209 Davids Way, Evington, VA 24550For SaleMLS ID #368467, Jane Blickenstaff, Blickenstaff & Company, Realto. LMLS
- $314,9003 bd4 ba2.2k sqft133 Willard Way, Lynchburg, VA 24502For SaleMLS ID #366430, Noah Kessler, Keller Williams. LMLS
- $369,9003 bd3 ba2k sqft662 Addie Way, Lynchburg, VA 24501For SaleMLS ID #368296, Addison Brafford, Elite Realty. LMLS
- $289,9003 bd3 ba1.4k sqft207 Capstone Dr, Lynchburg, VA 24502For SaleMLS ID #367464, Corrie Barrick, eXp Realty LLC-Stafford. LMLS
- $376,1534 bd4 ba2.4k sqft312 Wessex Rd, Lynchburg, VA 24501For SaleMLS ID #367740, Darius Mahdavi, Samson Properties. LMLS
- $425,0003 bd3 ba2.3k sqft1665 Bellevue Rd, Forest, VA 24551For SaleMLS ID #368460, Jennifer Pardee, MKB, REALTORS. LMLS
- $394,9003 bd2 ba1.8k sqft89 Lockridge Ln, Lynchburg, VA 24502For SaleMLS ID #366608, Donald A. Marr, NextHome TwoFourFive. LMLS
- $360,0003 bd2 ba1.4k sqft233 Bocock Rd, Lynchburg, VA 24501For SaleMLS ID #368277, Janelle Basham, eXp Realty LLC-Lynchburg. LMLS
