Skip main navigation
Off market
  • $502,400

    661 Addie Way, Lynchburg, VA 24501

    5beds
    3,189sqft
    SingleFamily
    Built in 2005
    0.68 Acres Lot
    $502,400 Zestimate®
    $158/sqft
    $2,670 Estimated rent

    Home value

    $502,400

    $477,000 - $528,000

    $2,670/mo

    Zestimate® history
    Loading
    Loading...

    Owner options

    List your home for rent

    $2,670/mo

    Rent Zestimate®

    Find your next renter with Zillow Rental Manager. Plus, with online applications, you can quickly screen prospective tenants – for free.

    Learn more

    $2,670/mo

    Rent Zestimate®

    Refinance and save

    $2,841/mo

    Est. payment

    Refinancing to a lower rate could help reduce your monthly payments and save thousands over the life of the loan.

    See today's rates

    $2,841/mo

    Est. payment

    Explore your selling options

    Work with a Zillow partner agent

    Leverage their expertise and Zillow's premium Showcase listings to get your home seen by more buyers.

    Get started

    List with your own agent

    Get your home in front of millions of buyers by listing it on Zillow.

    Learn how to do it

    Sell it yourself

    Take full control of how buyers see your home on Zillow by listing For Sale by Owner (FSBO).

    List your home

    What's special

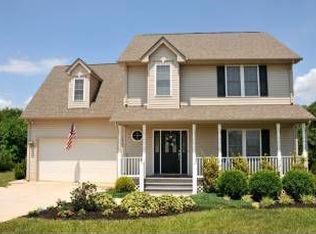
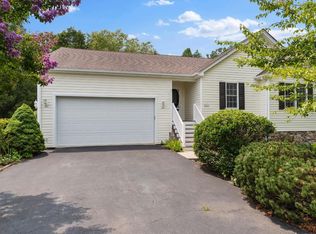
    Welcome to quiet Campbell County living just miles from all the best of Lynchburg. This beautiful two story home, with wrap around porch, is located in the sought after Russel Springs community tucked away in a quiet cul-de-sac. The updates include new carpet that will be installed in the master bedroom and second floor before closing. The drive way was resurfaced Oct. 1st. The upstairs and main level heat pump were replaced last year & second floor bathroom has been remodeled. The master suit is located on the main floor with the laundry closet located conveniently near the master suite. Upstairs are 3 bedrooms and 1 bathroom. The basement has an amazing theater/game room. Also on the lower level is the 5th bedroom guest suit with an amazing bathroom attached. Outside you will find a private fenced in yard, that backs up to a wooded lot, with a newer in ground fiberglass salt water pool and hot tub to entertain your guests.

    This property is off market, which means it's not currently listed for sale or rent on Zillow. This may be different from what's available on other websites or public sources.
    Facts & features

    Interior

    Bedrooms & bathrooms
    • Bedrooms: 5
    • Bathrooms: 4
    • Full bathrooms: 3
    • 1/2 bathrooms: 1
    Heating
    • Heat pump
    Cooling
    • Other
    Appliances
    • Laundry: Dryer Connection, Washer Connections, Main Level, Laundry Closet
    Features
    • Drywall, Main Level Bedroom, Master Bed w/ Bath, Smoke Alarm, Separate Dining Room, Cable Available, Cable Connections, High Speed Data Aval, Multi Media Wired, Security System, Ceiling Fan(s)
    • Basement: Finished
    • Attic: Access
    • Has fireplace: Yes
    Interior area
    • Total interior livable area: 3,189 sqft

    Property

    Parking
    • Total spaces: 2
    • Parking features: Garage - Attached
    Features
    • Exterior features: Other
    Lot
    • Size: 0.68 Acres
    Details
    • Parcel number: 22G88

    Construction

    Type & style
    • Home type: SingleFamily
    Materials
    • Frame
    Condition
    • Year built: 2005

    Utilities & green energy

    • Sewer: County

    Community & neighborhood

    Location
    • Region: Lynchburg

    Other

    Other facts
    • Property Type: Residential
    • Appliance/Convey: Dishwasher, Range-Elec, Refrigerator, Microwave
    • Basement: Exterior Entrance, Finished, Heated, Interior Entrance, Walkout, Game Room, Slab
    • Construction Status: Completed
    • Exterior Features: Garden Space, Landscaped, Insulated Glass, Undergrnd Utilities, In Ground Pool, Paved Drive, Fenced Yard, Hot Tub
    • Exterior Finish (AG): Vinyl Siding
    • Flooring: Carpet, Tile, Laminate
    • Interior Features: Drywall, Main Level Bedroom, Master Bed w/ Bath, Smoke Alarm, Separate Dining Room, Cable Available, Cable Connections, High Speed Data Aval, Multi Media Wired, Security System, Ceiling Fan(s)
    • Laundry: Dryer Connection, Washer Connections, Main Level, Laundry Closet
    • Roof: Shingle
    • Water Heater: Electric
    • Air Conditioning: Heat Pump
    • Fireplace: 1 Fireplace, Living Room
    • Heating System: Heat Pump
    • Attic: Access
    • Styles: Two Story
    • Sewer: County
    • Water: County
    • Attached Garage: 2 Car
    • Property Subtype 1: Single Family Residence
    • Garage: Yes
    • Legal Description: RUSSEL SPRINGS LOT 8 SEC 8

    Price history

    DateEventPrice
    11/19/2020Sold$330,000$103/sqft
    Source: LMLS #327800 Report a problem

    Public tax history

    YearProperty taxesTax assessment
    2024$1,901 $422,400
    2023$1,901 +28.3%$422,400 +48.3%
    2022$1,481 $284,900
    2021$1,481 --
    2020-- --
    2019$1,495 $284,900 -0.9%
    2018$1,495 $287,500
    2017-- $287,500 +5.3%
    2016-- $273,100
    2015-- $273,100 +4%
    2014-- $262,600
    2013-- $262,600
    2012-- $262,600
    2011-- $262,600 -3.8%
    2010-- $273,000
    2009-- $273,000
    2008-- $273,000
    2007-- $273,000 +8.8%
    2006-- $250,900 +640.1%
    2005-- $33,900
    2004-- $33,900

    Find assessor info on the county website

    Neighborhood: 24501

    Nearby schools

    GreatSchools rating
    Schools provided by the listing agent
    • District: Campbell

    Source: The MLS. This data may not be complete. We recommend contacting the local school district to confirm school assignments for this home.

    Get pre-qualified for a loan
    At Zillow Home Loans, we can pre-qualify you in as little as 5 minutes with no impact to your credit score.

    An equal housing lender. NMLS #10287.

    Sell for more on Zillow
    Get a Zillow Showcase℠ listing at no additional cost and you could sell for .
    $502,400
    2% more
    +$10,048
    With Zillow Showcase(estimated)
    $512,448