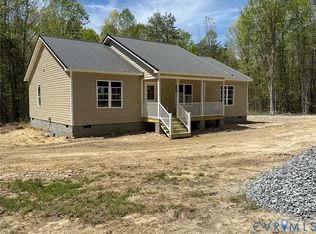
Step into this beautifully designed, brand-new Rock River Home offering modern finishes, an open floor plan, and an active dormer that fills the space with natural light! The Cedar Creek floor plan is perfectly positioned in Prince Edward County, set atop a beautiful knoll overlooking nearly 7.5 rolling acres, creating a peaceful and private setting. Just steps away from the High Bridge Trail, you can enjoy scenic walks, biking adventures, and breathtaking sunset views right outside your door. This true Craftsman-style home features 3 bedrooms, 2 full baths, and 1,514 sq. ft., with many upgraded standards throughout. Highlights include a granite countertop in the primary bath, cathedral ceilings, LVP flooring, a beautiful kitchen with island and Merillat cabinetry, recessed lighting, a conditioned crawlspace, gutters with downspouts, and more. Nothing is missingthis home also includes an air sealing package, a 14 SEER Trane heat pump, and a One-Year Builder's Home Warranty.
New construction
Price cut: $10K (6/26)
$369,900
7566 Prince Edward Hwy, Prospect, VA 23960
3beds
1,514sqft
Single Family Residence
Built in ----
7.41 Acres Lot
$-- Zestimate®
$244/sqft
$-- HOA
What's special
Peaceful and private settingGutters with downspoutsOpen floor planModern finishesConditioned crawlspaceRecessed lightingLvp flooring
- 229 days |
- 343 |
- 27 |
Zillow last checked:
Listing updated:
Listed by:
Carol Ann Dinsmore 804-240-6297 caroldinsmore@kw.com,
Keller Williams 434-534-9113
Source: LMLS,MLS#: 363396 Originating MLS: Lynchburg Board of Realtors
Originating MLS: Lynchburg Board of RealtorsFacts & features
Interior
Bedrooms & bathrooms
- Bedrooms: 3
- Bathrooms: 2
- Full bathrooms: 2
Primary bedroom
- Level: First
- Area: 225
- Dimensions: 15 x 15
Bedroom
- Dimensions: 0 x 0
Bedroom 2
- Level: First
- Area: 132
- Dimensions: 12 x 11
Bedroom 3
- Level: First
- Area: 144
- Dimensions: 12 x 12
Bedroom 4
- Area: 0
- Dimensions: 0 x 0
Bedroom 5
- Area: 0
- Dimensions: 0 x 0
Dining room
- Level: First
- Area: 154
- Dimensions: 11 x 14
Family room
- Area: 0
- Dimensions: 0 x 0
Great room
- Level: First
- Area: 285
- Dimensions: 19 x 15
Kitchen
- Level: First
- Area: 168
- Dimensions: 12 x 14
Living room
- Area: 0
- Dimensions: 0 x 0
Office
- Area: 0
- Dimensions: 0 x 0
Heating
- Heat Pump
Cooling
- Heat Pump
Appliances
- Included: Dishwasher, Microwave, Self Cleaning Oven, Other, Electric Water Heater
- Laundry: Dryer Hookup, Main Level, Washer Hookup
Features
- Ceiling Fan(s), Drywall, Great Room, Main Level Bedroom, Primary Bed w/Bath, Walk-In Closet(s), Other
- Flooring: Carpet, Vinyl Plank
- Basement: Crawl Space
- Attic: Access
Interior area
- Total structure area: 1,514
- Total interior livable area: 1,514 sqft
- Finished area above ground: 1,514
- Finished area below ground: 0
Property
Parking
- Parking features: Off Street
Features
- Levels: One
- Patio & porch: Porch
- Exterior features: Other
Lot
- Size: 7.41 Acres
Details
- Parcel number: 19A59
Construction
Type & style
- Home type: SingleFamily
- Architectural style: Ranch
- Property subtype: Single Family Residence
Materials
- Vinyl Siding
- Roof: Shingle
Condition
- New construction: Yes
Utilities & green energy
- Sewer: Septic Tank
- Water: Well
Community & HOA
Community
- Security: Smoke Detector(s)
Location
- Region: Prospect
Financial & listing details
- Price per square foot: $244/sqft
- Annual tax amount: $1
- Date on market: 12/3/2025
- Cumulative days on market: 230 days
Estimated market value
Not available
Estimated sales range
Not available
Not available
Price history
| Date | Event | Price |
|---|---|---|
| 6/26/2026 | Price change | $369,900-2.6%$244/sqft |
Source:  CVRMLS #2532026 Report a problem CVRMLS #2532026 Report a problem | ||
| 5/20/2026 | Price change | $379,900-2.6%$251/sqft |
Source: CVRMLS #2532026 Report a problem | ||
| 4/21/2026 | Price change | $389,900-2.5%$258/sqft |
Source: CVRMLS #2532026 Report a problem | ||
| 11/29/2025 | Listed for sale | $399,900$264/sqft |
Source: CVRMLS #2532026 Report a problem | ||
Public tax history
Tax history is unavailable.
Monthly payment
Est. payment
Payment breakdown
Explore the cost of this home by adjusting the details. Changes won't be saved.Climate risks
Neighborhood: 23960
Nearby schools
GreatSchools rating
- 4/10Prince Edward Elementary SchoolGrades: PK-4Distance: 8.3 mi
- 2/10Prince Edward Middle SchoolGrades: 5-8Distance: 8.3 mi
- 3/10Prince Edward County High SchoolGrades: 9-12Distance: 8.3 mi
- $62,100-- bd-- ba-- sqft7628 Prince Edward Hwy, Prospect, VA 23960Off Market
- $156,700-- bd-- ba-- sqft7644 Prince Edward Hwy, Prospect, VA 23960Off Market
- $1,532,000-- bd-- ba-- sqft65 Harris Creek Rd, Prospect, VA 23960Off Market
- $144,100-- bd-- ba-- sqft7406 Prince Edward Hwy, Prospect, VA 23960Off Market
- $76,900-- bd-- ba-- sqft7738 Prince Edward Hwy, Prospect, VA 23960Off Market
- $132,900-- bd-- ba-- sqft7370 Prince Edward Hwy, Prospect, VA 23960Off Market
- $535,800-- bd-- ba2.9k sqft7723 Prince Edward Hwy, Prospect, VA 23960Off Market
- $44,200-- bd-- ba-- sqft647 Prospect Rd, Prospect, VA 23960Off Market
A local agent can set up tours, give advice and negotiate with sellers.
Similar homes
- $339,9004 bd2 ba1.6k sqft865 Sulphur Spring Rd, Prospect, VA 23960For Sale
 MLS ID #2618751, Rebecca Simpson, RE/MAX Advantage Plus. CVRMLS
 - $359,0003 bd2 ba1.5k sqft3779 S James Madison Hwy, Farmville, VA 23901For Sale
 MLS ID #59828, Christiane Gathright. South Central AOR VA
 - $369,9003 bd2 ba1.3k sqftTbdlot3 Francisco Rd, Farmville, VA 23901For Sale
 MLS ID #59588, Emily Morrissette. South Central AOR VA
 - $349,9503 bd2 ba1.4k sqft284 Hughes Rd, Farmville, VA 23901New Construction
 MLS ID #2617900, Stoney Marshall, Hometown Realty Services Inc. CVRMLS
 - $339,9003 bd2 ba1.3k sqftLake Dr, Farmville, VA 23901New ConstructionMLS ID #2619490, Andrew Corbitt, Coldwell Banker Premier. CVRMLS
- $369,9003 bd2 ba1.3k sqftLOT 3 Francisco Rd, Farmville, VA 23901New ConstructionMLS ID #2610987, Emily Morrissette, Century 21 Realty @ Home. CVRMLS
- $344,9003 bd2 ba1.2k sqft787 Woodlawn Trl, Appomattox, VA 24522For SaleMLS ID #367817, Dorothy Lorraine Martin, Keller Williams. LMLS
- $259,8503 bd2 ba1.5k sqft303 Dry Bridge Rd, Farmville, VA 23901For SaleMLS ID #2603632, Cory Metts, Hometown Realty. CVRMLS
- $389,9003 bd2 ba1.5k sqft0 Francisco Rd, Farmville, VA 23901New ConstructionMLS ID #365371, Emily Morrissette, Century 21 Realty @ Home. LMLS
- $269,9003 bd2 ba1.6k sqft5931 Five Forks Rd, Pamplin, VA 23958For SaleMLS ID #367660, Scottie T. Booker, Divine Fog Realty Company LLC. LMLS
- $329,9003 bd1 ba1.6k sqft1700 Ward St, Farmville, VA 23901For SaleMLS ID #367054, Larry D Atkins, State Wide Realty Company. LMLS
- $379,9003 bd2 ba1.5k sqft674 Briery Way Rd, Farmville, VA 23901New ConstructionMLS ID #2619046, Emily Morrissette, Century 21 Realty @ Home. CVRMLS
- $389,0003 bd2 ba1.9k sqft14619 Thomas Jefferson Hwy, Pamplin, VA 23958For SaleMLS ID #2614268, Brooke Terrell, County Line Properties. CVRMLS
- $389,9003 bd2 ba1.5k sqftLOT 4 Francisco Rd, Farmville, VA 23901New ConstructionMLS ID #2607212, Emily Morrissette, Century 21 Realty @ Home. CVRMLS
- $384,9003 bd2 ba1.5k sqftLOT 4 Darlington Heights Rd, Farmville, VA 23901New ConstructionMLS ID #2613979, Emily Morrissette, Century 21 Realty @ Home. CVRMLS
- $379,9003 bd2 ba1.5k sqftLOT 8 Old Ridge Rd, Farmville, VA 23901New Construction
 MLS ID #679393, EMILY MORRISSETTE, CENTURY 21 REALTY @ HOME. CAAR
 - $369,9003 bd2 ba1.3k sqft0 Francisco Tbdlot 3 Rd, Farmville, VA 23901New ConstructionMLS ID #366152, Emily Morrissette, Century 21 Realty @ Home. LMLS
- $320,0003 bd2 ba1.5k sqft803 Germantown Rd, Farmville, VA 23901For SaleMLS ID #2616718, Brandy King, RE/MAX Advantage Plus. CVRMLS
- $349,9003 bd2 ba1.3k sqftLOT 3 Darlington Heights Rd, Farmville, VA 23901New ConstructionMLS ID #2613971, Emily Morrissette, Century 21 Realty @ Home. CVRMLS
- $339,0503 bd2 ba2.2k sqft900 High St, Farmville, VA 23901For SaleMLS ID #367753, Larry D Atkins, State Wide Realty Company. LMLS
