Under Construction! Brand new 1,362 sq ft, 3 bedroom, 2 bathroom house on an acre with a covered back deck! Come home everyday to a new dimensional 30 year roof, low maintenance vinyl siding, high efficiency windows and doors, conditioned crawl space and a 10' x 18' covered back porch with recessed lighting, ceiling fan and two different entry points. The interior has an open concept split bedroom floor plan, recessed lighting, 9 foot ceilings throughout and an extra large mud/utility room with custom built-in and pantry. The kitchen has solid wood cabinetry with soft closing hinges, granite countertops and stainless steel appliances. The master has a large walk-in closet, ceiling fan, walk-in shower and matching cabinetry to the kitchen in the bathroom. There will be luxury vinyl plank throughout the home except for carpet in the bedrooms. More info/features include comfort height and elongated toilets, air seal package on all framing, high speed internet availability and very low real estate taxes in Prince Edward County. Located just 2-3 miles from Farmville and 5 minutes to Hampden Sydney. The property is convenient to both 15 & 460 and is close to several lakes, state forests and state parks. This is a corner lot on Lake Drive and Germantown Road - the address will be Lake Drive, but the driveway will be accessed through Germantown Rd. Lake Drive is a dead end street and is very walkable. The front porch will have PVC column wrap on the post and black aluminum railings. Some selections can still be made depending on completion status of the home!
New construction
$339,900
Lake Dr, Farmville, VA 23901
3beds
1,362sqft
:
Get pre-qualified$2,036/mo
Single Family Residence
Built in 2026
1.01 Acres Lot
$339,200 Zestimate®
$250/sqft
$-- HOA
What's special
Low maintenance vinyl sidingConditioned crawl spaceGranite countertopsRecessed lightingCovered back deckTwo different entry pointsStainless steel appliances
- 7 days |
- 139 |
- 5 |
Zillow last checked:
Listing updated:
Listed by:
Andrew Corbitt 804-513-6626,
Coldwell Banker Premier 804-277-4136,
Christina Comer 804-201-8029,
Coldwell Banker Premier
Source: CVRMLS,MLS#: 2619490 Originating MLS: Central Virginia Regional MLS
Originating MLS: Central Virginia Regional MLSFacts & features
Interior
Bedrooms & bathrooms
- Bedrooms: 3
- Bathrooms: 2
- Full bathrooms: 2
Other
- Description: Tub & Shower
- Level: First
Heating
- Electric, Heat Pump
Cooling
- Central Air, Heat Pump
Appliances
- Included: Dishwasher, Electric Cooking, Electric Water Heater, Microwave, Oven, Water Heater
- Laundry: Washer Hookup, Dryer Hookup
Features
- Bedroom on Main Level, Ceiling Fan(s), Dining Area, Eat-in Kitchen, Granite Counters, High Ceilings, Kitchen Island, Bath in Primary Bedroom, Main Level Primary, Pantry, Recessed Lighting, Walk-In Closet(s)
- Flooring: Partially Carpeted, Vinyl
- Doors: Insulated Doors, Sliding Doors
- Windows: Screens, Thermal Windows
- Basement: Crawl Space
- Attic: Access Only
Interior area
- Total interior livable area: 1,362 sqft
- Finished area above ground: 1,362
- Finished area below ground: 0
Property
Parking
- Parking features: Driveway, Off Street, Unpaved
- Has uncovered spaces: Yes
Features
- Levels: One
- Stories: 1
- Patio & porch: Rear Porch, Stoop, Deck
- Exterior features: Deck, Lighting, Unpaved Driveway
- Pool features: None
- Fencing: None
Lot
- Size: 1.01 Acres
- Features: Cleared, Landscaped
Details
- Parcel number: 036B 2C 1
- Zoning description: A2
- Special conditions: Corporate Listing
Construction
Type & style
- Home type: SingleFamily
- Architectural style: Ranch
- Property subtype: Single Family Residence
Materials
- Block, Drywall, Frame, Vinyl Siding
- Roof: Shingle
Condition
- New Construction,Under Construction
- New construction: Yes
- Year built: 2026
Utilities & green energy
- Sewer: Septic Tank
- Water: Well
Community & HOA
Community
- Security: Smoke Detector(s)
- Subdivision: None
Location
- Region: Farmville
Financial & listing details
- Price per square foot: $250/sqft
- Tax assessed value: $34,000
- Annual tax amount: $105
- Date on market: 7/16/2026
- Ownership: Corporate
- Ownership type: Corporation
Estimated market value
$339,200
$322,000 - $356,000
$2,044/mo
Price history
| Date | Event | Price |
|---|---|---|
| 7/17/2026 | Listed for sale | $339,900+142.8%$250/sqft |
Source:  CVRMLS #2619490 Report a problem CVRMLS #2619490 Report a problem | ||
| 12/3/2021 | Sold | $140,000-17.6%$103/sqft |
Source: Agent Provided Report a problem | ||
| 10/7/2021 | Pending sale | $169,900$125/sqft |
Source:  South Central AOR VA #46806 Report a problem South Central AOR VA #46806 Report a problem | ||
| 8/18/2021 | Price change | $169,900-2.9%$125/sqft |
Source: South Central AOR VA #46806 Report a problem | ||
| 6/28/2021 | Price change | $174,900-12.5%$128/sqft |
Source: South Central AOR VA #46806 Report a problem | ||
| 2/11/2021 | Listed for sale | $199,900+0.2%$147/sqft |
Source: Coldwell Banker, Lafoon Realty #46806 Report a problem | ||
| 12/1/2020 | Listing removed | $199,500$146/sqft |
Source: RE/MAX Advantage Plus #43757 Report a problem | ||
| 4/20/2020 | Price change | $199,500-11.3%$146/sqft |
Source: RE/MAX Advantage Plus #43757 Report a problem | ||
| 3/23/2020 | Price change | $224,900-10%$165/sqft |
Source: RE/MAX Advantage Plus #43757 Report a problem | ||
| 5/28/2019 | Price change | $249,900-13.8%$183/sqft |
Source: RE/MAX Advantage Plus #43757 Report a problem | ||
| 4/11/2019 | Listed for sale | $289,900-10.8%$213/sqft |
Source: RE/MAX Advantage Plus #43757 Report a problem | ||
| 10/1/2015 | Listing removed | $325,000$239/sqft |
Source: RE/MAX ADVANTAGE PLUS #33835 Report a problem | ||
| 8/17/2014 | Price change | $325,000-11%$239/sqft |
Source: RE/MAX ADVANTAGE PLUS #33835 Report a problem | ||
| 10/16/2013 | Listed for sale | $365,000$268/sqft |
Source: RE/MAX ADVANTAGE PLUS #33835 Report a problem | ||
Public tax history
Tax history is unavailable.
Monthly payment
Est. payment
Payment breakdown
Explore the cost of this home by adjusting the details. Changes won't be saved.Climate risks
Neighborhood: 23901
Nearby schools
GreatSchools rating
- 4/10Prince Edward Elementary SchoolGrades: PK-4Distance: 1.5 mi
- 2/10Prince Edward Middle SchoolGrades: 5-8Distance: 1.5 mi
- 3/10Prince Edward County High SchoolGrades: 9-12Distance: 1.5 mi
Schools provided by the listing agent
- Elementary: Prince Edward
- Middle: Prince Edward
- High: Prince Edward
Source: CVRMLS. This data may not be complete. We recommend contacting the local school district to confirm school assignments for this home.
- $245,6003 bd1 ba1.1k sqft254 Lake Dr, Farmville, VA 23901Off Market

- $163,900-- bd-- ba-- sqft274 Lake Dr, Farmville, VA 23901Off Market
- $302,1003 bd2 ba1.3k sqft247 Lake Dr, Farmville, VA 23901Off Market

- $306,1003 bd2 ba1.3k sqft277 Lake Dr, Farmville, VA 23901Off Market
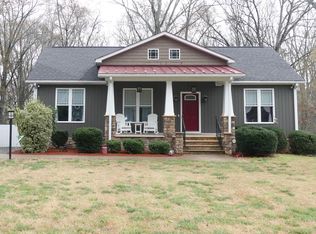
- $152,000-- bd-- ba-- sqft302 Lake Dr, Farmville, VA 23901Sold
- $191,700-- bd-- ba-- sqft1307 Commerce Rd, Farmville, VA 23901Off Market
- $273,700-- bd-- ba-- sqft305 Lake Dr, Farmville, VA 23901Off Market
- $318,500-- bd-- ba-- sqft326 Lake Dr, Farmville, VA 23901Off Market
A local agent can set up tours, give advice and negotiate with sellers.
A local lender can help you make sure your offer is ready when you are.
Similar homes
- $355,0003 bd2 ba1.7k sqft205 Hardtimes Rd, Farmville, VA 23901For Sale
 MLS ID #2619956, Janet Pembelton, Pembelton Realty. CVRMLS
 - $320,0003 bd2 ba1.5k sqft803 Germantown Rd, Farmville, VA 23901For Sale
 MLS ID #2616718, Brandy King, RE/MAX Advantage Plus. CVRMLS
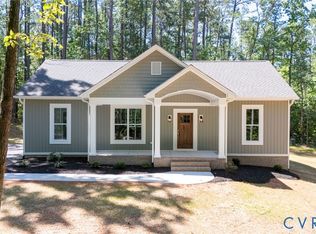
 - $349,9003 bd2 ba1.3k sqft463 Briery Way Rd, Farmville, VA 23901New Construction
 MLS ID #2619038, Emily Morrissette, Century 21 Realty @ Home. CVRMLS
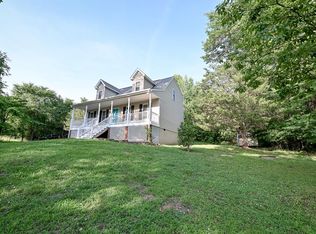
 - $299,9003 bd2 ba1.5k sqft108 Allie Ct, Farmville, VA 23901For Sale
 MLS ID #59887, Theresa H. Denaro. South Central AOR VA
 - $379,9003 bd2 ba1.5k sqft674 Briery Way Rd, Farmville, VA 23901New ConstructionMLS ID #2619046, Emily Morrissette, Century 21 Realty @ Home. CVRMLS
- $349,9503 bd2 ba1.4k sqft284 Hughes Rd, Farmville, VA 23901New ConstructionMLS ID #2617900, Stoney Marshall, Hometown Realty Services Inc. CVRMLS
- $329,9003 bd1 ba1.6k sqft1700 Ward St, Farmville, VA 23901For SaleMLS ID #367054, Larry D Atkins, State Wide Realty Company. LMLS
- $306,0003 bd2 ba1.4k sqft321 Zion Dr, Farmville, VA 23901For SaleMLS ID #59749, Ben Manis. South Central AOR VA
- $379,9003 bd2 ba1.5k sqftLOT 8 Old Ridge Rd, Farmville, VA 23901New Construction
 MLS ID #679393, EMILY MORRISSETTE, CENTURY 21 REALTY @ HOME. CAAR
 - $299,9004 bd2 ba1.8k sqft1409 High St, Farmville, VA 23901For SaleMLS ID #367336, Larry D Atkins, State Wide Realty Company. LMLS
- $269,0003 bd2 ba1.2k sqft2357 Layne St, Farmville, VA 23901For SaleMLS ID #2616598, Brandy King, RE/MAX Advantage Plus. CVRMLS
- $314,9003 bd2 ba1.5k sqft5022 Abilene Rd, Farmville, VA 23901For SaleMLS ID #2617441, Rebecca Simpson, RE/MAX Advantage Plus. CVRMLS
- $379,9003 bd2 ba1.5k sqft8 Old Ridge Rd, Farmville, VA 23901New ConstructionMLS ID #2617762, Emily Morrissette, Century 21 Realty @ Home. CVRMLS
- $224,7003 bd2 ba1.3k sqft111 Page St, Farmville, VA 23901For SaleMLS ID #2605873, Larry Atkins, State Wide Realty. CVRMLS
- $349,9003 bd2 ba1.3k sqftLOT 3 Darlington Heights Rd, Farmville, VA 23901New ConstructionMLS ID #2613971, Emily Morrissette, Century 21 Realty @ Home. CVRMLS
- $359,0003 bd2 ba1.5k sqft3779 S James Madison Hwy, Farmville, VA 23901For SaleMLS ID #59828, Christiane Gathright. South Central AOR VA
- $275,0003 bd2 ba1.3k sqft2953 Allen Farm Rd, Farmville, VA 23901For SaleMLS ID #2618075, Navona Hart, Century 21 Realty @ Home. CVRMLS
- $259,8503 bd2 ba1.5k sqft303 Dry Bridge Rd, Farmville, VA 23901For SaleMLS ID #2603632, Cory Metts, Hometown Realty. CVRMLS
- $399,9004 bd2 ba1.6k sqft388 Briery Way, Farmville, VA 23901New ConstructionMLS ID #679406, EMILY MORRISSETTE, CENTURY 21 REALTY @ HOME. CAAR
- $344,9503 bd2 ba1.2k sqft6620 Amelia Springs Rd, Jetersville, VA 23083For SaleMLS ID #2615085, Cory Metts, Hometown Realty. CVRMLS
