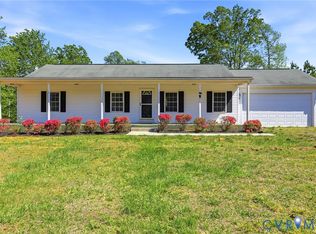
Welcome home to this beautifully crafted Craftsman-style residence located in the heart of Farmville. Step inside and you'll immediately appreciate the spacious open-concept design, where the living, dining, and kitchen areas flow seamlessly beneath a soaring vaulted ceiling. Luxury vinyl plank flooring adds both style and durability, creating a warm and inviting space for everyday living. The kitchen is designed with both function and beauty in mind, featuring crisp white cabinetry, granite countertops, and an undermount sink. Whether you're preparing a family meal or entertaining guests, this space is sure to become the heart of the home. Offering three bedrooms and two full bathrooms, this single-level home provides a comfortable and practical layout with room to relax and unwind. Thoughtful finishes throughout create a move-in-ready space you'll be proud to call your own. Conveniently located in the Town of Farmville, you'll enjoy being just minutes from shopping, dining, schools, healthcare, and other everyday amenities. Combining modern finishes, an open layout, and a desirable in-town location, this home is ready for its next owner.
For sale
Price cut: $5K (8/21)
$264,000
2357 Layne St, Farmville, VA 23901
3beds
1,260sqft
Single Family Residence
Built in 2021
7,579 Square Feet Lot
$261,600 Zestimate®
$210/sqft
$-- HOA
What's special
Spacious open-concept designModern finishesSingle-level homeOpen layoutThoughtful finishes throughoutSoaring vaulted ceilingGranite countertops
- 59 days |
- 409 |
- 31 |
Zillow last checked:
Listing updated:
Listed by:
Brandy King 434-808-9611,
RE/MAX Advantage Plus 434-392-1999
Source: CVRMLS,MLS#: 2616598 Originating MLS: Central Virginia Regional MLS
Originating MLS: Central Virginia Regional MLSFacts & features
Interior
Bedrooms & bathrooms
- Bedrooms: 3
- Bathrooms: 2
- Full bathrooms: 2
Primary bedroom
- Level: First
- Dimensions: 13.3 x 22.5
Bedroom 2
- Level: First
- Dimensions: 9.8 x 11.3
Bedroom 3
- Level: First
- Dimensions: 9.8 x 11.4
Other
- Description: other
- Level: First
- Dimensions: 0 x 0
Other
- Description: Tub & Shower
- Level: First
Living room
- Description: other
- Level: First
- Dimensions: 17.7 x 15.6
Heating
- Electric, Heat Pump
Cooling
- Central Air
Appliances
- Included: Electric Water Heater
Features
- Flooring: Partially Carpeted
- Basement: Crawl Space
- Attic: Access Only
Interior area
- Total interior livable area: 1,260 sqft
- Finished area above ground: 1,260
- Finished area below ground: 0
Video & virtual tour
Property
Features
- Levels: One
- Stories: 1
- Pool features: None
- Fencing: None
Lot
- Size: 7,579 Square Feet
Details
- Parcel number: 023A34C
Construction
Type & style
- Home type: SingleFamily
- Architectural style: Bungalow,Cottage
- Property subtype: Single Family Residence
Materials
- Block, Vinyl Siding
- Roof: Metal
Condition
- Resale
- New construction: No
- Year built: 2021
Utilities & green energy
- Sewer: Public Sewer
- Water: Public
Community & HOA
Community
- Subdivision: None
Location
- Region: Farmville
Financial & listing details
- Price per square foot: $210/sqft
- Tax assessed value: $199,000
- Annual tax amount: $796
- Date on market: 6/23/2026
- Ownership: Individuals
- Ownership type: Sole Proprietor
Estimated market value
$261,600
$249,000 - $275,000
$1,871/mo
Price history
| Date | Event | Price |
|---|---|---|
| 8/21/2026 | Price change | $264,000-1.9%$210/sqft |
Source:  South Central AOR VA #59841 Report a problem South Central AOR VA #59841 Report a problem | ||
| 6/24/2026 | Listed for sale | $269,000+31.3%$213/sqft |
Source:  CVRMLS #2616598 Report a problem CVRMLS #2616598 Report a problem | ||
| 6/11/2021 | Sold | $204,900$163/sqft |
Source: Public Record Report a problem | ||
Public tax history
| Year | Property taxes | Tax assessment |
|---|---|---|
| 2024 | $736 +8.5% | $144,400 |
| 2023 | $679 | $144,400 |
| 2022 | $679 +862.7% | $144,400 +862.7% |
| 2021 | $71 | $15,000 |
Find assessor info on the county website
Monthly payment
Est. payment
Payment breakdown
Explore the cost of this home by adjusting the details. Changes won't be saved.Climate risks
Neighborhood: 23901
Nearby schools
GreatSchools rating
- 4/10Prince Edward Elementary SchoolGrades: PK-4Distance: 3.4 mi
- 2/10Prince Edward Middle SchoolGrades: 5-8Distance: 3.4 mi
- 3/10Prince Edward County High SchoolGrades: 9-12Distance: 3.4 mi
Schools provided by the listing agent
- Elementary: Prince Edward
- Middle: Prince Edward
- High: Prince Edward
Source: CVRMLS. This data may not be complete. We recommend contacting the local school district to confirm school assignments for this home.
- $110,5003 bd1 ba808 sqft2317 Layne St, Farmville, VA 23901Off Market
- $231,600-- bd-- ba-- sqft2353 Layne St, Farmville, VA 23901Off Market
- $9952 bd1 ba1.4k sqft2315 Layne St #A, Farmville, VA 23901For Rent

- $166,000-- bd-- ba-- sqft2319 Layne St, Farmville, VA 23901Off Market
- $240,300-- bd-- ba-- sqft2313 Layne St, Farmville, VA 23901Off Market
- $690,800-- bd-- ba-- sqft2325 Layne St, Farmville, VA 23901Off Market
- $264,0003 bd2 ba1.2k sqft2351 Layne St, Farmville, VA 23901Off Market
- $278,300-- bd-- ba-- sqft2311 Layne St, Farmville, VA 23901Off Market
A local agent can set up tours, give advice and negotiate with sellers.
A local lender can help you make sure your offer is ready when you are.
Similar homes
- $269,9003 bd2 ba1.1k sqft519 Buffalo Heights Rd, Farmville, VA 23901For Sale
 MLS ID #368541, Larry D Atkins, State Wide Realty Company. LMLS
 - $306,0003 bd2 ba1.4k sqft321 Zion Dr, Farmville, VA 23901For Sale
 MLS ID #59749, Ben Manis. South Central AOR VA
 - $259,9503 bd2 ba1.2k sqft5816 Abilene Rd, Farmville, VA 23901For Sale
 MLS ID #2610144, Cory Metts, Hometown Realty. CVRMLS
 - $230,0004 bd3 ba1.7k sqft206 Germantown Rd, Farmville, VA 23901For Sale
 MLS ID #2621534, Derek Greene, The Greene Realty Group. CVRMLS
 - $320,0003 bd2 ba1.5k sqft803 Germantown Rd, Farmville, VA 23901For SaleMLS ID #2616718, Brandy King, RE/MAX Advantage Plus. CVRMLS
- $299,9003 bd2 ba1.5k sqft108 Allie Ct, Farmville, VA 23901For SaleMLS ID #59887, Theresa H. Denaro. South Central AOR VA
- $299,9503 bd2 ba1.3k sqft1351 Sheppards Rd, Farmville, VA 23901For SaleMLS ID #60005, Bill Benhoff. South Central AOR VA
- $299,9004 bd2 ba1.8k sqft1409 High St, Farmville, VA 23901For SaleMLS ID #367336, Larry D Atkins, State Wide Realty Company. LMLS
- $269,9003 bd2 ba1.3k sqft2953 Allen Farm Rd, Farmville, VA 23901For SaleMLS ID #2618075, Navona Hart, Century 21 Realty @ Home. CVRMLS
- $329,9003 bd2 ba1.5k sqft7 Fletcher Dr, Farmville, VA 23901For SaleMLS ID #60003, Brock Robinson. South Central AOR VA
- $306,0003 bd2 ba1.4k sqft317 Zion Dr, Farmville, VA 23901For SaleMLS ID #59748, Ben Manis. South Central AOR VA
- $306,0003 bd2 ba1.4k sqft313 Zion Dr, Farmville, VA 23901For SaleMLS ID #59747, Ben Manis. South Central AOR VA
- $306,0003 bd2 ba1.4k sqft309 Zion Dr, Farmville, VA 23901For SaleMLS ID #59746, Ben Manis. South Central AOR VA
- $306,0003 bd2 ba1.4k sqft301 Zion Dr, Farmville, VA 23901For SaleMLS ID #59743, Ben Manis. South Central AOR VA
- $306,0003 bd2 ba1.4k sqft305 Zion Dr, Farmville, VA 23901For SaleMLS ID #59744, Ben Manis. South Central AOR VA
- $329,9503 bd2 ba1.4k sqft284 Hughes Rd, Farmville, VA 23901New ConstructionMLS ID #2617900, Stoney Marshall, Hometown Realty Services Inc. CVRMLS
- $309,9003 bd2 ba1.5k sqft5022 Abilene Rd, Farmville, VA 23901For SaleMLS ID #2617441, Rebecca Simpson, RE/MAX Advantage Plus. CVRMLS
- $329,0003 bd2 ba1.7k sqft205 Hardtimes Rd, Farmville, VA 23901For SaleMLS ID #2619956, Janet Pembelton, Pembelton Realty. CVRMLS
- $225,0002 bd1 ba999 sqft108 Vaughan St, Farmville, VA 23901For SaleMLS ID #2622303, Joshua Lee, Real Broker LLC. CVRMLS
- $189,5003 bd1 ba1k sqft505 Hill St, Farmville, VA 23901For SaleMLS ID #2620085, Rebecca Simpson, RE/MAX Advantage Plus. CVRMLS
