BACK ON MARKET! No fault of seller!! Unbelievable opportunity to own this beautiful, quality-built home situated on 6.78 private acres in the highly desirable Cedar Knolls neighborhood of Appomattox! This established community offers the perfect blend of peaceful country living and modern convenience, where you'll enjoy abundant wildlife, mature trees, and the privacy nature provides all while being just minutes from the historic town of Appomattox, shopping, dining, and local trails. This home has several recent updates including fresh paint throughout and new flooring in several rooms, creating a bright & welcoming interior. Master bath offers a spa-like retreat with a Jacuzzi® walk-in shower. The unfinished basement provides endless possibilities for additional living space, a workshop, recreation room, or extra storage! The home also features a whole-house generator, a detached two car garage, a storage shed & several expansive decks to enjoy nature! Make this exceptional home your
Pending
Price cut: $1K (7/29)
$343,900
787 Woodlawn Trl, Appomattox, VA 24522
3beds
1,242sqft
:
Get pre-qualified$2,059/mo
Single Family Residence
Built in 1979
6.78 Acres Lot
$-- Zestimate®
$277/sqft
$-- HOA
What's special
Quality-built homeDetached two car garageBright and welcoming interiorStorage shedPrivacy nature providesMature treesAbundant wildlife
- 32 days |
- 1,096 |
- 57 |
Zillow last checked:
Listing updated:
Listed by:
Dorothy Lorraine Martin 804-543-8952 lorrainemrealtor@gmail.com,
Keller Williams 434-534-9113
Source: LMLS,MLS#: 367817 Originating MLS: Lynchburg Board of Realtors
Originating MLS: Lynchburg Board of RealtorsFacts & features
Interior
Bedrooms & bathrooms
- Bedrooms: 3
- Bathrooms: 2
- Full bathrooms: 2
Primary bedroom
- Level: First
- Area: 224
- Dimensions: 16 x 14
Bedroom
- Dimensions: 0 x 0
Bedroom 2
- Level: First
- Area: 108
- Dimensions: 12 x 9
Bedroom 3
- Level: First
- Area: 130
- Dimensions: 10 x 13
Bedroom 4
- Area: 0
- Dimensions: 0 x 0
Bedroom 5
- Area: 0
- Dimensions: 0 x 0
Dining room
- Level: First
- Area: 132
- Dimensions: 12 x 11
Family room
- Area: 0
- Dimensions: 0 x 0
Great room
- Area: 0
- Dimensions: 0 x 0
Kitchen
- Level: First
- Area: 156
- Dimensions: 12 x 13
Living room
- Level: First
- Area: 273
- Dimensions: 21 x 13
Office
- Area: 0
- Dimensions: 0 x 0
Heating
- Heat Pump, Hot Water-Elec
Cooling
- Central Air, Heat Pump
Appliances
- Included: Dishwasher, Dryer, Generator, Electric Range, Refrigerator, Washer, Electric Water Heater
- Laundry: In Basement, Dryer Hookup, Laundry Room, Separate Laundry Rm., Washer Hookup
Features
- Ceiling Fan(s), Drywall, High Speed Internet, Primary Bed w/Bath
- Flooring: Laminate, Vinyl, Vinyl Plank
- Basement: Exterior Entry,Concrete,Walk-Out Access
- Attic: Access
- Number of fireplaces: 1
- Fireplace features: 1 Fireplace
Interior area
- Total structure area: 1,242
- Total interior livable area: 1,242 sqft
- Finished area above ground: 1,242
- Finished area below ground: 0
Property
Parking
- Total spaces: 2
- Parking features: Off Street, 2 Car Detached Garage
- Garage spaces: 2
Features
- Levels: Multi/Split
- Exterior features: Balcony, Garden
Lot
- Size: 6.78 Acres
- Features: Landscaped, Secluded
Details
- Additional structures: Storage
- Parcel number: 88111
- Other equipment: Generator, Whole House Generator
Construction
Type & style
- Home type: SingleFamily
- Architectural style: Split Level
- Property subtype: Single Family Residence
Materials
- Vinyl Siding
- Roof: Shingle
Condition
- Year built: 1979
Utilities & green energy
- Sewer: Septic Tank
- Water: Well
- Utilities for property: Cable Available
Community & HOA
Community
- Security: Smoke Detector(s)
- Subdivision: Cedar Knolls
Location
- Region: Appomattox
Financial & listing details
- Price per square foot: $277/sqft
- Tax assessed value: $170,100
- Annual tax amount: $1,200
- Date on market: 7/8/2026
- Cumulative days on market: 10 days
Estimated market value
Not available
Estimated sales range
Not available
Not available
Price history
| Date | Event | Price |
|---|---|---|
| 7/31/2026 | Pending sale | $343,900$277/sqft |
Source:  LMLS #367817 Report a problem LMLS #367817 Report a problem | ||
| 7/29/2026 | Price change | $343,900-0.3%$277/sqft |
Source: LMLS #367817 Report a problem | ||
| 7/21/2026 | Pending sale | $344,900$278/sqft |
Source: LMLS #367817 Report a problem | ||
| 7/8/2026 | Listed for sale | $344,900+135.4%$278/sqft |
Source: LMLS #367817 Report a problem | ||
| 5/19/2006 | Sold | $146,500+5%$118/sqft |
Source: LMLS #220768 Report a problem | ||
| 7/29/2005 | Sold | $139,500$112/sqft |
Source: LMLS #217026 Report a problem | ||
Public tax history
| Year | Property taxes | Tax assessment |
|---|---|---|
| 2025 | $1,072 | $170,100 |
| 2024 | $1,072 | $170,100 |
| 2023 | $1,072 | $170,100 |
| 2022 | $1,072 | $170,100 |
| 2021 | $1,072 | $170,100 |
| 2020 | $1,072 | $170,100 +8.3% |
| 2019 | -- | $157,000 |
| 2018 | -- | $157,000 |
| 2017 | -- | $157,000 |
| 2016 | -- | $157,000 |
| 2014 | -- | $157,000 -2% |
| 2013 | -- | $160,200 |
| 2012 | -- | $160,200 |
| 2011 | -- | $160,200 |
| 2010 | -- | $160,200 |
Find assessor info on the county website
Monthly payment
Est. payment
Payment breakdown
Explore the cost of this home by adjusting the details. Changes won't be saved.Climate risks
Neighborhood: 24522
Nearby schools
GreatSchools rating
- 6/10Appomattox Elementary SchoolGrades: 3-5Distance: 2.4 mi
- 6/10Appomattox Middle SchoolGrades: 6-8Distance: 2.5 mi
- 3/10Appomattox County High SchoolGrades: 9-12Distance: 1.7 mi
- $375,0004 bd2 ba1.3k sqft847 Woodlawn Trl, Appomattox, VA 24522Off Market
- $390,3003 bd3 ba1.8k sqft735 Woodlawn Trl, Appomattox, VA 24522Off Market
- $169,9003 bd3 ba1.3k sqft647 Woodlawn Trl, Appomattox, VA 24522Off Market
- $346,1003 bd2 ba1.3k sqft907 Woodlawn Trl, Appomattox, VA 24522Off Market
- $--8.3 acresWoodlawn Trl, Appomattox, VA 24522Off Market
- $398,6004 bd3 ba2.5k sqft622 Woodlawn Trl, Appomattox, VA 24522Off Market
- $316,2003 bd2 ba1.4k sqft758 Woodlawn Trl, Appomattox, VA 24522Off Market
- $394,5004 bd3 ba1.2k sqft720 Woodlawn Trl, Appomattox, VA 24522Off Market
A local agent can set up tours, give advice and negotiate with sellers.
A local lender can help you make sure your offer is ready when you are.
Similar homes
- $280,0003 bd2 ba1.1k sqft393 Ethel St, Appomattox, VA 24522For Sale
 MLS ID #368223, Tammi Moore, TMoore Real Estate Group LLC. LMLS
 - $354,9003 bd2 ba1.8k sqft2749 Trent Hatchery Rd, Appomattox, VA 24522For Sale
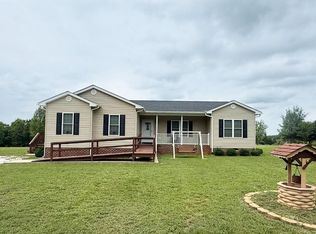 MLS ID #368233, Patty Brooks, The Real Estate Advantage. LMLS
 - $325,0003 bd2 ba1.1k sqft18 Soybean Dr, Appomattox, VA 24522New Construction
 MLS ID #367493, Shannon Sims, Keller Williams. LMLS
 - $379,9003 bd2 ba1.6k sqft266 Spring Grove Rd, Spout Spring, VA 24593For Sale
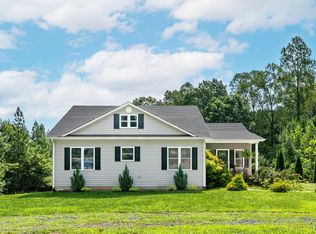 MLS ID #368449, John Tatulli, Mark A. Dalton & Co., Inc.. LMLS
 - $289,9003 bd2 ba1.1k sqft341 Courtland Dr, Appomattox, VA 24522For SaleMLS ID #368217, Glenn Whorley, Century 21 ALL-SERVICE. LMLS
- $329,9002 bd2 ba1.1k sqft3105 Horseshoe Rd, Appomattox, VA 24522For SaleMLS ID #364671, Sue Harvey, Montague Miller And Co.-Amher. LMLS
- $349,0004 bd1 ba1.5k sqft47 Harbor Dr, Lynchburg, VA 24504For SaleMLS ID #368499, Lolly Baker, Mark A. Dalton & Co., Inc.. LMLS
- $275,0002 bd2 ba1.2k sqft6451 Old Courthouse Rd, Appomattox, VA 24522For SaleMLS ID #368216, David Miller, Real Broker, LLC. LMLS
- $--3 bd2 ba1.5k sqft263 Phelps Branch Rd, Appomattox, VA 24522AuctionAuction.com 1
- $310,0003 bd2 ba1.3k sqft536 Dunivan Dr, Rustburg, VA 24588For SaleMLS ID #368479, Travis Hundt, Cornerstone Realty Group Inc.. LMLS
- $299,9002 bd2 ba1.2k sqft439 Gala Lake Rd, Spout Spring, VA 24593For SaleMLS ID #367568, Christina Holmes, Keller Williams. LMLS
- $269,9003 bd2 ba1.2k sqft212 Cornfield Ln, Appomattox, VA 24522For SaleMLS ID #367990, Thomas Nolen, Nolen Real Estate. LMLS
- $189,0003 bd1 ba960 sqft4126 Promise Land Rd, Appomattox, VA 24522For SaleMLS ID #368201, Mike Osei, Long & Foster-Forest. LMLS
- $189,9003 bd1 ba1k sqft209 Stevens St, Appomattox, VA 24522For SaleMLS ID #367555, Tim Bushnell, Keller Williams. LMLS
- $344,9903 bd2 ba1.2k sqft5 Overlook Ct, Lynchburg, VA 24504New ConstructionMLS ID #367578, Meg Smith, MKB, REALTORS. LMLS
- $389,9003 bd2 ba1.7k sqft9041 Stonewall Rd, Appomattox, VA 24522For SaleMLS ID #366328, Kate Friar, Keller Williams. LMLS
- $379,0003 bd2 ba1.5k sqft1871 Horseshoe Rd, Appomattox, VA 24522For SaleMLS ID #365633, Doris B. Nash, RE/MAX Realty Connection. LMLS
- $379,0003 bd2 ba1.5k sqft1839 Horseshoe Rd, Appomattox, VA 24522For SaleMLS ID #365632, Doris B. Nash, RE/MAX Realty Connection. LMLS
- $319,9003 bd2 ba1.5k sqft1560 Buck Creek Rd, Appomattox, VA 24522New ConstructionMLS ID #367445, Stephanie Gilliam, Century 21 ALL-SERVICE-APP. LMLS
- $319,9003 bd2 ba1.3k sqft141 Reynolds Dr, Rustburg, VA 24588New ConstructionMLS ID #368456, Callie Shorter, Mark A. Dalton & Co., Inc.. LMLS
