New Construction Cap Cod in Campbell Co., 5 minutes to LU off of candlers mnt. Upstairs has roughed in Electric-Plumbing, which could create a studio apartment, office, bedrooms or mother in law suite with potential of exterior access with stairs! Covered back Porch and a nice sized back yard! Builder can make adjustments to fit your needs! This home is tucked away on a private street! The main level features a functional, open and beautiful layout. This home was built w/2x6 exterior walls w/R21 for higher energy efficiency. Don't miss your chance to make this home your own! Adding .23 acres to make lot approximately 1.04 acres *Home will be similar to rendering shown. Final design and features may vary.*
Pending
Price increase: $19.1K (8/21)
$335,000
141 Reynolds Dr, Rustburg, VA 24588
3beds
1,312sqft
Single Family Residence
Built in ----
0.81 Acres Lot
$-- Zestimate®
$255/sqft
$-- HOA
What's special
Covered back porch
- 47 days
- 99
- 4
Zillow last checked:
Listing updated:
Listed by:
Callie Shorter 540-875-9615 calliekrealtor@gmail.com,
Mark A. Dalton & Co., Inc. 434-841-8405,
Mitchell Blake Shorter 434-226-0895,
Mark A. Dalton & Co., Inc.
Source: LMLS,MLS#: 368456 Originating MLS: Lynchburg Board of Realtors
Originating MLS: Lynchburg Board of RealtorsFacts & features
Interior
Bedrooms & bathrooms
- Bedrooms: 3
- Bathrooms: 2
- Full bathrooms: 2
Primary bedroom
- Level: First
- Area: 156
- Dimensions: 13 x 12
Bedroom
- Dimensions: 0 x 0
Bedroom 2
- Level: First
- Area: 100
- Dimensions: 10 x 10
Bedroom 3
- Level: First
- Area: 100
- Dimensions: 10 x 10
Bedroom 4
- Area: 0
- Dimensions: 0 x 0
Bedroom 5
- Area: 0
- Dimensions: 0 x 0
Dining room
- Area: 0
- Dimensions: 0 x 0
Family room
- Area: 0
- Dimensions: 0 x 0
Great room
- Area: 0
- Dimensions: 0 x 0
Kitchen
- Level: First
- Area: 160
- Dimensions: 16 x 10
Living room
- Level: First
- Area: 216
- Dimensions: 18 x 12
Office
- Area: 0
- Dimensions: 0 x 0
Heating
- Heat Pump
Cooling
- Heat Pump
Appliances
- Included: Dishwasher, Microwave, Electric Range, Refrigerator, Electric Water Heater
- Laundry: Laundry Room
Features
- Ceiling Fan(s), Drywall, Main Level Bedroom, Pantry, Walk-In Closet(s)
- Flooring: Vinyl Plank
- Basement: Crawl Space
- Attic: Roughed In,Walk-In,Walk-up,Windows
Interior area
- Total structure area: 1,312
- Total interior livable area: 1,312 sqft
- Finished area above ground: 1,312
- Finished area below ground: 0
Property
Parking
- Parking features: Off Street
Features
- Levels: One and One Half
- Patio & porch: Front Porch
Lot
- Size: 0.81 Acres
Details
- Parcel number: 23A294
Construction
Type & style
- Home type: SingleFamily
- Architectural style: Cape Cod
- Property subtype: Single Family Residence
Materials
- Vinyl Siding
- Roof: Shingle
Condition
- New construction: Yes
Utilities & green energy
- Sewer: Septic Tank
- Water: Well
Community & HOA
Location
- Region: Rustburg
Financial & listing details
- Price per square foot: $255/sqft
- Annual tax amount: $1,500
- Date on market: 8/5/2026
- Cumulative days on market: 170 days
Estimated market value
Not available
Estimated sales range
Not available
Not available
Price history
| Date | Event | Price |
|---|---|---|
| 8/21/2026 | Pending sale | $335,000+6%$255/sqft |
Source:  LMLS #368456 Report a problem LMLS #368456 Report a problem | ||
| 8/13/2026 | Price change | $315,900-1.3%$241/sqft |
Source: LMLS #368456 Report a problem | ||
| 8/5/2026 | Listed for sale | $319,900+1.3%$244/sqft |
Source: LMLS #368456 Report a problem | ||
| 7/27/2026 | Listing removed | $315,900$241/sqft |
Source: LMLS #366201 Report a problem | ||
| 7/2/2026 | Price change | $315,900-1.3%$241/sqft |
Source: LMLS #366201 Report a problem | ||
| 6/26/2026 | Price change | $319,900-1.5%$244/sqft |
Source: LMLS #366201 Report a problem | ||
| 6/19/2026 | Price change | $324,8000%$248/sqft |
Source: LMLS #366201 Report a problem | ||
| 5/29/2026 | Price change | $324,9000%$248/sqft |
Source: LMLS #366201 Report a problem | ||
| 4/29/2026 | Listed for sale | $325,000$248/sqft |
Source: LMLS #366201 Report a problem | ||
Public tax history
Tax history is unavailable.
Monthly payment
Est. payment
Payment breakdown
Explore the cost of this home by adjusting the details. Changes won't be saved.Climate risks
Neighborhood: 24588

Similar homes
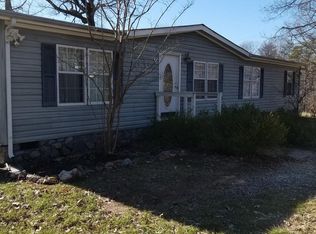
- $319,9003 bd2 ba1.5k sqft198 Deer Path, Rustburg, VA 24588For Sale
 MLS ID #367429, Stephanie Cheatham, Property Mgmt. Specialists. LMLS
 - $312,9003 bd2 ba1.3k sqft5461 Bear Creek Rd, Rustburg, VA 24588For Sale
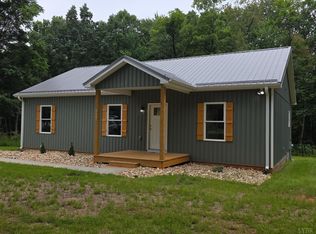 MLS ID #368435, Stephanie Cheatham, Property Mgmt. Specialists. LMLS
 - $349,9003 bd2 ba1.4k sqft233 Bocock Rd, Lynchburg, VA 24501For Sale
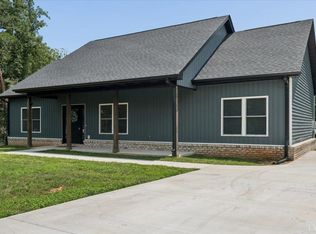 MLS ID #368277, Janelle Basham, eXp Realty LLC-Lynchburg. LMLS
 - $449,9004 bd3 ba1.9k sqft1125 Lynbrook Rd, Rustburg, VA 24588For Sale
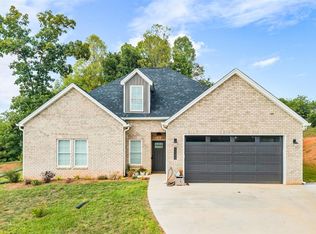 MLS ID #368995, Melissa B Murdock, Century 21 ALL-SERVICE. LMLS
