Two-Story Bungalow with large open Great room! 3 bedrooms 2.5 bathrooms, covered front porch, large covered back patio! This classic and cozy two story home plan prides a simple square footprint, while not skimping on any of the modern must-haves! Centrally located in Fort Hill, close to both the University of Lynchburg and Liberty University! Brand new construction under $400K many custom features not normally found in spec homes! Come see for yourself what everyone is talking about!
For sale
$339,900
301 Bell St, Lynchburg, VA 24501
3beds
1,636sqft
Single Family Residence
Built in 2026
6,207 Square Feet Lot
$-- Zestimate®
$208/sqft
$-- HOA
What's special
- 15 days
- 203
- 22
Zillow last checked:
Listing updated:
Listed by:
Martin Donovan 727-512-1704 Martindonovanrealtor@gmail.com,
Lauren Bell Real Estate, Inc. 434-384-1010
Source: LMLS,MLS#: 369131 Originating MLS: Lynchburg Board of Realtors
Originating MLS: Lynchburg Board of RealtorsFacts & features
Interior
Bedrooms & bathrooms
- Bedrooms: 3
- Bathrooms: 3
- Full bathrooms: 2
- 1/2 bathrooms: 1
Primary bedroom
- Level: Second
- Area: 169
- Dimensions: 13 x 13
Bedroom
- Dimensions: 0 x 0
Bedroom 2
- Level: Second
- Area: 130
- Dimensions: 10 x 13
Bedroom 3
- Level: Second
- Area: 130
- Dimensions: 10 x 13
Bedroom 4
- Area: 0
- Dimensions: 0 x 0
Bedroom 5
- Area: 0
- Dimensions: 0 x 0
Dining room
- Level: First
- Area: 130
- Dimensions: 10 x 13
Family room
- Area: 0
- Dimensions: 0 x 0
Great room
- Level: First
- Area: 255
- Dimensions: 15 x 17
Kitchen
- Level: First
- Area: 195
- Dimensions: 15 x 13
Living room
- Level: First
- Area: 234
- Dimensions: 18 x 13
Office
- Area: 0
- Dimensions: 0 x 0
Heating
- Forced Warm Air-Elec, Heat Pump
Cooling
- Central Air, Heat Pump
Appliances
- Included: Dishwasher, Disposal, Microwave, Gas Range, Refrigerator, Electric Water Heater
- Laundry: Laundry Closet, Main Level
Features
- Ceiling Fan(s), Drywall, Soaking Tub, Great Room, High Speed Internet, Primary Bed w/Bath, Pantry, Tile Bath(s), Walk-In Closet(s)
- Flooring: Ceramic Tile, Vinyl Plank
- Windows: Insulated Windows
- Basement: Slab
- Attic: Access
- Number of fireplaces: 1
- Fireplace features: 1 Fireplace, Gas Log, Great Room
Interior area
- Total structure area: 1,636
- Total interior livable area: 1,636 sqft
- Finished area above ground: 1,636
- Finished area below ground: 0
Property
Parking
- Parking features: Off Street, Concrete Drive
- Has uncovered spaces: Yes
Features
- Levels: Two
- Stories: 2
- Patio & porch: Porch, Front Porch, Rear Porch
- Exterior features: Gas Line, Garden
Lot
- Size: 6,207 Square Feet
- Features: Landscaped
Details
- Parcel number: 01319008
Construction
Type & style
- Home type: SingleFamily
- Architectural style: Bungalow,Two Story
- Property subtype: Single Family Residence
Materials
- Vinyl Siding
- Roof: Shingle
Condition
- Year built: 2026
Utilities & green energy
- Electric: AEP/Appalachian Powr
- Sewer: City
- Water: City
- Utilities for property: Cable Available
Community & HOA
Location
- Region: Lynchburg
Financial & listing details
- Price per square foot: $208/sqft
- Annual tax amount: $142
- Date on market: 9/10/2026
Estimated market value
Not available
Estimated sales range
Not available
Not available
Price history
| Date | Event | Price |
|---|---|---|
| 9/10/2026 | Listed for sale | $339,900-7.9%$208/sqft |
Source:  LMLS #369131 Report a problem LMLS #369131 Report a problem | ||
| 7/29/2026 | Listing removed | $369,000$226/sqft |
Source: LMLS #364241 Report a problem | ||
| 1/28/2026 | Listed for sale | $369,000$226/sqft |
Source: LMLS #364241 Report a problem | ||
Public tax history
Tax history is unavailable.
Monthly payment
Est. payment
Payment breakdown
Explore the cost of this home by adjusting the details. Changes won't be saved.Climate risks
Neighborhood: 24501
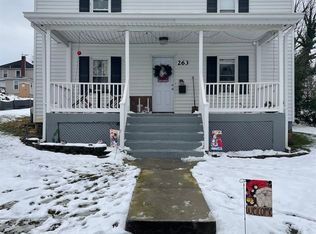
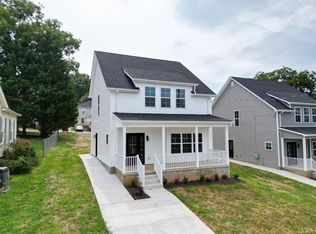
Similar homes
- $399,9003 bd2 ba1.8k sqft117 Victor Dr, Lynchburg, VA 24501For Sale
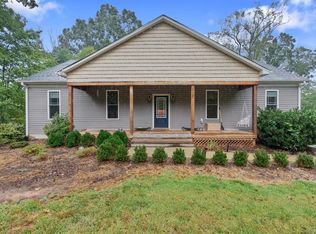 MLS ID #369476, Joshua Polston, Keller Williams. LMLS
 - $315,0004 bd4 ba2.2k sqft2629 Confederate Ave, Lynchburg, VA 24501For Sale
 MLS ID #369434, Jasmine Daniel, Divine Fog Realty Company LLC. LMLS
 - $290,0003 bd3 ba1.6k sqft306 Wessex Rd, Lynchburg, VA 24501For Sale
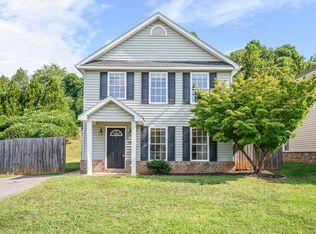 MLS ID #369019, David Miller, Real Broker, LLC. LMLS
 - $367,1534 bd4 ba2.4k sqft312 Wessex Rd, Lynchburg, VA 24501For Sale
 MLS ID #367740, Darius Mahdavi, Samson Properties. LMLS
