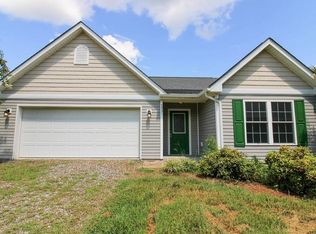
Set on 5 pastoral acres along Thomas Jefferson Hwy, this inviting 3-bedroom, 2-bath country home is purpose-built for easy living—and already set up for your horses. Inside, a generous primary bedroom anchors the home with an ensuite bath and private feel. A cheerful seasonal room/porch adds flexible space you’ll use year-round for coffee, plants, or a quiet reading nook. The main living areas offer comfortable flow and classic character—room for a farmhouse table, cozy seating, and everyday life that connects inside to the land just outside your door. Equestrians will appreciate the practical setup: wood fencing that frames the pastures, run-in shelters for quick turnout and weather protection, and a classic barn with a hay loft for storage. The 5-acre parcel provides usable grazing, areas for schooling or round-pen placement, and space to expand with additional paddocks or a garden. With thoughtful siting, you can manage pasture rotation and still carve out a private backyard retreat. Located in Pamplin with quick access to Route 460, the property offers an easy hop to Farmville and Longwood University, shopping, dining, and medical services—plus straightforward routes toward Appomattox and Lynchburg. It’s a peaceful rural setting that keeps you connected to regional conveniences.
For sale
Price cut: $10K (7/1)
$389,000
14619 Thomas Jefferson Hwy, Pamplin, VA 23958
3beds
1,922sqft
:
Get pre-qualified$2,313/mo
Farm, Single Family Residence
Built in 1940
5.13 Acres Lot
$-- Zestimate®
$202/sqft
$-- HOA
What's special
- 67 days |
- 767 |
- 76 |
Zillow last checked:
Listing updated:
Listed by:
Brooke Terrell 804-840-7473,
County Line Properties 804-840-7473
Source: CVRMLS,MLS#: 2614268 Originating MLS: Central Virginia Regional MLS
Originating MLS: Central Virginia Regional MLSFacts & features
Interior
Bedrooms & bathrooms
- Bedrooms: 3
- Bathrooms: 2
- Full bathrooms: 2
Primary bedroom
- Description: Large Open Room with Farm Views
- Level: First
- Dimensions: 0 x 0
Bedroom 2
- Level: Main
- Dimensions: 0 x 0
Bedroom 3
- Level: Main
- Dimensions: 0 x 0
Other
- Description: Tub
- Level: First
Other
- Description: Tub & Shower
- Level: Second
Great room
- Description: Open Room with Hardwood Floors
- Level: Main
- Dimensions: 0 x 0
Kitchen
- Description: County Kitchen with Hardwood floors and
- Level: Main
- Dimensions: 0 x 0
Sitting room
- Description: Sunroom
- Level: Main
- Dimensions: 0 x 0
Heating
- Forced Air, Propane, Wood Stove
Cooling
- Central Air
Appliances
- Included: Microwave, Refrigerator
- Laundry: Dryer Hookup
Features
- Bookcases, Built-in Features, Ceiling Fan(s), Eat-in Kitchen, Fireplace
- Flooring: Ceramic Tile, Wood
- Basement: Partial
- Attic: Pull Down Stairs
- Number of fireplaces: 1
- Fireplace features: Wood Burning
Interior area
- Total interior livable area: 1,922 sqft
- Finished area above ground: 1,922
- Finished area below ground: 0
Property
Parking
- Total spaces: 1
- Parking features: Basement, Off Street, Workshop in Garage
- Garage spaces: 1
Features
- Levels: Two
- Stories: 2
- Patio & porch: Deck, Enclosed, Front Porch, Porch
- Exterior features: Out Building(s), Porch, Storage, Shed
- Pool features: None
- Fencing: Back Yard,Fenced,Cross Fenced
Lot
- Size: 5.13 Acres
- Features: Pasture, Level
- Topography: Level
Details
- Additional structures: Livestock Pen(s), Shed(s), Barn(s), Outbuilding, Stable(s)
- Parcel number: 4A6A
- Special conditions: Corporate Listing
- Horses can be raised: Yes
- Horse amenities: Horses Allowed, Stable(s), Tack Room
Construction
Type & style
- Home type: SingleFamily
- Architectural style: Bungalow,Cottage,Farmhouse
- Property subtype: Farm, Single Family Residence
- Attached to another structure: Yes
Materials
- Block, Drywall, Frame, Vinyl Siding
- Roof: Metal
Condition
- Resale
- New construction: No
- Year built: 1940
Utilities & green energy
- Sewer: Septic Tank
- Water: Well
Community & HOA
Community
- Subdivision: None
Location
- Region: Pamplin
Financial & listing details
- Price per square foot: $202/sqft
- Tax assessed value: $43,788
- Annual tax amount: $968
- Date on market: 5/26/2026
- Ownership: Corporate
- Ownership type: Corporation
Estimated market value
Not available
Estimated sales range
Not available
Not available
Price history
| Date | Event | Price |
|---|---|---|
| 7/1/2026 | Price change | $389,000-2.5%$202/sqft |
Source:  CVRMLS #2614268 Report a problem CVRMLS #2614268 Report a problem | ||
| 6/11/2026 | Listed for sale | $399,000+227%$208/sqft |
Source: CVRMLS #2614268 Report a problem | ||
| 3/28/2005 | Sold | $122,000$63/sqft |
Source:  LMLS #214512 Report a problem LMLS #214512 Report a problem | ||
Public tax history
| Year | Property taxes | Tax assessment |
|---|---|---|
| 2025 | $640 -7.3% | $156,188 +36% |
| 2024 | $690 +539.4% | $114,830 |
| 2023 | $108 | $114,830 |
| 2022 | -- | $114,830 |
| 2021 | -- | $114,830 |
| 2020 | -- | $114,830 +0.9% |
| 2018 | $603 -99% | $113,777 |
| 2017 | $60,301 +9900.2% | $113,777 |
| 2016 | $603 | $113,777 |
| 2015 | $603 +10.4% | $113,777 |
| 2014 | $546 | $113,777 |
| 2013 | $546 -9.2% | $113,777 -20.5% |
| 2012 | $601 | $143,200 |
| 2011 | -- | $143,200 |
| 2010 | $601 | $143,200 |
Find assessor info on the county website
Monthly payment
Est. payment
Payment breakdown
Explore the cost of this home by adjusting the details. Changes won't be saved.Climate risks
Neighborhood: 23958
Nearby schools
GreatSchools rating
- 7/10Phenix Elementary SchoolGrades: PK-5Distance: 10.7 mi
- 7/10Central Middle SchoolGrades: 6-8Distance: 12.6 mi
- 6/10Randolph-Henry High SchoolGrades: 9-12Distance: 12.5 mi
Schools provided by the listing agent
- Elementary: Phenix
- Middle: Central
- High: Randolph Henry
Source: CVRMLS. This data may not be complete. We recommend contacting the local school district to confirm school assignments for this home.
- $321,900-- bd-- ba-- sqft4032 Baker Mountain Rd, Pamplin, VA 23958Off Market
- $332,700-- bd-- ba-- sqft14461 Thomas Jefferson Hwy, Pamplin, VA 23958Off Market
- $452,900-- bd-- ba-- sqft14385 Thomas Jefferson Hwy, Pamplin, VA 23958Off Market

- $406,900-- bd-- ba-- sqft3912 Baker Mountain Rd, Pamplin, VA 23958Off Market
- $203,300-- bd-- ba-- sqft3971 Baker Mountain Rd, Pamplin, VA 23958Off Market
- $300,0003 bd2 ba1.4k sqft15005 Thomas Jefferson Hwy, Pamplin, VA 23958Sold
- $196,400-- bd-- ba-- sqft3900 Baker Mountain Rd, Pamplin, VA 23958Off Market
- $357,600-- bd-- ba-- sqft15017 Thomas Jefferson Hwy, Pamplin, VA 23958Off Market
A local agent can set up tours, give advice and negotiate with sellers.
Similar homes
- $314,9003 bd3 ba1.6k sqft223 E Lockett Creek Blvd, Pamplin, VA 23958For Sale
 MLS ID #59983, Parker Lamb. South Central AOR VA
 - $269,9003 bd2 ba1.6k sqft5931 Five Forks Rd, Pamplin, VA 23958For Sale
 MLS ID #367660, Scottie T. Booker, Divine Fog Realty Company LLC. LMLS
 - $355,0003 bd2 ba1.7k sqft205 Hardtimes Rd, Farmville, VA 23901For Sale
 MLS ID #2619956, Janet Pembelton, Pembelton Realty. CVRMLS
 - $299,9993 bd2 ba1.2k sqft1927 Five Forks Rd, Pamplin, VA 23958For Sale
 MLS ID #2618677, Kimberly Holmes, Boss Moves Real Estate. CVRMLS
 - $339,9004 bd2 ba1.6k sqft865 Sulphur Spring Rd, Prospect, VA 23960For SaleMLS ID #2618751, Rebecca Simpson, RE/MAX Advantage Plus. CVRMLS
- $400,0003 bd2 ba2.8k sqft83 Restful Acres Ln, Farmville, VA 23901For SaleMLS ID #2617696, Marshall Simpson, RE/MAX Advantage Plus. CVRMLS
- $369,9003 bd2 ba1.5k sqft7566 Prince Edward Hwy, Prospect, VA 23960New ConstructionMLS ID #363396, Carol Ann Dinsmore, Keller Williams. LMLS
- $360,0003 bd2 ba1.8k sqft2749 Trent Hatchery Rd, Appomattox, VA 24522For SaleMLS ID #368233, Patty Brooks, The Real Estate Advantage. LMLS
- $340,0004 bd3 ba2.2k sqft1113 Carwile Rd, Rustburg, VA 24588For SaleMLS ID #368149, Daniel Kellett, Re/Max 1st Olympic. LMLS
- $384,9003 bd2 ba1.5k sqftLOT 4 Darlington Heights Rd, Farmville, VA 23901New ConstructionMLS ID #2613979, Emily Morrissette, Century 21 Realty @ Home. CVRMLS
- $424,9004 bd2 ba1.6k sqft272 Old Fork Ln, Red House, VA 23963New ConstructionMLS ID #2615461, Emily Morrissette, Century 21 Realty @ Home. CVRMLS
- $338,0003 bd2 ba1.3k sqft302 Thomas Cir, Farmville, VA 23901For SaleMLS ID #60004, Lydia Fisher. South Central AOR VA
- $359,9994 bd3 ba2.3k sqft4480 Pigeon Run Rd, Gladys, VA 24554For SaleMLS ID #366263, Rikki Cheatham, Elite Realty. LMLS
- $389,9004 bd3 ba2.3k sqft1558 Stonewall Rd, Concord, VA 24538For SaleMLS ID #367839, Nadine Blakely, Re/Max 1st Olympic. LMLS
- $314,9003 bd2 ba1.5k sqft5022 Abilene Rd, Farmville, VA 23901For SaleMLS ID #2617441, Rebecca Simpson, RE/MAX Advantage Plus. CVRMLS
- $469,0003 bd2 ba2.3k sqft1408 Coleman Mountain Rd, Appomattox, VA 24522For SaleMLS ID #367415, Thomas Nolen, Nolen Real Estate. LMLS
- $425,0003 bd2 ba1.5k sqft2131 Meherrin Rd, Meherrin, VA 23954For SaleMLS ID #59806, Les Roark. South Central AOR VA
- $359,0003 bd2 ba1.5k sqft3779 S James Madison Hwy, Farmville, VA 23901For SaleMLS ID #59828, Christiane Gathright. South Central AOR VA
- $399,9003 bd3 ba1.6k sqftLOT 2 Francisco Rd, Dillwyn, VA 23936New ConstructionMLS ID #2618643, Emily Morrissette, Century 21 Realty @ Home. CVRMLS
- $--3 bd2 ba1.5k sqft263 Phelps Branch Rd, Appomattox, VA 24522AuctionAuction.com 1
