This single level, lovingly maintained rancher is nestled in a quiet spot just outside of the town of Scottsville. Features include a light and bright open plan, vaulted ceilings, gleaming hardwood floors, and generously sized bedrooms. Just off the dining area is access to the back deck, which is large enough for dining, grilling, and entertaining. The deck overlooks the large, level lot (3 acres!), which is perfect for pets, play, and gardening. Toward the rear of the yard is a garage with electricity and which could also serve as an ideal workshop. Near the garage is an RV parking pad, complete with electric and a water bib. Additional shed for storage, features electric sub panel, spot for A/C, and ready for drywall. The solar panels are a great benefit, reducing utility costs! Just 10 min to restaurants and shopping in Scottsville and 30 minutes to all things Charlottesville.
Active
Price cut: $5K (10/11)
$364,000
1166 Georgia Creek Rd, Scottsville, VA 24590
3beds
1,344sqft
Single Family Residence
Built in 2007
3 Acres Lot
$362,000 Zestimate®
$271/sqft
$-- HOA
What's special
Garage with electricityGenerously sized bedroomsVaulted ceilingsGleaming hardwood floors
- 111 days
- 381
- 29
Zillow last checked:
Listing updated:
Listed by:
THE BECKHAM TEAM 434-220-2224,
KELLER WILLIAMS ALLIANCE - CHARLOTTESVILLE 434-220-2200,
JASON KIRBY 434-260-2266,
KELLER WILLIAMS ALLIANCE - CHARLOTTESVILLE
Source: CAAR,MLS#: 678847 Originating MLS: Charlottesville Area Association of Realtors
Originating MLS: Charlottesville Area Association of RealtorsFacts & features
Interior
Bedrooms & bathrooms
- Bedrooms: 3
- Bathrooms: 2
- Full bathrooms: 2
- Main level bathrooms: 2
- Main level bedrooms: 3
Rooms
- Room types: Bathroom, Bedroom, Dining Room, Full Bath, Kitchen, Laundry, Living Room, Primary Bathroom, Primary Bedroom
Primary bedroom
- Level: First
Bedroom
- Level: First
Bedroom
- Level: First
Primary bathroom
- Level: First
Bathroom
- Level: First
Dining room
- Level: First
Kitchen
- Level: First
Laundry
- Level: First
Living room
- Level: First
Heating
- Heat Pump
Cooling
- Heat Pump
Appliances
- Included: Dishwasher, Disposal, Microwave, Refrigerator, Dryer, Washer
Features
- Primary Downstairs, Kitchen Island, Vaulted Ceiling(s)
- Flooring: Carpet, Ceramic Tile, Hardwood, Luxury Vinyl Plank
- Has basement: No
- Has fireplace: Yes
- Fireplace features: Gas
Interior area
- Total structure area: 1,600
- Total interior livable area: 1,344 sqft
- Finished area above ground: 1,344
- Finished area below ground: 0
Property
Parking
- Total spaces: 1
- Parking features: Detached, Electricity, Garage
- Garage spaces: 1
Features
- Levels: One
- Stories: 1
- Patio & porch: Deck
- Fencing: Partial
Lot
- Size: 3 Acres
- Features: Garden, Level, Partially Cleared, Private
Details
- Additional structures: Workshop, Shed(s)
- Parcel number: 17 1 31
- Zoning description: RA Rural Area
Construction
Type & style
- Home type: SingleFamily
- Architectural style: Ranch
- Property subtype: Single Family Residence
Materials
- Stick Built, Vinyl Siding
- Foundation: Block
- Roof: Composition,Shingle
Condition
- New construction: No
- Year built: 2007
Utilities & green energy
- Sewer: Septic Tank
- Water: Private, Well
- Utilities for property: Fiber Optic Available, Propane
Green energy
- Energy efficient items: Solar Panel(s)
- Energy generation: Solar
Community & HOA
Community
- Subdivision: FOREST RIDGE
HOA
- Has HOA: No
Location
- Region: Scottsville
Financial & listing details
- Price per square foot: $271/sqft
- Tax assessed value: $174,700
- Annual tax amount: $1,382
- Date on market: 6/25/2026
- Cumulative days on market: 112 days
Estimated market value
$362,000
$344,000 - $380,000
$2,051/mo
Price history
| Date | Event | Price |
|---|---|---|
| 10/11/2026 | Price change | $364,000-1.4%$271/sqft |
Source:  CAAR #678847 Report a problem CAAR #678847 Report a problem | ||
| 8/20/2026 | Price change | $369,000-1.6%$275/sqft |
Source: CAAR #678847 Report a problem | ||
| 6/25/2026 | Listed for sale | $375,000+104.9%$279/sqft |
Source: CAAR #678847 Report a problem | ||
| 9/20/2021 | Listing removed | -- |
Source: Zillow Rental Network Premium Report a problem | ||
| 9/14/2021 | Listed for rent | $1,880+19.4%$1/sqft |
Source: Zillow Rental Network Premium Report a problem | ||
| 8/11/2019 | Listing removed | $1,575$1/sqft |
Source: PMI Commonwealth Report a problem | ||
| 7/26/2019 | Price change | $1,575-7.4%$1/sqft |
Source: PMI Commonwealth Report a problem | ||
| 6/28/2019 | Listed for rent | $1,700$1/sqft |
Source: PMI Commonwealth - Blacksburg Report a problem | ||
| 8/15/2016 | Sold | $183,000-1.1%$136/sqft |
Source: Agent Provided Report a problem | ||
| 6/7/2016 | Listed for sale | $185,000-1.3%$138/sqft |
Source: LONG & FOSTER - OLD IVY #548174 Report a problem | ||
| 12/3/2015 | Listing removed | $187,500$140/sqft |
Source: AKARION REALTY #533303 Report a problem | ||
| 8/27/2015 | Price change | $187,500-0.3%$140/sqft |
Source: AKARION REALTY #533303 Report a problem | ||
| 7/24/2015 | Price change | $188,000-0.2%$140/sqft |
Source: AKARION REALTY #533303 Report a problem | ||
| 7/11/2015 | Price change | $188,400-0.8%$140/sqft |
Source: AKARION REALTY #533303 Report a problem | ||
| 6/6/2015 | Listed for sale | $189,900$141/sqft |
Source: AKARION REALTY #533303 Report a problem | ||
Public tax history
| Year | Property taxes | Tax assessment |
|---|---|---|
| 2025 | $1,048 | $174,700 |
| 2024 | $1,048 +9.1% | $174,700 |
| 2023 | $961 +2.8% | $174,700 -2.8% |
| 2022 | $934 | $179,700 |
| 2021 | $934 -5.5% | $179,700 |
| 2020 | $988 | $179,700 +22.2% |
| 2019 | -- | $147,100 |
| 2018 | -- | $147,100 |
| 2017 | -- | $147,100 |
| 2016 | -- | $147,100 |
| 2014 | -- | $147,100 -27% |
| 2013 | -- | $201,500 |
| 2012 | -- | $201,500 |
| 2011 | -- | $201,500 |
| 2010 | -- | $201,500 |
Find assessor info on the county website
Monthly payment
Est. payment
Payment breakdown
Explore the cost of this home by adjusting the details. Changes won't be saved.Climate risks
Neighborhood: 24590
Nearby schools
Schools provided by the listing agent
- Elementary: Buckingham
- Middle: Buckingham
- High: Buckingham
Source: CAAR. This data may not be complete. We recommend contacting the local school district to confirm school assignments for this home.
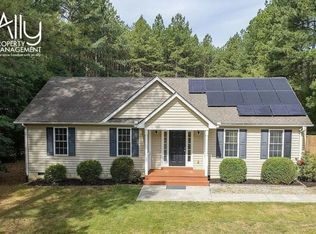
- $1,9953 bd2 ba1.3k sqft1167 Georgia Creek Rd, Scottsville, VA 24590For Rent
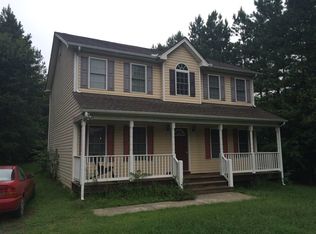
- $372,0003 bd3 ba1.7k sqft1118 Georgia Creek Rd, Scottsville, VA 24590Sold

- $365,1003 bd3 ba1.7k sqft1152 Georgia Creek Rd, Scottsville, VA 24590Off Market
- $394,500-- bd-- ba-- sqft1192 Georgia Creek Rd, Scottsville, VA 24590Off Market
Similar homes
- $365,0003 bd2 ba1.3k sqft38 Butler Ln, Scottsville, VA 24590For SaleMLS ID #678631, GENEVIEVE REILLY. Long & Foster Broker Feed
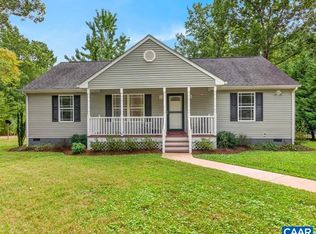
- $335,0003 bd2 ba1.1k sqft368 Hummingbird Rd, Scottsville, VA 24590For Sale
 MLS ID #681903, KEVIN QUICK, RE/MAX REALTY SPECIALISTS-CHARLOTTESVILLE. CAAR
 - $405,0003 bd3 ba1.8k sqft11022 S Constitution Rte, Scottsville, VA 24590For Sale
 MLS ID #680749, JOSEPH SULLIVAN, DOGWOOD REALTY GROUP LLC. CAAR
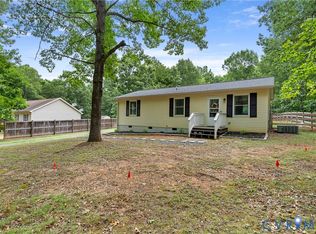
 - $289,9003 bd2 ba1k sqft95 B A H Rd, Scottsville, VA 24590For Sale
 MLS ID #2616516, Katie Mullins, Keeton & Co Real Estate. CVRMLS
 - $350,0003 bd2 ba1.4k sqft140 Dogwood Hts, Scottsville, VA 24590New ConstructionMLS ID #674402, YVETTE OKROS, LAUREL OAK PROPERTY MANAGEMENT, LLC. CAAR
- $425,0003 bd3 ba1.8k sqft742 Albevanna Spring Rd, Scottsville, VA 24590For Sale
 MLS ID #VAFN2000712, Caleb Fowler, Samson Properties. Bright MLS
 - $335,0002 bd2 ba1.1k sqft3867 Rolling Rd, Scottsville, VA 24590For SaleMLS ID #681933, DAVID FERRALL, MOUNTAIN AREA NEST REALTY. CAAR
- $192,4003 bd1 ba1.3k sqft13917 S Constitution Rte, Scottsville, VA 24590For SaleMLS ID #678669, SHAWN JOHNSON, TRI COUNTY REALTY & AUCTION. CAAR
- $449,9003 bd2 ba1.5k sqft623 Poplar Spring Rd, Scottsville, VA 24590New ConstructionMLS ID #681424, ANGELA FINK, KELLER WILLIAMS ALLIANCE - CHARLOTTESVILLE. CAAR
- $399,0003 bd3 ba1.4k sqft5512 Secretarys Sand Rd, Esmont, VA 22937For SaleMLS ID #682751, AMY GOOLSBY, REAL BROKER, LLC. CAAR
- $399,0003 bd2 ba1.2k sqft668 Haden Martin Rd, Palmyra, VA 22963For SaleMLS ID #682000, JOSEPH SULLIVAN, DOGWOOD REALTY GROUP LLC. CAAR
- $439,9003 bd3 ba1.9k sqft306 Rosewood Dr, Scottsville, VA 24590For SaleMLS ID #679210, BRENTNEY KOZUCH, STORY HOUSE REAL ESTATE. CAAR
- $449,9004 bd2 ba1.9k sqft770 Coles Rolling Rd, Scottsville, VA 24590For SaleMLS ID #681638, CHRISTA DEREEMER, UNITED REAL ESTATE PREMIER INC.. CAAR
- $315,0003 bd1 ba960 sqft8004 Chestnut Grove Rd, Esmont, VA 22937For SaleMLS ID #682073, JEFF JENNINGS, UNITED REAL ESTATE RICHMOND LLC. CAAR
- $375,0003 bd2 ba1.4k sqft32 Woodlawn Dr, Palmyra, VA 22963For SaleMLS ID #682004, DANIEL BARBER, MONTICELLO COUNTRY REALTY, LLC. CAAR
