Welcome home to this NEW CONSTRUCTION nestled on a gorgeous, slightly elevated one-acre lot offering a lovely mountain view right from the driveway! This thoughtfully designed 3-bedroom, 2-bathroom home offers comfortable living with high-end finishes throughout, including granite countertops, luxury vinyl plank flooring, and custom cabinetry. Step onto the charming front porch and through the front door into a bright, open-concept living room that flows seamlessly into the kitchen and dining area — perfect for entertaining. The kitchen boasts custom cabinets, granite counter tops and a dedicated pantry. From there enjoy direct access to the laundry room, which opens onto a back deck. A side deck off the kitchen offers even more outdoor living space to enjoy. The primary suite is a true retreat, featuring its own private bathroom and a generous walk-in closet. Two additional bedrooms are conveniently located down the hall, with a full bathroom at the end of the corridor — complete with a linen closet just steps away.
With multiple outdoor living spaces, a pretty mountain view, and a nice lot surrounded by hardwoods, this property is a rare find. Don’t miss your opportunity to own a brand-new home on a beautiful, private acre! Firefly internet available!
New construction
Price cut: $20K (9/17)
$329,950
2321 Rock Island Rd, Scottsville, VA 24590
3beds
1,396sqft
Single Family Residence
Built in 2026
1 Acres Lot
$329,900 Zestimate®
$236/sqft
$-- HOA
What's special
High-end finishes throughoutGranite countertopsLuxury vinyl plank flooringCharming front porchCustom cabinetsBack deckDedicated pantry
- 183 days
- 373
- 32
Zillow last checked:
Listing updated:
Listed by:
Ashley Hutchins 804-432-5094,
Keeton & Co Real Estate 804-567-7905
Source: CVRMLS,MLS#: 2608956 Originating MLS: Central Virginia Regional MLS
Originating MLS: Central Virginia Regional MLSFacts & features
Interior
Bedrooms & bathrooms
- Bedrooms: 3
- Bathrooms: 2
- Full bathrooms: 2
Primary bedroom
- Level: First
- Dimensions: 13.10 x 14.1
Bedroom 2
- Level: First
- Dimensions: 12.0 x 12.6
Bedroom 3
- Level: First
- Dimensions: 12.0 x 10.1
Dining room
- Level: First
- Dimensions: 8.0 x 11.5
Family room
- Level: First
- Dimensions: 17.6 x 22.7
Other
- Description: Tub & Shower
- Level: First
Kitchen
- Level: First
- Dimensions: 11.0 x 15.0
Laundry
- Level: First
- Dimensions: 7.5 x 6.6
Heating
- Electric, Heat Pump
Cooling
- Heat Pump
Appliances
- Included: Electric Water Heater
- Laundry: Washer Hookup
Features
- Dining Area, Granite Counters, High Speed Internet, Kitchen Island, Bath in Primary Bedroom, Main Level Primary, Pantry, Recessed Lighting, Wired for Data, Walk-In Closet(s)
- Flooring: Vinyl
- Basement: Crawl Space
- Attic: Access Only
- Has fireplace: No
Interior area
- Total interior livable area: 1,396 sqft
- Finished area above ground: 1,396
- Finished area below ground: 0
Property
Parking
- Parking features: Driveway, Unpaved
- Has uncovered spaces: Yes
Features
- Levels: One
- Stories: 1
- Patio & porch: Front Porch, Deck, Porch
- Exterior features: Deck, Porch, Unpaved Driveway
- Pool features: None
- Fencing: None
Lot
- Size: 1 Acres
Details
- Parcel number: 1553
Construction
Type & style
- Home type: SingleFamily
- Architectural style: Craftsman,Ranch
- Property subtype: Single Family Residence
Materials
- Block, Drywall, Frame, Vinyl Siding
- Roof: Shingle
Condition
- New Construction,Under Construction
- New construction: Yes
- Year built: 2026
Utilities & green energy
- Sewer: Septic Tank
- Water: Well
Community & HOA
Community
- Subdivision: None
Location
- Region: Scottsville
Financial & listing details
- Price per square foot: $236/sqft
- Tax assessed value: $18,700
- Annual tax amount: $112
- Date on market: 4/8/2026
- Ownership: Individuals
- Ownership type: Sole Proprietor
Estimated market value
$329,900
$313,000 - $346,000
$2,102/mo
Price history
| Date | Event | Price |
|---|---|---|
| 9/17/2026 | Price change | $329,950-5.7%$236/sqft |
Source:  CVRMLS #2608956 Report a problem CVRMLS #2608956 Report a problem | ||
| 4/9/2026 | Listed for sale | $349,950$251/sqft |
Source: CVRMLS #2608956 Report a problem | ||
Public tax history
| Year | Property taxes | Tax assessment |
|---|---|---|
| 2025 | $112 | $18,700 |
| 2024 | $112 +9.1% | $18,700 |
| 2023 | $103 +5.8% | $18,700 |
| 2022 | $97 | $18,700 |
| 2021 | $97 -5.5% | $18,700 |
| 2020 | $103 | $18,700 +5.1% |
| 2019 | -- | $17,800 |
| 2018 | -- | $17,800 |
| 2017 | -- | $17,800 |
| 2016 | -- | $17,800 |
| 2015 | -- | $17,800 |
| 2014 | -- | $17,800 -14.4% |
| 2011 | -- | $20,800 -28.3% |
| 2010 | -- | $29,000 |
Find assessor info on the county website
Monthly payment
Est. payment
Payment breakdown
Explore the cost of this home by adjusting the details. Changes won't be saved.Climate risks
Neighborhood: 24590
Nearby schools
Schools provided by the listing agent
- Elementary: Buckingham
- Middle: Buckingham
- High: Buckingham
Source: CVRMLS. This data may not be complete. We recommend contacting the local school district to confirm school assignments for this home.
Similar homes
- $359,9003 bd2 ba1.5k sqft265 Happy Hollow Rd, Scottsville, VA 24590New Construction
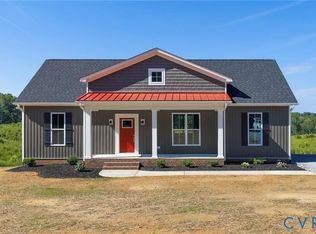 MLS ID #2624634, Emily Morrissette, Century 21 Realty @ Home. CVRMLS
 - $335,0003 bd2 ba1.1k sqft368 Hummingbird Rd, Scottsville, VA 24590For Sale
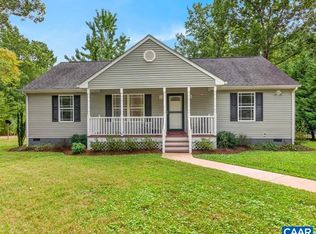
 MLS ID #681903, KEVIN QUICK, RE/MAX REALTY SPECIALISTS-CHARLOTTESVILLE. CAAR
 - $365,0003 bd2 ba1.3k sqft38 Butler Ln, Scottsville, VA 24590For SaleMLS ID #678631, GENEVIEVE REILLY. Long & Foster Broker Feed
- $289,9003 bd2 ba1k sqft95 B A H Rd, Scottsville, VA 24590For Sale
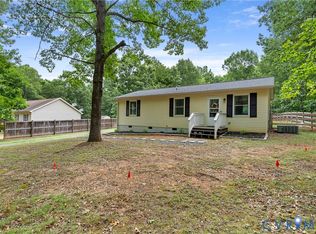 MLS ID #2616516, Katie Mullins, Keeton & Co Real Estate. CVRMLS
 - $369,0003 bd2 ba1.3k sqft1166 Georgia Creek Rd, Scottsville, VA 24590For SaleMLS ID #678847, THE BECKHAM TEAM, KELLER WILLIAMS ALLIANCE - CHARLOTTESVILLE. CAAR
- $350,0003 bd2 ba1.4k sqft140 Dogwood Hts, Scottsville, VA 24590New ConstructionMLS ID #674402, YVETTE OKROS, LAUREL OAK PROPERTY MANAGEMENT, LLC. CAAR
- $405,0003 bd3 ba1.8k sqft11022 S Constitution Rte, Scottsville, VA 24590For SaleMLS ID #680749, JOSEPH SULLIVAN, DOGWOOD REALTY GROUP LLC. CAAR
- $359,0002 bd2 ba1.1k sqft3867 Rolling Rd, Scottsville, VA 24590For SaleMLS ID #681933, DAVID FERRALL, MOUNTAIN AREA NEST REALTY. CAAR
- $245,0003 bd1 ba1.5k sqft1893 W River Rd, Scottsville, VA 24590For SaleMLS ID #679100, THE BECKHAM TEAM, KELLER WILLIAMS ALLIANCE - CHARLOTTESVILLE. CAAR
- $425,0003 bd3 ba1.8k sqft742 Albevanna Spring Rd, Scottsville, VA 24590For Sale
 MLS ID #VAFN2000712, Caleb Fowler, Samson Properties. Bright MLS
 - $449,9003 bd2 ba1.5k sqft623 Poplar Spring Rd, Scottsville, VA 24590New ConstructionMLS ID #681424, ANGELA FINK, KELLER WILLIAMS ALLIANCE - CHARLOTTESVILLE. CAAR
- $315,0003 bd1 ba960 sqft8004 Chestnut Grove Rd, Esmont, VA 22937For SaleMLS ID #682073, JEFF JENNINGS, UNITED REAL ESTATE RICHMOND LLC. CAAR
- $289,5003 bd1 ba1.1k sqft3189 James River Rd, Howardsville, VA 24562For SaleMLS ID #671157, ANNA ANTIGUA, KELLER WILLIAMS ALLIANCE - CHARLOTTESVILLE. CAAR
- $449,9004 bd2 ba1.9k sqft770 Coles Rolling Rd, Scottsville, VA 24590For SaleMLS ID #681638, CHRISTA DEREEMER, UNITED REAL ESTATE PREMIER INC.. CAAR
- $295,0004 bd2 ba1.7k sqft2026 Banton Shop Rd, Dillwyn, VA 23936For SaleMLS ID #678166, KEVIN QUICK, RE/MAX REALTY SPECIALISTS-CHARLOTTESVILLE. CAAR
