Welcome to this stunning 3 bedroom, 2 bathroom retreat offering the perfect blend of modern comfort and peaceful living. Step inside to an airy, light filled open concept floor plan crowned by magnificent cathedral ceilings. The grand main living area flows seamlessly into the dining space and a gourmet kitchen, making it an entertainer's dream. The chef-inspired kitchen stands as the heart of the home, boasting premium Merillat cabinets, sleek granite countertops, and a massive center island perfect for meal prep. Gorgeous, durable luxury vinyl plank (LVP) flooring flows throughout the main living spaces, combining everyday functionality with elevated style. Outside, the spacious property features a highly desirable bonus: a detached storage shed fully equipped with electrical power ideal for a workshop, hobby space, or extra storage. This move-in-ready gem offers unmatched tranquility without sacrificing contemporary luxury.
For sale
Price cut: $15.1K (7/23)
$399,900
358 Blackwell Rd, Scottsville, VA 24590
3beds
1,514sqft
Single Family Residence
Built in 2025
3.91 Acres Lot
$399,000 Zestimate®
$264/sqft
$-- HOA
What's special
Magnificent cathedral ceilingsSpacious propertyGourmet kitchenChef-inspired kitchenPremium merillat cabinetsSleek granite countertops
- 106 days
- 286
- 34
Zillow last checked:
Listing updated:
Listed by:
Janet Miller 434-390-7977,
Century 21 Realty @ Home 434-395-1225
Source: CVRMLS,MLS#: 2617162 Originating MLS: Central Virginia Regional MLS
Originating MLS: Central Virginia Regional MLSFacts & features
Interior
Bedrooms & bathrooms
- Bedrooms: 3
- Bathrooms: 2
- Full bathrooms: 2
Primary bedroom
- Level: First
- Dimensions: 15.2 x 15.0
Bedroom 2
- Level: First
- Dimensions: 11.11 x 11.11
Bedroom 3
- Level: First
- Dimensions: 11.11 x 11.5
Other
- Level: First
- Dimensions: 0 x 0
Dining room
- Level: First
- Dimensions: 10.5 x 14.0
Other
- Description: Tub & Shower
- Level: First
Kitchen
- Level: First
- Dimensions: 12.6 x 9.5
Laundry
- Level: First
- Dimensions: 5.0 x 7.0
Living room
- Level: First
- Dimensions: 19.4 x 15.3
Heating
- Electric, Heat Pump
Cooling
- Central Air, Heat Pump
Appliances
- Included: Electric Water Heater, Water Heater
Features
- Bedroom on Main Level, Dining Area, Eat-in Kitchen, Bath in Primary Bedroom, Main Level Primary
- Flooring: Carpet, Laminate, Vinyl
- Has basement: No
- Attic: Floored
- Has fireplace: No
Interior area
- Total interior livable area: 1,514 sqft
- Finished area above ground: 1,514
- Finished area below ground: 0
Video & virtual tour
Property
Parking
- Parking features: Driveway, Parking Lot, Unpaved
- Has uncovered spaces: Yes
Features
- Levels: One
- Stories: 1
- Patio & porch: Front Porch, Deck, Porch
- Exterior features: Deck, Porch, Storage, Shed, Unpaved Driveway
- Pool features: None
- Fencing: None
Lot
- Size: 3.91 Acres
Details
- Parcel number: 1542
Construction
Type & style
- Home type: SingleFamily
- Architectural style: Ranch
- Property subtype: Single Family Residence
Materials
- Brick Veneer, Drywall, Frame, Vinyl Siding
- Roof: Composition
Condition
- Resale
- New construction: No
- Year built: 2025
Utilities & green energy
- Sewer: Septic Tank
- Water: Well
Community & HOA
Community
- Subdivision: None
Location
- Region: Scottsville
Financial & listing details
- Price per square foot: $264/sqft
- Tax assessed value: $312,800
- Annual tax amount: $1,877
- Date on market: 6/24/2026
- Ownership: Individuals
- Ownership type: Sole Proprietor
Estimated market value
$399,000
$379,000 - $419,000
$2,137/mo
Price history
| Date | Event | Price |
|---|---|---|
| 7/23/2026 | Price change | $399,900-3.6%$264/sqft |
Source:  South Central AOR VA #59860 Report a problem South Central AOR VA #59860 Report a problem | ||
| 6/25/2026 | Listed for sale | $415,000$274/sqft |
Source:  CVRMLS #2617162 Report a problem CVRMLS #2617162 Report a problem | ||
Public tax history
| Year | Property taxes | Tax assessment |
|---|---|---|
| 2025 | $104 | $17,400 |
Find assessor info on the county website
Monthly payment
Est. payment
Payment breakdown
Explore the cost of this home by adjusting the details. Changes won't be saved.Climate risks
Neighborhood: 24590
Nearby schools
Schools provided by the listing agent
- Elementary: Buckingham
- Middle: Buckingham
- High: Buckingham
Source: CVRMLS. This data may not be complete. We recommend contacting the local school district to confirm school assignments for this home.
Similar homes
- $359,9003 bd2 ba1.5k sqft265 Happy Hollow Rd, Scottsville, VA 24590New Construction
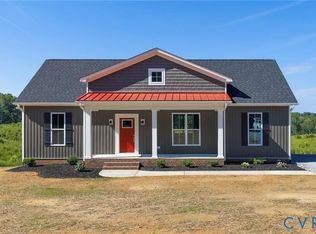 MLS ID #2624634, Emily Morrissette, Century 21 Realty @ Home. CVRMLS
 - $405,0003 bd3 ba1.8k sqft11022 S Constitution Rte, Scottsville, VA 24590For Sale

 MLS ID #680749, JOSEPH SULLIVAN, DOGWOOD REALTY GROUP LLC. CAAR
 - $365,0003 bd2 ba1.3k sqft38 Butler Ln, Scottsville, VA 24590For SaleMLS ID #678631, GENEVIEVE REILLY. Long & Foster Broker Feed
- $329,9503 bd2 ba1.3k sqft2321 Rock Island Rd, Scottsville, VA 24590New Construction
 MLS ID #2608956, Ashley Hutchins, Keeton & Co Real Estate. CVRMLS
 - $335,0003 bd2 ba1.1k sqft368 Hummingbird Rd, Scottsville, VA 24590For SaleMLS ID #681903, KEVIN QUICK, RE/MAX REALTY SPECIALISTS-CHARLOTTESVILLE. CAAR
- $449,9003 bd2 ba1.5k sqft623 Poplar Spring Rd, Scottsville, VA 24590New ConstructionMLS ID #681424, ANGELA FINK, KELLER WILLIAMS ALLIANCE - CHARLOTTESVILLE. CAAR
- $449,9004 bd2 ba1.9k sqft770 Coles Rolling Rd, Scottsville, VA 24590For SaleMLS ID #681638, CHRISTA DEREEMER, UNITED REAL ESTATE PREMIER INC.. CAAR
- $425,0003 bd3 ba1.8k sqft742 Albevanna Spring Rd, Scottsville, VA 24590For Sale
 MLS ID #VAFN2000712, Caleb Fowler, Samson Properties. Bright MLS
 - $359,0002 bd2 ba1.1k sqft3867 Rolling Rd, Scottsville, VA 24590For SaleMLS ID #681933, DAVID FERRALL, MOUNTAIN AREA NEST REALTY. CAAR
- $350,0003 bd2 ba1.4k sqft140 Dogwood Hts, Scottsville, VA 24590New ConstructionMLS ID #674402, YVETTE OKROS, LAUREL OAK PROPERTY MANAGEMENT, LLC. CAAR
- $399,0003 bd2 ba1.2k sqft668 Haden Martin Rd, Palmyra, VA 22963For SaleMLS ID #682000, JOSEPH SULLIVAN, DOGWOOD REALTY GROUP LLC. CAAR
- $349,0005 bd3 ba2.2k sqft542 Branch Rd, Scottsville, VA 24590For SaleMLS ID #682056, LYNSIE MCKEOWN, THE HOGAN GROUP-CHARLOTTESVILLE. CAAR
- $439,9003 bd3 ba1.9k sqft306 Rosewood Dr, Scottsville, VA 24590For SaleMLS ID #679210, BRENTNEY KOZUCH, STORY HOUSE REAL ESTATE. CAAR
- $599,0004 bd2 ba2.1k sqft418 James River Rd, Scottsville, VA 24590For SaleMLS ID #676747, CLAYTON BUTLER, THE HOGAN GROUP-CHARLOTTESVILLE. CAAR
- $415,0003 bd3 ba1.4k sqft38 Dogleg Rd, Palmyra, VA 22963For SaleMLS ID #682698, DIANE MILLER, LONG & FOSTER - LAKE MONTICELLO. CAAR
