New construction located in the heart of Scottsville on nearly two acres of land. This residence features a split-bedroom design with three bedrooms and two full bathrooms. The kitchen is equipped with granite countertops, a large pantry, a breakfast bar, stainless steel appliances, and a tile backsplash. The home also offers a spacious family room with abundant natural light. The master suite includes a walk-in closet, double vanities, and a tile shower. Outdoor living spaces include a covered front porch and a rear deck. Owner is a licensed realtor in VA.
Active
$365,000
140 Dogwood Hts, Scottsville, VA 24590
3beds
1,404sqft
Single Family Residence
Built in 2026
1.96 Acres Lot
$365,100 Zestimate®
$260/sqft
$-- HOA
What's special
Tile showerGranite countertopsMaster suiteThree bedroomsSplit-bedroom designCovered front porchBreakfast bar
- 167 days
- 229
- 27
Zillow last checked:
Listing updated:
Listed by:
YVETTE OKROS 434-466-6686,
LAUREL OAK PROPERTY MANAGEMENT, LLC 434-466-6686
Source: CAAR,MLS#: 674402 Originating MLS: Charlottesville Area Association of Realtors
Originating MLS: Charlottesville Area Association of RealtorsFacts & features
Interior
Bedrooms & bathrooms
- Bedrooms: 3
- Bathrooms: 2
- Full bathrooms: 2
- Main level bathrooms: 2
- Main level bedrooms: 3
Rooms
- Room types: Bathroom, Bedroom, Dining Room, Family Room, Full Bath, Kitchen, Laundry
Primary bedroom
- Level: First
Bedroom
- Level: First
Primary bathroom
- Level: First
Bathroom
- Level: First
Dining room
- Level: First
Family room
- Level: First
Kitchen
- Level: First
Laundry
- Level: First
Heating
- Heat Pump
Cooling
- Heat Pump
Appliances
- Included: Dishwasher, Electric Range, Microwave, Refrigerator
Features
- Primary Downstairs
- Flooring: Ceramic Tile, Luxury Vinyl Plank
- Has basement: No
Interior area
- Total structure area: 1,404
- Total interior livable area: 1,404 sqft
- Finished area above ground: 1,404
- Finished area below ground: 0
Property
Features
- Levels: One
- Stories: 1
- Patio & porch: Deck, Front Porch, Porch
Lot
- Size: 1.96 Acres
Details
- Parcel number: 131000000068F1
- Zoning description: R Residential
Construction
Type & style
- Home type: SingleFamily
- Architectural style: Ranch
- Property subtype: Single Family Residence
Materials
- Stick Built, Vinyl Siding
- Foundation: Block
- Roof: Architectural
Condition
- New construction: Yes
- Year built: 2026
Utilities & green energy
- Sewer: Septic Tank
- Water: Private, Well
- Utilities for property: High Speed Internet Available
Community & HOA
Community
- Subdivision: NONE
HOA
- Has HOA: No
Location
- Region: Scottsville
Financial & listing details
- Price per square foot: $260/sqft
- Date on market: 3/16/2026
- Cumulative days on market: 167 days
Estimated market value
$365,100
$347,000 - $383,000
$2,634/mo
Price history
| Date | Event | Price |
|---|---|---|
| 5/21/2026 | Price change | $365,000-2.7%$260/sqft |
Source:  CAAR #674402 Report a problem CAAR #674402 Report a problem | ||
| 3/16/2026 | Listed for sale | $375,000$267/sqft |
Source: CAAR #674402 Report a problem | ||
Public tax history
Tax history is unavailable.
Monthly payment
Est. payment
Payment breakdown
Explore the cost of this home by adjusting the details. Changes won't be saved.Climate risks
Neighborhood: 24590
Nearby schools
Schools provided by the listing agent
- Elementary: Scottsville
- Middle: Walton
- High: Monticello
Source: CAAR. This data may not be complete. We recommend contacting the local school district to confirm school assignments for this home.
Similar homes
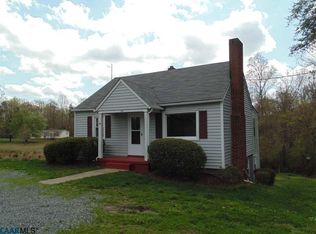
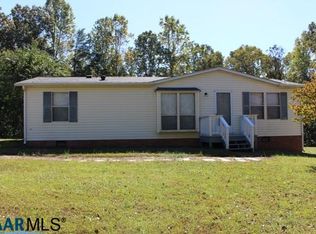
- $369,0003 bd2 ba1.4k sqft9702 Hatton Ferry Rd, Scottsville, VA 24590For Sale

 MLS ID #676840, IRIS HELFRICH, MONTICELLO COUNTRY REALTY, LLC. CAAR
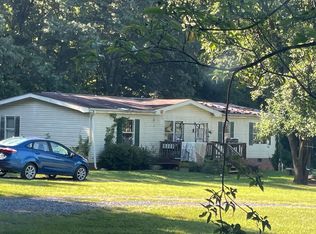
 - $349,0003 bd2 ba1.1k sqft7124 Albevanna Spring Rd, Scottsville, VA 24590For Sale
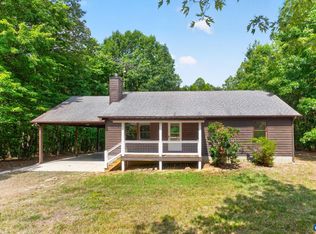 MLS ID #679441, THOMAS MILES, RE/MAX REALTY SPECIALISTS-CHARLOTTESVILLE. CAAR
 - $369,0003 bd2 ba1.3k sqft1166 Georgia Creek Rd, Scottsville, VA 24590For Sale
 MLS ID #678847, THE BECKHAM TEAM, KELLER WILLIAMS ALLIANCE - CHARLOTTESVILLE. CAAR
 - $359,9003 bd2 ba1.3k sqft38 Butler Ln, Scottsville, VA 24590For Sale
 MLS ID #678631, GENEVIEVE REILLY, LONG & FOSTER - LAKE MONTICELLO. CAAR
 - $274,9003 bd1 ba1.5k sqft1893 W River Rd, Scottsville, VA 24590For SaleMLS ID #679100, THE BECKHAM TEAM, KELLER WILLIAMS ALLIANCE - CHARLOTTESVILLE. CAAR
- $434,5003 bd3 ba1.8k sqft11022 S Constitution Rte, Scottsville, VA 24590For SaleMLS ID #680749, JOSEPH SULLIVAN, DOGWOOD REALTY GROUP LLC. CAAR
- $329,9003 bd1 ba1.2k sqft8696 Howardsville Tpke, Schuyler, VA 22969For SaleMLS ID #681126, MCANALLE NEAL, REAL BROKER, LLC. CAAR
- $449,9003 bd2 ba1.5k sqft6 Forest Ridge Ln, Scottsville, VA 24590For SaleMLS ID #680656, MELISSA MOODY, NEST REALTY GROUP. CAAR
- $299,0003 bd2 ba1.2k sqft2860 King Solomons Ln, Esmont, VA 22937For SaleMLS ID #676244, MIKE BROWN, REAL ESTATE III, INC.. CAAR
- $449,9003 bd3 ba1.9k sqft306 Rosewood Dr, Scottsville, VA 24590For SaleMLS ID #679210, BRENTNEY KOZUCH, STORY HOUSE REAL ESTATE. CAAR
- $362,0003 bd3 ba1.9k sqft5881 Thomas Jefferson Pkwy, Palmyra, VA 22963For SaleMLS ID #679142, VICKI WILSON, MONTICELLO COUNTRY REALTY, LLC. CAAR
- $415,0004 bd2 ba1.9k sqft6144 Helens Way, Schuyler, VA 22969For SaleMLS ID #677837, GARY PALMER, TOWN REALTY. CAAR
- $289,0003 bd2 ba1.1k sqft7569 Porters Rd, Esmont, VA 22937For SaleMLS ID #672461, KEVIN QUICK, RE/MAX REALTY SPECIALISTS-CHARLOTTESVILLE. CAAR
- $394,9003 bd2 ba1.7k sqft99 Park Dr, Palmyra, VA 22963For SaleMLS ID #681082, THE GUNNELS GROUP, LONG & FOSTER - LAKE MONTICELLO. CAAR
- $359,9003 bd3 ba1.5k sqft10 Zephyr Rd, Palmyra, VA 22963For SaleMLS ID #675911, TAYLOR COLLIER, FREEDOM REALTY GROUP LLC. CAAR
- $339,9003 bd3 ba1.6k sqft14 Shiloh Ct, Palmyra, VA 22963For SaleMLS ID #678396, JAY HURDLE, RE/MAX REALTY SPECIALISTS-CHARLOTTESVILLE. CAAR
- $345,0003 bd3 ba1.8k sqft61 Lafayette Dr, Palmyra, VA 22963For SaleMLS ID #680560, GENEVIEVE REILLY, LONG & FOSTER - LAKE MONTICELLO. CAAR
