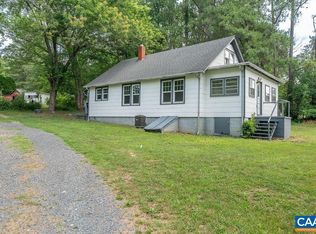
Discover tranquility in this thoughtfully renovated Cape Cod, nestled on 2.33 private acres in the heart of Esmont. This move-in-ready home seamlessly blends classic charm with modern updates. The inviting layout features fresh paint and gleaming original hardwood flooring throughout. The main level hosts a primary bedroom with an updated en-suite bathroom, providing a comfortable, private retreat. Two additional bedrooms upstairs offer versatile space for family, guests, or a home office. Enjoy your morning coffee on the screened-in porch, surrounded by the peaceful sounds of nature. The unfinished walk-out basement is a blank canvas, perfect for a workshop, storage, or future expansion. Ideally located, this property offers a rural escape while being just 8 minutes from the Scottsville Shopping Center and a straightforward drive to Charlottesville. Students are served by the well-regarded Scottsville Elementary, Walton Middle, and Monticello High Schools. This is a rare opportunity to own a charming, well-maintained home in Albemarle County. Seller to contribute $5,000 toward buyer's closing costs
Active
Price cut: $16K (7/1)
$299,000
2860 King Solomons Ln, Esmont, VA 22937
3beds
1,248sqft
:
Get pre-qualified$1,864/mo
Single Family Residence
Built in 1950
2.33 Acres Lot
$292,500 Zestimate®
$240/sqft
$-- HOA
What's special
Comfortable private retreatUnfinished walk-out basementInviting layoutThoughtfully renovated cape codTwo additional bedrooms upstairsScreened-in porchFresh paint
- 93 days |
- 1,294 |
- 109 |
Zillow last checked:
Listing updated:
Listed by:
MIKE BROWN 434-531-4724,
REAL ESTATE III, INC. 434-817-9300
Source: CAAR,MLS#: 676244 Originating MLS: Charlottesville Area Association of Realtors
Originating MLS: Charlottesville Area Association of RealtorsFacts & features
Interior
Bedrooms & bathrooms
- Bedrooms: 3
- Bathrooms: 2
- Full bathrooms: 2
- Main level bathrooms: 2
- Main level bedrooms: 1
Rooms
- Room types: Bathroom, Bedroom, Full Bath, Kitchen, Living Room
Primary bedroom
- Level: First
Bedroom
- Level: Second
Primary bathroom
- Level: First
Bathroom
- Level: First
Kitchen
- Level: First
Living room
- Level: First
Heating
- Central
Cooling
- Central Air
Features
- Primary Downstairs
- Basement: Full,Unfinished,Walk-Out Access
Interior area
- Total structure area: 3,328
- Total interior livable area: 1,248 sqft
- Finished area above ground: 1,248
- Finished area below ground: 0
Property
Features
- Levels: One and One Half
- Stories: 1.5
- Pool features: None
Lot
- Size: 2.33 Acres
Details
- Parcel number: 128A1000003800
- Zoning description: RA Rural Area
Construction
Type & style
- Home type: SingleFamily
- Property subtype: Single Family Residence
Materials
- Stick Built
- Foundation: Block
Condition
- New construction: No
- Year built: 1950
Utilities & green energy
- Sewer: Septic Tank
- Water: Private, Well
- Utilities for property: Other
Community & HOA
Community
- Subdivision: PORTERS
HOA
- Has HOA: No
Location
- Region: Esmont
Financial & listing details
- Price per square foot: $240/sqft
- Tax assessed value: $154,600
- Annual tax amount: $1,382
- Date on market: 4/23/2026
- Cumulative days on market: 94 days
MIKE BROWN
MIKE BROWN
(434) 531-4724
By pressing Contact Agent, you agree that the real estate professional identified above may call/text you about your search, which may involve use of automated means and pre-recorded/artificial voices. You don't need to consent as a condition of buying any property, goods, or services. Message/data rates may apply. You also agree to our Terms of Use. Zillow does not endorse any real estate professionals. We may share information about your recent and future site activity with your agent to help them understand what you're looking for in a home.
Estimated market value
$292,500
$278,000 - $307,000
$2,278/mo
Price history
| Date | Event | Price |
|---|---|---|
| 7/1/2026 | Price change | $299,000-5.1%$240/sqft |
Source:  CAAR #676244 Report a problem CAAR #676244 Report a problem | ||
| 6/1/2026 | Price change | $314,950-4.3%$252/sqft |
Source: CAAR #676244 Report a problem | ||
| 4/23/2026 | Listed for sale | $329,000-8.6%$264/sqft |
Source: CAAR #676244 Report a problem | ||
| 1/25/2026 | Listing removed | $360,000$288/sqft |
Source: CAAR #670395 Report a problem | ||
| 11/14/2025 | Price change | $360,000-4%$288/sqft |
Source: CAAR #670395 Report a problem | ||
| 10/24/2025 | Listed for sale | $375,000+650%$300/sqft |
Source: CAAR #670395 Report a problem | ||
| 2/6/2023 | Sold | $50,000-33.3%$40/sqft |
Source: Public Record Report a problem | ||
| 8/16/2011 | Listing removed | $75,000$60/sqft |
Source: Re/Max Assured Properties - Glenwood Stn #486274 Report a problem | ||
| 12/20/2010 | Listed for sale | $75,000-33.6%$60/sqft |
Source: Re/Max Assured Properties #452029 Report a problem | ||
| 8/24/2009 | Listing removed | $112,900$90/sqft |
Source: Century 21 Manley Associates,Inc. #452029 Report a problem | ||
| 2/12/2009 | Price change | $112,900-9.7%$90/sqft |
Source: iHOUSEWeb Solutions, Inc #452029 Report a problem | ||
| 12/10/2008 | Listed for sale | $125,000$100/sqft |
Source: iHOUSEWeb Solutions, Inc #452029 Report a problem | ||
Public tax history
| Year | Property taxes | Tax assessment |
|---|---|---|
| 2025 | $1,382 +283.5% | $154,600 +266.4% |
| 2024 | $360 -36.1% | $42,200 -36.1% |
| 2023 | $564 +2.3% | $66,000 +2.3% |
| 2022 | $551 +8.6% | $64,500 +8.6% |
| 2021 | $507 +15.8% | $59,400 +15.8% |
| 2020 | $438 +1.8% | $51,300 +1.8% |
| 2019 | $430 +103.6% | $50,400 |
| 2018 | $211 +13.5% | $50,400 +13.5% |
| 2017 | $186 -23% | $44,400 -15.3% |
| 2016 | $242 -44.4% | $52,400 -1.3% |
| 2015 | $435 | $53,100 +1.7% |
| 2014 | -- | $52,200 -1.7% |
| 2013 | -- | $53,100 -17.4% |
| 2012 | -- | $64,300 -1.8% |
| 2011 | -- | $65,500 -36.7% |
| 2010 | -- | $103,500 -8% |
| 2009 | -- | $112,500 -8.5% |
| 2008 | -- | $123,000 +5% |
| 2007 | -- | $117,100 +51.7% |
| 2006 | -- | $77,200 |
| 2005 | -- | $77,200 +27.8% |
| 2004 | -- | $60,400 |
| 2003 | -- | $60,400 +21% |
| 2002 | -- | $49,900 |
| 2001 | -- | $49,900 |
Find assessor info on the county website
Monthly payment
Est. payment
Payment breakdown
Explore the cost of this home by adjusting the details. Changes won't be saved.Climate risks
Neighborhood: 22937
Nearby schools
GreatSchools rating
- 3/10Scottsville Elementary SchoolGrades: PK-5Distance: 4.9 mi
- 4/10Leslie H Walton Middle SchoolGrades: 6-8Distance: 6.8 mi
- 6/10Monticello High SchoolGrades: 9-12Distance: 13.3 mi
Schools provided by the listing agent
- Elementary: Scottsville
- Middle: Walton
- High: Monticello
Source: CAAR. This data may not be complete. We recommend contacting the local school district to confirm school assignments for this home.
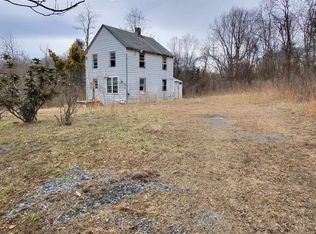
- $72,0003 bd1 ba1k sqft2850 King Solomons Ln, Esmont, VA 22937Pending
- $25,0002.45 AcresKing Solomon Ln, Esmont, VA 22937Sold
- $269,0003 bd1 ba988 sqft2859 Nelsons Rd, Esmont, VA 22937Off Market
- $263,2003 bd2 ba1.6k sqft2841 King Solomons Ln, Esmont, VA 22937Off Market
- $203,7005 bd1 ba1.6k sqft7314 Porters Rd, Esmont, VA 22937Off Market
- $341,1002 bd2 ba1.2k sqft2858 Randolphs Orchard Ln, Esmont, VA 22937Off Market
- $261,7003 bd1 ba1k sqft2882 Nelsons Rd, Esmont, VA 22937Off Market
- $189,6003 bd1 ba1.5k sqft2884 Randolphs Orchard Ln, Esmont, VA 22937Off Market
Similar homes
- $289,0003 bd2 ba1.1k sqft7569 Porters Rd, Esmont, VA 22937For Sale

 MLS ID #672461, KEVIN QUICK, RE/MAX REALTY SPECIALISTS-CHARLOTTESVILLE. CAAR
 - $295,0003 bd2 ba1.2k sqft5508 Green Creek Rd, Schuyler, VA 22969For Sale
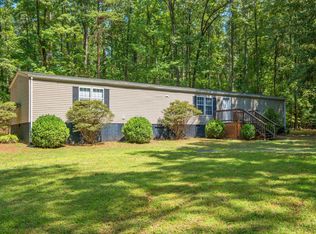 MLS ID #679288, MELINDA CRAIG, RE/MAX ADVANTAGE-WAYNESBORO. CAAR
 - $299,5003 bd1 ba1.5k sqft1893 W River Rd, Scottsville, VA 24590For Sale
 MLS ID #679100, THE BECKHAM TEAM, KELLER WILLIAMS ALLIANCE - CHARLOTTESVILLE. CAAR
 - $289,5003 bd1 ba1.1k sqft3189 James River Rd, Howardsville, VA 24562For Sale
 MLS ID #671157, ANNA ANTIGUA, KELLER WILLIAMS ALLIANCE - CHARLOTTESVILLE. CAAR
 - $334,9003 bd2 ba1.7k sqft146 Anderson Ln, Lovingston, VA 22949For SaleMLS ID #366243, Christina Holmes, Keller Williams. LMLS
- $369,0003 bd2 ba1.4k sqft9702 Hatton Ferry Rd, Scottsville, VA 24590For SaleMLS ID #676840, IRIS HELFRICH, MONTICELLO COUNTRY REALTY, LLC. CAAR
- $310,0003 bd2 ba1.1k sqft1261 Winnsville Dr, Bremo Bluff, VA 23022For SaleMLS ID #675591, RUTH GUSS, RE/MAX REALTY SPECIALISTS-CHARLOTTESVILLE. CAAR
- $255,0003 bd1 ba1k sqft5435 Ames Gap Ln, Covesville, VA 22931For Sale
 MLS ID #VAAB2001236, Lori Fountain Bales, Keller Williams Realty. Bright MLS
 - $315,0003 bd2 ba1.4k sqft9 Chippewa Ln, Palmyra, VA 22963For SaleMLS ID #679805, GAVIN SHERWOOD, YES REALTY PARTNERS. CAAR
- $350,0003 bd2 ba1.8k sqft6920 Albevanna Spring Rd, Scottsville, VA 24590For SaleMLS ID #677459, SANDRA MORRIS, KELLER WILLIAMS ALLIANCE - CHARLOTTESVILLE. CAAR
- $330,0005 bd3 ba1.5k sqft359 Liberty Ln, Buckingham, VA 23921For SaleMLS ID #367410, Kristen Lee Massie, KW Metro Center. LMLS
- $399,0003 bd2 ba1.1k sqft7124 Albevanna Spring Rd, Scottsville, VA 24590For SaleMLS ID #679441, THOMAS MILES, RE/MAX REALTY SPECIALISTS-CHARLOTTESVILLE. CAAR
- $365,0003 bd2 ba1.3k sqft38 Butler Ln, Scottsville, VA 24590For SaleMLS ID #678631, GENEVIEVE REILLY, LONG & FOSTER - LAKE MONTICELLO. CAAR
- $359,9003 bd2 ba1.1k sqft2321 Ruritan Lake Rd, Scottsville, VA 24590For SaleMLS ID #677725, MCANALLE NEAL, REAL BROKER, LLC. CAAR
- $309,9004 bd2 ba1.7k sqft2026 Banton Shop Rd, Dillwyn, VA 23936For SaleMLS ID #678166, KEVIN QUICK, RE/MAX REALTY SPECIALISTS-CHARLOTTESVILLE. CAAR
- $325,0003 bd3 ba1.6k sqft89 Johnson Station Rd, Dillwyn, VA 23936For SaleMLS ID #59753, Bre Allen. South Central AOR VA
- $315,0003 bd2 ba1.3k sqft738 Jefferson Dr, Palmyra, VA 22963For SaleMLS ID #677577, GERRI RUSSELL, HOWARD HANNA ROY WHEELER REALTY CO.- CHARLOTTESVILLE. CAAR
- $319,5003 bd2 ba1.5k sqft96 Little Stoney Ln, Nellysford, VA 22958For SaleMLS ID #670375, TIM MERRICK, WINTERGREEN REALTY, LLC. CAAR
- $375,0003 bd2 ba1.3k sqft1166 Georgia Creek Rd, Scottsville, VA 24590For SaleMLS ID #678847, THE BECKHAM TEAM, KELLER WILLIAMS ALLIANCE - CHARLOTTESVILLE. CAAR
- $385,0003 bd2 ba1.3k sqft246 The Cross Rd, Scottsville, VA 24590For Sale By Owner
