Public Open House Sunday 8/2/2026 1:00-3:00pm. This charming one-level home has received numerous updates and improvements over the past 4 1/2 years. Interior improvements include granite countertops, stainless steel appliances, LED lighting throughout (including in closets), updated bathroom vanities and commodes, 6-panel interior doors, custom wood window valances and Luxury Vinyl Plank flooring throughout. Major system updates include a Rheem heat pump system and ductwork, tilt-sash double-hung replacement windows, crawlspace encapsulation with commercial-grade dehumidifier, installation of a 30-amp circuit at the carport for generator hookup, new gutters, downspouts, and buried downspout extensions, interior and exterior paint, rear deck staining, driveway culvert pipe replacement, and 24 tons of #57 slate added to driveway. Septic system maintained with tank pumped in 2024 and distribution box replaced in 2025.
Pending
Price cut: $15K (6/23)
$310,000
1261 Winnsville Dr, Bremo Bluff, VA 23022
3beds
1,104sqft
Single Family Residence
Built in 1988
1 Acres Lot
$303,800 Zestimate®
$281/sqft
$-- HOA
What's special
Charming one-level homeInterior and exterior paintGranite countertopsTilt-sash double-hung replacement windowsRear deck stainingCustom wood window valancesDriveway culvert pipe replacement
- 140 days |
- 167 |
- 11 |
Zillow last checked:
Listing updated:
Listed by:
RUTH GUSS 434-960-0414,
RE/MAX REALTY SPECIALISTS-CHARLOTTESVILLE 434-974-1500
Source: CAAR,MLS#: 675591 Originating MLS: Charlottesville Area Association of Realtors
Originating MLS: Charlottesville Area Association of RealtorsFacts & features
Interior
Bedrooms & bathrooms
- Bedrooms: 3
- Bathrooms: 2
- Full bathrooms: 2
- Main level bathrooms: 2
- Main level bedrooms: 3
Rooms
- Room types: Bathroom, Bedroom, Dining Room, Full Bath, Kitchen, Laundry, Living Room
Primary bedroom
- Level: First
Bedroom
- Level: First
Primary bathroom
- Level: First
Bathroom
- Level: First
Dining room
- Level: First
Kitchen
- Level: First
Laundry
- Level: First
Living room
- Level: First
Heating
- Heat Pump
Cooling
- Heat Pump
Appliances
- Included: Dishwasher, Electric Range, Microwave, Refrigerator, Dryer, Washer
- Laundry: Washer Hookup, Dryer Hookup
Features
- Primary Downstairs, Remodeled
- Flooring: Luxury Vinyl Plank
- Windows: Double Pane Windows, Insulated Windows, Screens, Tilt-In Windows, Vinyl
- Basement: Crawl Space
Interior area
- Total structure area: 1,104
- Total interior livable area: 1,104 sqft
- Finished area above ground: 1,104
- Finished area below ground: 0
Property
Parking
- Parking features: Attached, Carport, Garage
- Has attached garage: Yes
- Has carport: Yes
Features
- Levels: One
- Stories: 1
- Patio & porch: Deck, Front Porch, Porch
Lot
- Size: 1 Acres
- Features: Level
Details
- Parcel number: 50174
- Zoning description: R-1 Residential
Construction
Type & style
- Home type: SingleFamily
- Architectural style: Ranch
- Property subtype: Single Family Residence
Materials
- Stick Built
- Foundation: Block
- Roof: Composition,Shingle
Condition
- Updated/Remodeled
- New construction: No
- Year built: 1988
Utilities & green energy
- Electric: Generator, Generator Hookup
- Sewer: Septic Tank
- Water: Public
- Utilities for property: Cable Available
Community & HOA
Community
- Security: Smoke Detector(s)
- Subdivision: NONE
HOA
- Has HOA: No
Location
- Region: Bremo Bluff
Financial & listing details
- Price per square foot: $281/sqft
- Tax assessed value: $145,800
- Annual tax amount: $1,518
- Date on market: 4/9/2026
- Cumulative days on market: 141 days
- Exclusions: Staging items
Estimated market value
$303,800
$289,000 - $319,000
$1,721/mo
Price history
| Date | Event | Price |
|---|---|---|
| 8/2/2026 | Pending sale | $310,000$281/sqft |
Source:  CAAR #675591 Report a problem CAAR #675591 Report a problem | ||
| 6/23/2026 | Price change | $310,000-4.6%$281/sqft |
Source: CAAR #675591 Report a problem | ||
| 4/9/2026 | Listed for sale | $325,000+97%$294/sqft |
Source: CAAR #675591 Report a problem | ||
| 9/29/2021 | Sold | $165,000$149/sqft |
Source: Public Record Report a problem | ||
Public tax history
| Year | Property taxes | Tax assessment |
|---|---|---|
| 2024 | $1,231 | $145,800 |
| 2023 | $1,231 | $145,800 +12.8% |
| 2022 | -- | $129,300 |
| 2021 | -- | $129,300 |
| 2020 | -- | $129,300 +9% |
| 2018 | $1,013 | $118,600 |
| 2017 | $1,013 | $118,600 +1.4% |
| 2016 | $1,013 | $117,000 |
| 2015 | $1,013 +10.7% | $117,000 +1.7% |
| 2014 | $915 -4.4% | $115,100 |
| 2013 | $958 | $115,100 -31.5% |
| 2012 | -- | $168,000 |
| 2011 | $907 | $168,000 |
| 2010 | -- | $168,000 |
| 2009 | -- | $168,000 |
| 2008 | -- | $168,000 |
| 2007 | -- | $168,000 +45.2% |
| 2006 | -- | $115,700 |
| 2005 | -- | $115,700 +34.1% |
| 2004 | -- | $86,300 |
| 2003 | -- | $86,300 |
| 2002 | -- | $86,300 +16.9% |
| 2001 | $524 | $73,800 |
Find assessor info on the county website
Monthly payment
Est. payment
Payment breakdown
Explore the cost of this home by adjusting the details. Changes won't be saved.Climate risks
Neighborhood: 23022
Nearby schools
GreatSchools rating
- NAWest Central Primary SchoolGrades: PK-KDistance: 4.1 mi
- 6/10Fluvanna MiddleGrades: 5-7Distance: 4.2 mi
- 5/10Fluvanna County High SchoolGrades: 8-12Distance: 7.5 mi
Schools provided by the listing agent
- Elementary: Central (Fluvanna)
- Middle: Fluvanna
- High: Fluvanna
Source: CAAR. This data may not be complete. We recommend contacting the local school district to confirm school assignments for this home.
- $234,7003 bd1 ba1k sqft1285 Winnsville Dr, Bremo Bluff, VA 23022Off Market
- $319,6003 bd1 ba2.6k sqft1225 Winnsville Dr, Bremo Bluff, VA 23022Off Market

- $272,0003 bd2 ba1.6k sqft13644 W River Rd, Bremo Bluff, VA 23022Off Market
- $199,9003 bd1 ba912 sqft13747 W River Rd, Palmyra, VA 22963Off Market
- $346,0003 bd2 ba1.7k sqft1195 Winnsville Dr, Bremo Bluff, VA 23022Off Market
- $244,6003 bd1 ba1.4k sqft13586 W River Rd, Palmyra, VA 22963Off Market
- $345,0003 bd3 ba3.3k sqft1167 Winnsville Dr, Bremo Bluff, VA 23022Sold
- $51,900-- bd-- ba-- sqft13751 W River Rd, Palmyra, VA 22963Off Market
Similar homes
- $299,0003 bd1 ba960 sqft1248 Shores Rd, Palmyra, VA 22963For Sale

 MLS ID #680000, SYDNEY CALLOWAY, REAL ESTATE MANAGEMENT & SALES. CAAR
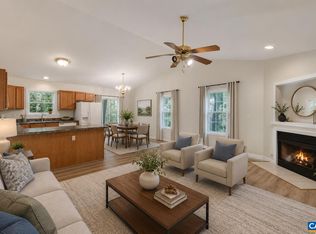
 - $310,0003 bd2 ba1.3k sqft738 Jefferson Dr, Palmyra, VA 22963For Sale
 MLS ID #677577, GERRI RUSSELL, HOWARD HANNA ROY WHEELER REALTY CO.- CHARLOTTESVILLE. CAAR
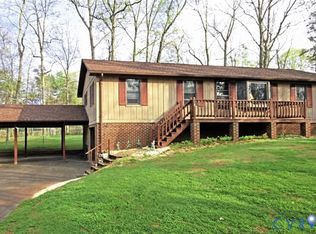
 - $312,0003 bd2 ba1.3k sqft79 Jefferson Dr, Palmyra, VA 22963For Sale
 MLS ID #2619660, Verria Hairston, Opendoor Brokerage LLC. CVRMLS
 - $320,0003 bd2 ba1.4k sqft1075 Middle Fork Rd, Palmyra, VA 22963For Sale
 MLS ID #680060, SANDRA MORRIS, KELLER WILLIAMS ALLIANCE - CHARLOTTESVILLE. CAAR
 - $325,0003 bd2 ba1.4k sqft22 Tanglewood Rd, Palmyra, VA 22963For SaleMLS ID #680714, KERRY GRIGGS, KELLER WILLIAMS ALLIANCE - CHARLOTTESVILLE. CAAR
- $299,9003 bd2 ba1.4k sqft377 Jefferson Dr, Palmyra, VA 22963For SaleMLS ID #678542, PEGGY SHANKLIN, LONG & FOSTER - LAKE MONTICELLO. CAAR
- $--3 bd2 ba1k sqft4262 Blenheim Rd, Charlottesville, VA 22902AuctionAuction.com 2
- $345,0003 bd2 ba1.2k sqft137 Jefferson Dr, Palmyra, VA 22963For SaleMLS ID #677817, RUTH GUSS, RE/MAX REALTY SPECIALISTS-CHARLOTTESVILLE. CAAR
- $275,0003 bd2 ba1.4k sqft343 Liberty Rd, New Canton, VA 23123For SaleMLS ID #2606179, Latoya Perkins, Joyner Fine Properties. CVRMLS
- $289,9003 bd2 ba1k sqft95 B A H Rd, Scottsville, VA 24590For SaleMLS ID #2616516, Katie Mullins, Keeton & Co Real Estate. CVRMLS
- $289,0003 bd2 ba1.2k sqft16 Hatchechubee Rd, Palmyra, VA 22963For SaleMLS ID #680742, ANGUS ARRINGTON, IV, REAL ESTATE III, INC.. CAAR
- $315,0003 bd2 ba1.2k sqft36 Columbia Rd, Cartersville, VA 23027For SaleMLS ID #2621047, Dylan Myers, Neumann & Dunn Real Estate. CVRMLS
- $335,0003 bd3 ba1.4k sqft17 Windy Way, Palmyra, VA 22963For SaleMLS ID #678830, GENEVIEVE REILLY, LONG & FOSTER - LAKE MONTICELLO. CAAR
- $349,0003 bd2 ba1.1k sqft7124 Albevanna Spring Rd, Scottsville, VA 24590For SaleMLS ID #679441, THOMAS MILES, RE/MAX REALTY SPECIALISTS-CHARLOTTESVILLE. CAAR
- $269,9003 bd2 ba1.1k sqft56 Riverside Dr, Palmyra, VA 22963For SaleMLS ID #679370, GARY PALMER, TOWN REALTY. CAAR
- $299,0003 bd2 ba1.1k sqft10 Loblolly Rd, Palmyra, VA 22963For SaleMLS ID #673144, SUSAN WATTS, FRANK HARDY SOTHEBY'S INTERNATIONAL REALTY. CAAR
- $299,0003 bd2 ba1.2k sqft2860 King Solomons Ln, Esmont, VA 22937For SaleMLS ID #676244, MIKE BROWN, REAL ESTATE III, INC.. CAAR
- $269,0003 bd1 ba960 sqft681 Franklin Ln, Palmyra, VA 22963For SaleMLS ID #680904, VICKI WILSON, MONTICELLO COUNTRY REALTY, LLC. CAAR
- $285,0003 bd2 ba1.3k sqft5071 Rolling Rd S, Scottsville, VA 24590For SaleMLS ID #680265, SANDRA MORRIS, KELLER WILLIAMS ALLIANCE - CHARLOTTESVILLE. CAAR
- $359,9003 bd2 ba1.3k sqft38 Butler Ln, Scottsville, VA 24590For SaleMLS ID #678631, GENEVIEVE REILLY, LONG & FOSTER - LAKE MONTICELLO. CAAR
