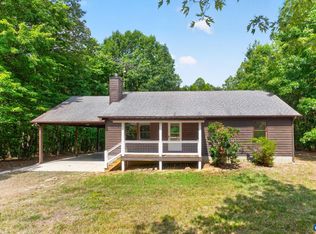
SELLER SAID BRING OFFERS!!!! Welcome to this charming 3-bedroom brick home, ready for its new owners to make it their own. Inside, you'll find original hardwood floors, a cozy den, and a wood-burning fireplace that adds warmth and character. The updated kitchen features granite countertops, stainless steel appliances, and modern cabinetry, offering both style and functionality. Outside, fenced areas provide plenty of space for animals, gardening, or outdoor enjoyment. Car enthusiasts, hobbyists, or those needing extra storage will appreciate the oversized 3-car garage with an attached workshop. The unfinished basement offers additional potential and already includes a second full bathroom and laundry area, making it ideal for future expansion, a workshop, or extra storage. Don't miss this opportunity to own a solid brick home with timeless charm, thoughtful updates, and room to grow.
Active
Price cut: $10K (9/9)
$275,000
5071 Rolling Rd S, Scottsville, VA 24590
3beds
1,352sqft
Single Family Residence
Built in 1969
2 Acres Lot
$273,000 Zestimate®
$203/sqft
$-- HOA
What's special
Modern cabinetryCozy denGranite countertopsOriginal hardwood floorsLaundry areaUpdated kitchenStainless steel appliances
- 44 days
- 1,768
- 94
Likely to sell faster than
Zillow last checked:
Listing updated:
Listed by:
SANDRA MORRIS 434-996-3243,
KELLER WILLIAMS ALLIANCE - CHARLOTTESVILLE 434-220-2200
Source: CAAR,MLS#: 680265 Originating MLS: Charlottesville Area Association of Realtors
Originating MLS: Charlottesville Area Association of RealtorsFacts & features
Interior
Bedrooms & bathrooms
- Bedrooms: 3
- Bathrooms: 2
- Full bathrooms: 2
- Main level bathrooms: 1
Rooms
- Room types: Bathroom, Full Bath
Bathroom
- Level: First
Bathroom
- Level: Basement
Heating
- Heat Pump, Oil
Cooling
- Central Air, Heat Pump
Features
- Basement: Full,Interior Entry,Unfinished,Walk-Out Access
- Has fireplace: Yes
- Fireplace features: Wood Burning
Interior area
- Total structure area: 3,172
- Total interior livable area: 1,352 sqft
- Finished area above ground: 1,352
- Finished area below ground: 0
Property
Parking
- Total spaces: 3
- Parking features: Detached, Electricity, Garage Faces Front, Garage
- Garage spaces: 3
Features
- Levels: One
- Stories: 1
Lot
- Size: 2 Acres
Details
- Parcel number: 0000000
- Zoning description: R Residential
Construction
Type & style
- Home type: SingleFamily
- Property subtype: Single Family Residence
Materials
- Stick Built
- Foundation: Block
Condition
- New construction: No
- Year built: 1969
Utilities & green energy
- Sewer: Septic Tank
- Water: Private, Well
- Utilities for property: Satellite Internet Available
Community & HOA
Community
- Security: Surveillance System
- Subdivision: NONE
HOA
- Has HOA: No
Location
- Region: Scottsville
Financial & listing details
- Price per square foot: $203/sqft
- Tax assessed value: $248,300
- Annual tax amount: $2,315
- Date on market: 8/3/2026
- Cumulative days on market: 45 days
Estimated market value
$273,000
$259,000 - $287,000
$2,174/mo
Price history
| Date | Event | Price |
|---|---|---|
| 9/9/2026 | Price change | $275,000-3.5%$203/sqft |
Source:  CAAR #680265 Report a problem CAAR #680265 Report a problem | ||
| 8/19/2026 | Price change | $285,000-2.4%$211/sqft |
Source: CAAR #680265 Report a problem | ||
| 8/3/2026 | Listed for sale | $292,000$216/sqft |
Source: CAAR #680265 Report a problem | ||
Public tax history
| Year | Property taxes | Tax assessment |
|---|---|---|
| 2024 | $2,096 | $248,300 |
| 2023 | $2,096 | $248,300 +13.5% |
| 2022 | -- | $218,700 |
| 2021 | -- | $218,700 |
| 2020 | -- | $218,700 +13.8% |
| 2018 | $1,639 | $192,200 |
| 2017 | $1,639 | $192,200 +1.4% |
| 2016 | $1,639 | $189,600 |
| 2015 | $1,639 +10.7% | $189,600 +1.8% |
| 2014 | $1,480 +0.5% | $186,200 |
| 2013 | $1,473 | $186,200 -27.9% |
| 2012 | -- | $258,400 |
| 2011 | $1,395 | $258,400 |
| 2010 | -- | $258,400 |
| 2009 | -- | $258,400 |
| 2008 | -- | $258,400 |
| 2007 | -- | $258,400 +72.3% |
| 2006 | -- | $150,000 |
| 2005 | -- | $150,000 +35.5% |
| 2004 | -- | $110,700 |
| 2003 | -- | $110,700 |
| 2002 | -- | $110,700 +29.3% |
| 2001 | $608 | $85,600 |
Find assessor info on the county website
Monthly payment
Est. payment
Payment breakdown
Explore the cost of this home by adjusting the details. Changes won't be saved.Climate risks
Neighborhood: 24590
Nearby schools
Schools provided by the listing agent
- Elementary: Central (Fluvanna)
- Middle: Fluvanna
- High: Fluvanna
Source: CAAR. This data may not be complete. We recommend contacting the local school district to confirm school assignments for this home.
Similar homes
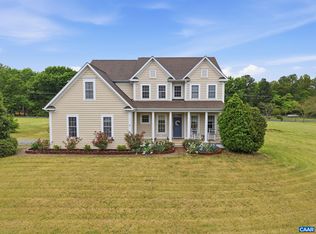
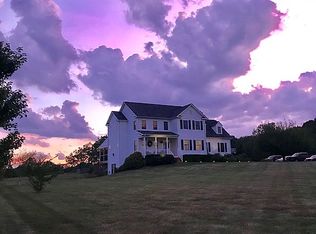
- $245,0003 bd1 ba1.5k sqft1893 W River Rd, Scottsville, VA 24590For Sale
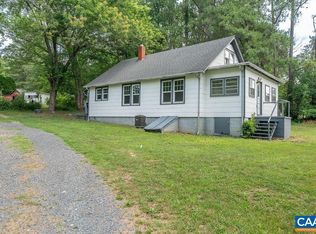
 MLS ID #679100, THE BECKHAM TEAM, KELLER WILLIAMS ALLIANCE - CHARLOTTESVILLE. CAAR
 - $289,9003 bd2 ba1k sqft95 B A H Rd, Scottsville, VA 24590For Sale
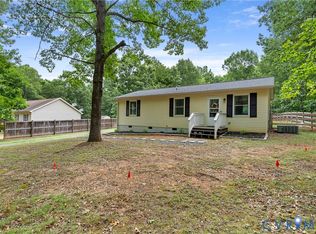 MLS ID #2616516, Katie Mullins, Keeton & Co Real Estate. CVRMLS
 - $349,0003 bd2 ba1.1k sqft7124 Albevanna Spring Rd, Scottsville, VA 24590For Sale
 MLS ID #679441, THOMAS MILES, RE/MAX REALTY SPECIALISTS-CHARLOTTESVILLE. CAAR
 - $385,0003 bd2 ba1.3k sqft246 The Cross Rd, Scottsville, VA 24590For Sale By Owner

- $409,0003 bd2 ba1.2k sqft668 Haden Martin Rd, Palmyra, VA 22963For SaleMLS ID #682000, JOSEPH SULLIVAN, DOGWOOD REALTY GROUP LLC. CAAR
- $369,0003 bd2 ba1.3k sqft1166 Georgia Creek Rd, Scottsville, VA 24590For SaleMLS ID #678847, THE BECKHAM TEAM, KELLER WILLIAMS ALLIANCE - CHARLOTTESVILLE. CAAR
- $285,0003 bd1 ba960 sqft1248 Shores Rd, Palmyra, VA 22963For SaleMLS ID #680000, SYDNEY CALLOWAY, REAL ESTATE MANAGEMENT & SALES. CAAR
- $369,0003 bd2 ba1.4k sqft9702 Hatton Ferry Rd, Scottsville, VA 24590For SaleMLS ID #676840, IRIS HELFRICH, MONTICELLO COUNTRY REALTY, LLC. CAAR
- $309,9003 bd4 ba1.7k sqft5 Bridlewood Dr, Palmyra, VA 22963For SaleMLS ID #680206, LAUREN KOCH, REAL ESTATE III, INC.. CAAR
- $269,0003 bd1 ba960 sqft681 Franklin Ln, Palmyra, VA 22963For SaleMLS ID #680904, VICKI WILSON, MONTICELLO COUNTRY REALTY, LLC. CAAR
- $250,0002 bd1 ba900 sqft1360 Running Deer Dr, Keswick, VA 22947For SaleMLS ID #681801, HARRY RINDLER, LONG & FOSTER - CHARLOTTESVILLE. CAAR
- $289,0003 bd2 ba1.2k sqft16 Hatchechubee Rd, Palmyra, VA 22963For SaleMLS ID #680742, ANGUS ARRINGTON, IV, REAL ESTATE III, INC.. CAAR
- $289,5003 bd1 ba1.1k sqft3189 James River Rd, Howardsville, VA 24562For SaleMLS ID #671157, ANNA ANTIGUA, KELLER WILLIAMS ALLIANCE - CHARLOTTESVILLE. CAAR
- $405,0003 bd3 ba1.8k sqft11022 S Constitution Rte, Scottsville, VA 24590For SaleMLS ID #680749, JOSEPH SULLIVAN, DOGWOOD REALTY GROUP LLC. CAAR
- $269,0003 bd2 ba1.1k sqft7569 Porters Rd, Esmont, VA 22937For SaleMLS ID #672461, KEVIN QUICK, RE/MAX REALTY SPECIALISTS-CHARLOTTESVILLE. CAAR
- $299,9003 bd2 ba1.4k sqft377 Jefferson Dr, Palmyra, VA 22963For SaleMLS ID #678542, PEGGY SHANKLIN, LONG & FOSTER - LAKE MONTICELLO. CAAR
- $299,0003 bd2 ba1.1k sqft10 Loblolly Rd, Palmyra, VA 22963For SaleMLS ID #673144, SUSAN WATTS, FRANK HARDY SOTHEBY'S INTERNATIONAL REALTY. CAAR
- $192,4003 bd1 ba1.3k sqft13917 S Constitution Rte, Scottsville, VA 24590For SaleMLS ID #678669, SHAWN JOHNSON, TRI COUNTY REALTY & AUCTION. CAAR
- $285,0003 bd2 ba1.2k sqft5508 Green Creek Rd, Schuyler, VA 22969For SaleMLS ID #679288, MELINDA HOLMES, RE/MAX ADVANTAGE-WAYNESBORO. CAAR
