New Construction by Rock River Homes. Estimated completion September 2026! This Cedar Creek floor plan offers 3 bedrooms, 2 baths, and a 1-year builder warranty, all set on a 2.251-acre lot. Just 10 minutes from Scottsville and 40 minutes to Charlottesville, enjoy the best of Central Virginia living with easy access to outdoor recreation, local wineries,and small-town charm. Spend summer days kayaking, tubing, or rafting on the scenic James River, explore nearby hiking and biking trails, or unwind with a glass of wine at Cunningham Creek Winery or Hardware Hills Vineyard. Historic downtown Scottsville offers local shops, restaurants, and the popular James River Brewery, making it easy to enjoy a relaxing afternoon close to home. Appreciate thoughtfully selected finishes by Rock River Homes’ professional design team. Home features granite countertops, large kitchen island, LVP flooring, & SS appliances. The great room has cathedral ceilings & active dormer. Primary bedroom with a private en suite bath and walk-in closet. Laundry room has drop zone, bench, & laundry shelf. Outside, relax on the covered concrete front porch. Schedule your private showing today and secure a new place to call home. Photos are of similar previously built home; finishes may vary. See selections photos.
New construction
$369,900
LOT A1 Happy Hollow Rd, Scottsville, VA 24590
3beds
1,514sqft
Single Family Residence
Built in 2026
2.25 Acres Lot
$369,500 Zestimate®
$244/sqft
$-- HOA
What's special
Granite countertopsLvp flooringLarge kitchen islandSs appliancesWalk-in closetActive dormer
- 79 days |
- 91 |
- 4 |
Zillow last checked:
Listing updated:
Listed by:
Emily Morrissette 804-332-1622,
Century 21 Realty @ Home 804-924-7225
Source: CVRMLS,MLS#: 2615464 Originating MLS: Central Virginia Regional MLS
Originating MLS: Central Virginia Regional MLSFacts & features
Interior
Bedrooms & bathrooms
- Bedrooms: 3
- Bathrooms: 2
- Full bathrooms: 2
Primary bedroom
- Description: 1st Floor, En Suite, WIC
- Level: First
- Dimensions: 15.0 x 15.0
Bedroom 2
- Description: 1st Floor, Ceiling Fan, Carpet
- Level: First
- Dimensions: 12.0 x 12.0
Bedroom 3
- Description: 1st Floor, Ceiling Fan, Carpet
- Level: First
- Dimensions: 12.0 x 11.0
Dining room
- Description: Open To Kitchen, LVP Flooring
- Level: First
- Dimensions: 10.0 x 14.0
Other
- Description: Tub & Shower
- Level: First
Great room
- Description: LVP Flooring, Active Dormer, Cathedral Ceiling
- Level: First
- Dimensions: 19.0 x 15.0
Kitchen
- Description: Island, SS Appliances, Pantry
- Level: First
- Dimensions: 12.0 x 13.0
Laundry
- Description: Drop Zone, Built In Shelves, LVP flooring
- Level: First
- Dimensions: 7.0 x 6.0
Heating
- Electric, Heat Pump
Cooling
- Electric, Heat Pump
Appliances
- Included: Dishwasher, Electric Water Heater, Microwave, Stove
- Laundry: Washer Hookup, Dryer Hookup
Features
- Bedroom on Main Level, Ceiling Fan(s), Cathedral Ceiling(s), Dining Area, Granite Counters, High Ceilings, Kitchen Island, Bath in Primary Bedroom, Main Level Primary, Pantry, Recessed Lighting, Walk-In Closet(s)
- Flooring: Partially Carpeted, Vinyl
- Windows: Screens, Thermal Windows
- Basement: Crawl Space
- Attic: Access Only
Interior area
- Total interior livable area: 1,514 sqft
- Finished area above ground: 1,514
- Finished area below ground: 0
Property
Parking
- Parking features: Driveway, Off Street, Unpaved
- Has uncovered spaces: Yes
Accessibility
- Accessibility features: Accessibility Features, Accessible Full Bath, Accessible Bedroom, Accessible Kitchen
Features
- Levels: One
- Stories: 1
- Patio & porch: Front Porch, Stoop, Porch
- Exterior features: Lighting, Porch, Unpaved Driveway
- Pool features: None
Lot
- Size: 2.25 Acres
- Features: Buildable, Cleared
Details
- Parcel number: 161A1 Lot A1
- Special conditions: Corporate Listing
Construction
Type & style
- Home type: SingleFamily
- Architectural style: Craftsman,Ranch
- Property subtype: Single Family Residence
Materials
- Brick, Drywall, Frame, Vinyl Siding
- Roof: Composition
Condition
- New Construction,Under Construction
- New construction: Yes
- Year built: 2026
Utilities & green energy
- Sewer: Septic Tank
- Water: Well
Community & HOA
Community
- Security: Smoke Detector(s)
- Subdivision: None
Location
- Region: Scottsville
Financial & listing details
- Price per square foot: $244/sqft
- Date on market: 6/7/2026
- Ownership: Corporate
- Ownership type: Corporation
Estimated market value
$369,500
$351,000 - $388,000
$2,255/mo
Price history
| Date | Event | Price |
|---|---|---|
| 6/8/2026 | Listed for sale | $369,900$244/sqft |
Source:  CVRMLS #2615464 Report a problem CVRMLS #2615464 Report a problem | ||
Public tax history
Tax history is unavailable.
Monthly payment
Est. payment
Payment breakdown
Explore the cost of this home by adjusting the details. Changes won't be saved.Climate risks
Neighborhood: 24590
Nearby schools
GreatSchools rating
- 5/10Buckingham County Primary SchoolGrades: K-2Distance: 13.4 mi
- 3/10Buckingham County Middle SchoolGrades: 6-8Distance: 14.5 mi
- 5/10Buckingham County High SchoolGrades: 9-12Distance: 13.9 mi
Schools provided by the listing agent
- Elementary: Buckingham
- Middle: Buckingham
- High: Buckingham
Source: CVRMLS. This data may not be complete. We recommend contacting the local school district to confirm school assignments for this home.
- $29,700-- bd-- ba-- sqft498 Happy Hollow Rd, Scottsville, VA 24590Off Market
- $379,9004 bd2 ba1.6k sqft355 Happy Hollow Rd, Scottsville, VA 24590Sold
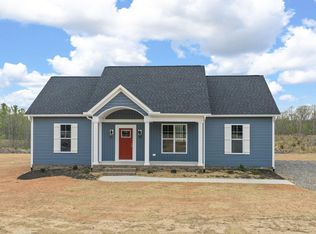
- $349,9003 bd2 ba1.3k sqft317 Happy Hollow Rd, Scottsville, VA 24590New Construction

- $612,000-- bd-- ba-- sqft600 Happy Hollow Rd, Scottsville, VA 24590Off Market
- $24,800-- bd-- ba-- sqft600 Happy Hollow Rd, Scottsville, VA 24590Off Market
- $268,600-- bd-- ba-- sqftHappy Hollow Rd, Scottsville, VA 24590Off Market
- $349,9003 bd2 ba1.3k sqftLOT A2 Happy Hollow Rd, Scottsville, VA 24590For Sale
- $379,900-- bd-- ba-- sqft479 Happy Hollow Rd, Scottsville, VA 24590Sold
A local agent can set up tours, give advice and negotiate with sellers.
Similar homes
- $349,9003 bd2 ba1.3k sqftLOT A2 Happy Hollow Rd, Scottsville, VA 24590For Sale
 MLS ID #59848, Emily Morrissette. South Central AOR VA
 - $359,9003 bd2 ba1.3k sqft38 Butler Ln, Scottsville, VA 24590For Sale

 MLS ID #678631, GENEVIEVE REILLY, LONG & FOSTER - LAKE MONTICELLO. CAAR
 - $369,0003 bd2 ba1.4k sqft9702 Hatton Ferry Rd, Scottsville, VA 24590For Sale
 MLS ID #676840, IRIS HELFRICH, MONTICELLO COUNTRY REALTY, LLC. CAAR
 - $369,0003 bd2 ba1.3k sqft1166 Georgia Creek Rd, Scottsville, VA 24590For Sale
 MLS ID #678847, THE BECKHAM TEAM, KELLER WILLIAMS ALLIANCE - CHARLOTTESVILLE. CAAR
 - $374,9003 bd2 ba1.3k sqft336 Blackwell Rd, Scottsville, VA 24590For SaleMLS ID #367890, Tony Lowrey, Lowrey Realty LLC. LMLS
- $399,9003 bd2 ba1.5k sqft358 Blackwell Rd, Scottsville, VA 24590For SaleMLS ID #2617162, Janet Miller, Century 21 Realty @ Home. CVRMLS
- $349,9003 bd2 ba1.3k sqftA2 Happy Hollow Rd, Scottsville, VA 24590New ConstructionMLS ID #678364, EMILY MORRISSETTE, CENTURY 21 REALTY @ HOME. CAAR
- $349,9503 bd2 ba1.3k sqft2321 Rock Island Rd, Scottsville, VA 24590New ConstructionMLS ID #2608956, Ashley Hutchins, Keeton & Co Real Estate. CVRMLS
- $434,5003 bd3 ba1.8k sqft11022 S Constitution Rte, Scottsville, VA 24590For SaleMLS ID #680749, JOSEPH SULLIVAN, DOGWOOD REALTY GROUP LLC. CAAR
- $365,0003 bd2 ba1.4k sqft140 Dogwood Hts, Scottsville, VA 24590New ConstructionMLS ID #674402, YVETTE OKROS, LAUREL OAK PROPERTY MANAGEMENT, LLC. CAAR
- $449,9003 bd2 ba1.5k sqft6 Forest Ridge Ln, Scottsville, VA 24590For SaleMLS ID #680656, MELISSA MOODY, NEST REALTY GROUP. CAAR
- $349,0003 bd2 ba1.1k sqft7124 Albevanna Spring Rd, Scottsville, VA 24590For SaleMLS ID #679441, THOMAS MILES, RE/MAX REALTY SPECIALISTS-CHARLOTTESVILLE. CAAR
- $289,9003 bd2 ba1k sqft95 B A H Rd, Scottsville, VA 24590For SaleMLS ID #2616516, Katie Mullins, Keeton & Co Real Estate. CVRMLS
- $329,0003 bd2 ba1.8k sqft6920 Albevanna Spring Rd, Scottsville, VA 24590For SaleMLS ID #677459, SANDRA MORRIS, KELLER WILLIAMS ALLIANCE - CHARLOTTESVILLE. CAAR
- $359,9003 bd2 ba1.3k sqft2664 S Constitution Rte, Dillwyn, VA 23936New ConstructionMLS ID #2615390, Emily Morrissette, Century 21 Realty @ Home. CVRMLS
- $369,9003 bd2 ba1.5k sqft157 Patteson Rd, Buckingham, VA 23921New ConstructionMLS ID #2615471, Emily Morrissette, Century 21 Realty @ Home. CVRMLS
- $365,0003 bd2 ba1.6k sqft2223 Ridge Rd, Arvonia, VA 23004New ConstructionMLS ID #2621710, Cole Spicer, Hometown Realty. CVRMLS
- $349,9004 bd2 ba1.6k sqft1646 Jerusalem Church Rd, Buckingham, VA 23921New ConstructionMLS ID #2615193, Emily Morrissette, Century 21 Realty @ Home. CVRMLS
- $499,9503 bd2 ba1.8k sqftAlbevanna Spring Rd Lot 1, Scottsville, VA 24590New ConstructionMLS ID #2617545, Ryan Sedwick, Hometown Realty. CVRMLS
- $445,0003 bd2 ba1.7k sqft473 Rosewood Dr, Scottsville, VA 24590For SaleMLS ID #2615595, Donald Allen, Long & Foster REALTORS. CVRMLS
