New Construction by Rock River Homes. Estimated completion October 2026! This Laurel Creek floor plan offers 3 bedrooms, 2 baths, and a 1-year builder warranty, all set on a 2.19-acre lot. Just 10 minutes from Scottsville and 40 minutes to Charlottesville, enjoy the best of Central Virginia living with easy access to outdoor recreation, local wineries,and small-town charm. Spend summer days kayaking, tubing, or rafting on the scenic James River, explore nearby hiking and biking trails, or unwind with a glass of wine at Cunningham Creek Winery or Hardware Hills Vineyard. Historic downtown Scottsville offers local shops, restaurants, and the popular James River Brewery, making it easy to enjoy a relaxing afternoon close to home. Appreciate thoughtfully selected finishes by Rock River Homes' professional design team. Home features granite countertops, large kitchen island, LVP flooring, & SS appliances and cathedral ceilings. Primary bedroom with a private en suite bath and walk-in closet. Laundry room has laundry shelf and access to rear yard. Outside, relax on the covered concrete front porch. Photos are of similar previously built home; finishes may vary. See selections photos.
Pending
$349,900
LOT A2 Happy Hollow Rd, Scottsville, VA 24590
3beds
1,358sqft
Residential
Built in 2026
2.19 Acres Lot
$348,300 Zestimate®
$258/sqft
$-- HOA
What's special
Granite countertopsLvp flooringLarge kitchen islandCathedral ceilingsWalk-in closet
- 116 days
- 10
- 0
Zillow last checked:
Listing updated:
Listed by:
Emily Morrissette,
Century 21 Realty @ Home (Midlothian) 804-924-7225
Source: South Central AOR VA,MLS#: 59848
Facts & features
Interior
Bedrooms & bathrooms
- Bedrooms: 3
- Bathrooms: 2
- Full bathrooms: 2
Heating
- Heat Pump
Features
- Windows: Thermal, Vinyl
Interior area
- Total structure area: 1,358
- Total interior livable area: 1,358 sqft
Video & virtual tour
Property
Parking
- Parking features: No Garage, Gravel
- Has uncovered spaces: Yes
Features
- Waterfront features: No Surface Water
Lot
- Size: 2.19 Acres
Details
- Parcel number: 161A1 Lot A2
Construction
Type & style
- Home type: SingleFamily
- Architectural style: Ranch,Craftsman
- Property subtype: Residential
Materials
- Vinyl Siding
- Foundation: Brick/Mortar
- Roof: Composition
Condition
- Year built: 2026
Utilities & green energy
- Sewer: Septic Tank
- Water: Well
Community & HOA
Community
- Subdivision: None
Location
- Region: Scottsville
Financial & listing details
- Price per square foot: $258/sqft
- Date on market: 6/24/2026
Estimated market value
$348,300
$331,000 - $366,000
$2,035/mo
Price history
| Date | Event | Price |
|---|---|---|
| 8/31/2026 | Pending sale | $349,900$258/sqft |
Source:  South Central AOR VA #59848 Report a problem South Central AOR VA #59848 Report a problem | ||
| 6/24/2026 | Listed for sale | $349,900$258/sqft |
Source: South Central AOR VA #59848 Report a problem | ||
Public tax history
Tax history is unavailable.
Monthly payment
Est. payment
Payment breakdown
Explore the cost of this home by adjusting the details. Changes won't be saved.Climate risks
Neighborhood: 24590

Similar homes
- $359,9003 bd2 ba1.5k sqft265 Happy Hollow Rd, Scottsville, VA 24590New Construction
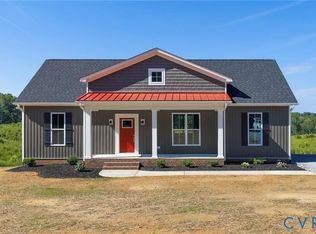 MLS ID #2624634, Emily Morrissette, Century 21 Realty @ Home. CVRMLS
 - $365,0003 bd2 ba1.3k sqft38 Butler Ln, Scottsville, VA 24590For SaleMLS ID #678631, GENEVIEVE REILLY. Long & Foster Broker Feed
- $364,0003 bd2 ba1.3k sqft1166 Georgia Creek Rd, Scottsville, VA 24590For Sale

 MLS ID #678847, THE BECKHAM TEAM, KELLER WILLIAMS ALLIANCE - CHARLOTTESVILLE. CAAR
 - $329,9503 bd2 ba1.3k sqft2321 Rock Island Rd, Scottsville, VA 24590New Construction
 MLS ID #2608956, Ashley Hutchins, Keeton & Co Real Estate. CVRMLS
 - $399,9003 bd3 ba2k sqft1842 Ed Jones Rd, Scottsville, VA 24590For SaleMLS ID #683175, GRACE BELLOWS, SAMSON PROPERTIES. CAAR
- $405,0003 bd3 ba1.8k sqft11022 S Constitution Rte, Scottsville, VA 24590For SaleMLS ID #680749, JOSEPH SULLIVAN, DOGWOOD REALTY GROUP LLC. CAAR
- $350,0003 bd2 ba1.4k sqft140 Dogwood Hts, Scottsville, VA 24590New ConstructionMLS ID #674402, YVETTE OKROS, LAUREL OAK PROPERTY MANAGEMENT, LLC. CAAR
- $335,0002 bd2 ba1.1k sqft3867 Rolling Rd, Scottsville, VA 24590For SaleMLS ID #681933, DAVID FERRALL, MOUNTAIN AREA NEST REALTY. CAAR
- $449,9003 bd2 ba1.5k sqft623 Poplar Spring Rd, Scottsville, VA 24590New ConstructionMLS ID #681424, ANGELA FINK, KELLER WILLIAMS ALLIANCE - CHARLOTTESVILLE. CAAR
- $425,0003 bd3 ba1.8k sqft742 Albevanna Spring Rd, Scottsville, VA 24590For Sale
 MLS ID #VAFN2000712, Caleb Fowler, Samson Properties. Bright MLS
 - $289,5003 bd1 ba1.1k sqft3189 James River Rd, Howardsville, VA 24562For SaleMLS ID #671157, ANNA ANTIGUA, KELLER WILLIAMS ALLIANCE - CHARLOTTESVILLE. CAAR
- $399,0003 bd3 ba1.4k sqft5512 Secretarys Sand Rd, Esmont, VA 22937For SaleMLS ID #682751, AMY GOOLSBY, REAL BROKER, LLC. CAAR
- $449,9004 bd2 ba1.9k sqft770 Coles Rolling Rd, Scottsville, VA 24590For SaleMLS ID #681638, CHRISTA DEREEMER, FREI-UNITED REAL ESTATE PREMIER. CAAR
- $499,9503 bd2 ba1.8k sqftAlbevanna Spring Rd Lot 1, Scottsville, VA 24590New ConstructionMLS ID #679667, RYAN SEDWICK, HOMETOWN REALTY SERVICES - TWIN HICKORY. CAAR
