Skip main navigation
Active
  • $424,900

    126 Virginia Ave, Palmyra, VA 22963

    3beds
    1,736sqft
    : 
    Loading
    Get pre-qualified
    Single Family Residence
    Built in 2020
    6,969 Square Feet Lot
    $418,800 Zestimate®
    $245/sqft
    $133/mo HOA

    What's special

    Bright open layoutFull finished walk-out basementOversized islandGas rangeWell-appointed kitchenGenerous pantryAbundant cabinetry
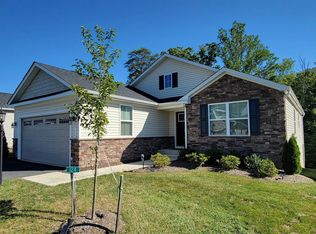
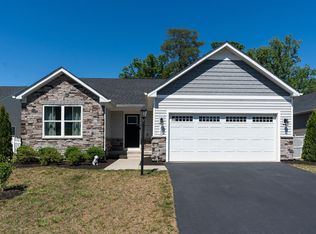
    Rare opportunity in Village Oaks, offering a full finished walk-out basement, one of the community’s largest floor plans, and exceptional value all in one! This spacious one-level home features 3 bedrooms, 2 baths, and a designated home office with elegant double glass-door entry; perfect for remote work or a private library. The bright, open layout is ideal for both everyday living and entertaining. The well-appointed kitchen features a gas range, oversized island, generous pantry, and abundant cabinetry. Step out onto the expansive second-level deck overlooking peaceful wooded views, complete with stairs for easy backyard access. The finished walk-out basement with rough-in bath provides incredible flexibility for recreation, guests, a home gym, or future expansion. Enjoy low-maintenance living in Village Oaks, where yard maintenance is taken care of for you, along with community amenities including a pool, clubhouse, and play area. Conveniently located near shopping, dining, UVA, and Downtown Charlottesville.
    45 days
    |
    229
    |
    9
    |

    Likely to sell faster than

    Zillow last checked:

    Listing updated:

    Listed by:

    CANDICE COX 434-960-8640,

    MONTICELLO COUNTRY REALTY, LLC

    Source: CAAR,MLS#: 677560MLS LogoOriginating MLS: Charlottesville Area Association of Realtors

      Facts & features

      Interior

      Bedrooms & bathrooms
      • Bedrooms: 3
      • Bathrooms: 2
      • Full bathrooms: 2
      • Main level bathrooms: 2
      • Main level bedrooms: 3
      Rooms
      • Room types: Bathroom, Bedroom, Eat-in Kitchen, Full Bath, Great Room, Kitchen, Laundry, Primary Bathroom, Primary Bedroom, Office, Utility Room
      Primary bedroom
      • Level: First
      Bedroom
      • Level: First
      Primary bathroom
      • Level: First
      Bathroom
      • Level: First
      Great room
      • Level: First
      Kitchen
      • Level: First
      Office
      • Level: First
      Utility room
      • Level: First
      Heating
      • Central, Heat Pump
      Cooling
      • Central Air, Heat Pump
      Appliances
      • Included: Dishwasher, Gas Range, Microwave, Refrigerator, Dryer, Washer
      • Laundry: Washer Hookup, Dryer Hookup, Sink
      Features
      • Primary Downstairs, Walk-In Closet(s), Eat-in Kitchen, Home Office, Kitchen Island, Recessed Lighting, Utility Room
      • Flooring: Carpet, Ceramic Tile, Luxury Vinyl Plank
      • Windows: Vinyl
      • Basement: Exterior Entry,Full,Heated,Interior Entry,Unfinished,Walk-Out Access
      Interior area
      • Total structure area: 3,888
      • Total interior livable area: 1,736 sqft
      • Finished area above ground: 1,736
      • Finished area below ground: 0

      Property

      Parking
      • Total spaces: 2
      • Parking features: Asphalt, Attached, Garage Faces Front, Garage, Garage Door Opener
      • Attached garage spaces: 2
      Features
      • Levels: One
      • Stories: 1
      • Patio & porch: Deck
      • Pool features: None, Association
      Lot
      • Size: 6,969 Square Feet
      • Features: Landscaped, Level
      Details
      • Parcel number: 9 13 24
      • Zoning description: R-3 Residential

      Construction

      Type & style
      • Home type: SingleFamily
      • Architectural style: Ranch
      • Property subtype: Single Family Residence
      Materials
      • Stick Built, Stone, Vinyl Siding
      • Foundation: Poured
      • Roof: Architectural
      Condition
      • New construction: No
      • Year built: 2020

      Utilities & green energy

      • Sewer: Public Sewer
      • Water: Public
      • Utilities for property: Cable Available, Fiber Optic Available, Satellite Internet Available

      Community & HOA

      Community
      • Security: Smoke Detector(s)
      • Subdivision: VILLAGE OAKS
      HOA
      • Has HOA: Yes
      • Amenities included: Clubhouse, Pool
      • Services included: Common Area Maintenance, Clubhouse, Insurance, Pool(s), Reserve Fund, Snow Removal, Trash
      • HOA fee: $400 quarterly
      Location
      • Region: Palmyra

      Financial & listing details

      • Price per square foot: $245/sqft
      • Tax assessed value: $387,400
      • Annual tax amount: $3,130
      • Date on market: 5/25/2026
      • Cumulative days on market: 46 days
      CANDICE COX

      CANDICE COX

      (434) 960-8640

      By pressing Contact Agent, you agree that the real estate professional identified above may call/text you about your search, which may involve use of automated means and pre-recorded/artificial voices. You don't need to consent as a condition of buying any property, goods, or services. Message/data rates may apply. You also agree to our Terms of Use. Zillow does not endorse any real estate professionals. We may share information about your recent and future site activity with your agent to help them understand what you're looking for in a home.

        Estimated market value

        $418,800

        $398,000 - $440,000

        $2,261/mo

        Price history

        DateEventPrice
        5/25/2026Listed for sale$424,900-1%$245/sqft
        Source: CAAR #677560 Report a problem
        12/1/2025Listing removed$429,000$247/sqft
        Source: CAAR #667176 Report a problem
        10/31/2025Price change$429,000-1.2%$247/sqft
        Source: CAAR #667176 Report a problem
        10/10/2025Price change$434,000-0.9%$250/sqft
        Source: CAAR #667176 Report a problem
        8/22/2025Price change$438,000-0.4%$252/sqft
        Source: CAAR #667176 Report a problem
        7/24/2025Listed for sale$439,900+2.3%$253/sqft
        Source: CAAR #667176 Report a problem
        12/13/2024Sold$430,000$248/sqft
        Source: CAAR #658098 Report a problem
        11/1/2024Pending sale$430,000$248/sqft
        Source: CAAR #658098 Report a problem
        10/22/2024Listed for sale$430,000+28.5%$248/sqft
        Source: CAAR #658098 Report a problem
        8/31/2020Sold$334,660$193/sqft
        Source: Public Record Report a problem

        Public tax history

        YearProperty taxesTax assessment
        2024$3,270 $387,400
        2023$3,270 $387,400 +18.5%
        2022-- $327,000
        2021-- $327,000
        2020-- $327,000

        Find assessor info on the county website

        Monthly payment

        Est. payment

        Payment breakdown

        Explore the cost of this home by adjusting the details. Changes won't be saved.
        All calculations are estimates and provided by Zillow, Inc. for informational purposes only. Actual amounts may vary.
        HOA fees may include property taxes on listings classified as Co-Ops. Contact the listing agent and/or owner for fee details.
        Mortgage interest rates are dependent on a number of factors, including credit score, down payment, and repayment length. Interest rate data provided by Zillow Group Marketplace, Inc. as of 1/1/1970 from various mortgage lenders with which we have lead or other similar arrangements; the Estimated Payment is an average of those rates.
        See how much you could borrow to make a competitive offer.

        Climate risks

        Neighborhood: 22963

        Getting around

        5 / 100
        Car-Dependent
        11 / 100
        Somewhat Bikeable

        Nearby schools

        GreatSchools rating
        Schools provided by the listing agent
        • Elementary: Central (Fluvanna)
        • Middle: Fluvanna
        • High: Fluvanna

        Source: CAAR. This data may not be complete. We recommend contacting the local school district to confirm school assignments for this home.

        Similar homes

        Skip to the end of the carouselSkip to the beginning of the carousel