Discover the opportunity to own a one-level ranch home in the sought-after Lake Monticello community! This 3-bedroom, 2-bath home offers convenient single-level living, a level lot, and a desirable split-bedroom floor plan ideal for families, entertaining, guests, or buyers looking for a comfortable primary or second home. The spacious great room features soaring cathedral ceilings and an open-concept feel, while the oversized primary suite includes a large walk-in closet. Hardwood floors and granite countertops add sought-after features, with plenty of opportunity to update and personalize the home while building equity. A new roof was added 2026. Enjoy the Lake Monticello lifestyle with access to the lake, beaches, golf course, tennis courts, pickleball, boating, fishing, clubhouse, pool, playgrounds, restaurants, and more than 100 social clubs and activities. Conveniently located near Charlottesville, this Lake Monticello ranch home combines one-level living, recreational amenities, community living, and affordability—an excellent opportunity for buyers seeking a home near Charlottesville with room to make it their own. This home is priced to sell quickly.
Active
Price cut: $5K (10/13)
$319,000
419 Jefferson Dr, Palmyra, VA 22963
3beds
1,396sqft
Single Family Residence
Built in 1993
0.38 Acres Lot
$317,000 Zestimate®
$229/sqft
$121/mo HOA
What's special
- 33 days
- 666
- 74
Likely to sell faster than
Zillow last checked:
Listing updated:
Listed by:
IRIS HELFRICH 434-981-9956,
MONTICELLO COUNTRY REALTY, LLC 434-589-3539
Source: CAAR,MLS#: 681774 Originating MLS: Charlottesville Area Association of Realtors
Originating MLS: Charlottesville Area Association of RealtorsFacts & features
Interior
Bedrooms & bathrooms
- Bedrooms: 3
- Bathrooms: 2
- Full bathrooms: 2
- Main level bathrooms: 2
- Main level bedrooms: 3
Rooms
- Room types: Bathroom, Bedroom, Full Bath, Great Room, Kitchen, Laundry
Primary bedroom
- Level: First
Bedroom
- Level: First
Primary bathroom
- Level: First
Bathroom
- Level: First
Great room
- Level: First
Kitchen
- Level: First
Laundry
- Level: First
Heating
- Central, Electric, Heat Pump
Cooling
- Central Air, Heat Pump
Appliances
- Included: Dishwasher, Electric Range, Microwave, Refrigerator, Dryer, Washer
Features
- Primary Downstairs, Walk-In Closet(s), Eat-in Kitchen, Recessed Lighting, Vaulted Ceiling(s)
- Flooring: Carpet, Hardwood, Vinyl
- Basement: Crawl Space
- Has fireplace: Yes
- Fireplace features: Gas, Gas Log
Interior area
- Total structure area: 2,040
- Total interior livable area: 1,396 sqft
- Finished area above ground: 1,396
- Finished area below ground: 0
Property
Parking
- Total spaces: 2
- Parking features: Asphalt, Attached, Garage Faces Front, Garage, Garage Door Opener
- Attached garage spaces: 2
Features
- Levels: One
- Stories: 1
- Patio & porch: Deck, Front Porch, Porch
- Pool features: Association
- Has view: Yes
- View description: Residential
Lot
- Size: 0.38 Acres
- Features: Level
Details
- Parcel number: 18A 12 456
- Zoning description: R-4 Residential
Construction
Type & style
- Home type: SingleFamily
- Architectural style: Ranch
- Property subtype: Single Family Residence
Materials
- Stick Built, Vinyl Siding
- Foundation: Block
- Roof: Architectural
Condition
- New construction: No
- Year built: 1993
Utilities & green energy
- Electric: Underground
- Sewer: Public Sewer
- Water: Public
- Utilities for property: Cable Available, Fiber Optic Available, High Speed Internet Available, Propane
Community & HOA
Community
- Features: Dock, Gated
- Security: Gated Community, Security Guard
- Subdivision: LAKE MONTICELLO
HOA
- Has HOA: Yes
- Amenities included: Basketball Court, Boat Dock, Boat Ramp, Clubhouse, Golf Course, Meeting Room, Picnic Area, Playground, Pool, Sports Fields, Trail(s), Water, Beach Rights
- Services included: Boat Ramp, Common Area Maintenance, Clubhouse, Playground, Reserve Fund, Road Maintenance, Security, Trash
- HOA fee: $1,450 annually
Location
- Region: Palmyra
Financial & listing details
- Price per square foot: $229/sqft
- Tax assessed value: $251,900
- Annual tax amount: $2,100
- Date on market: 9/10/2026
- Cumulative days on market: 31 days
Estimated market value
$317,000
$301,000 - $333,000
$2,073/mo
Price history
| Date | Event | Price |
|---|---|---|
| 10/13/2026 | Price change | $319,000-1.5%$229/sqft |
Source:  CAAR #681774 Report a problem CAAR #681774 Report a problem | ||
| 9/12/2026 | Listed for sale | $324,000+75.1%$232/sqft |
Source: CAAR #681774 Report a problem | ||
| 4/14/2015 | Listing removed | $185,000$133/sqft |
Source: Better Homes and Gardens Real Estate III #521974 Report a problem | ||
| 3/19/2015 | Listed for sale | $185,000+5.7%$133/sqft |
Source: Better Homes and Gardens Real Estate III #521974 Report a problem | ||
| 8/8/2014 | Sold | $175,000-5.4%$125/sqft |
Source: Public Record Report a problem | ||
| 6/20/2014 | Price change | $185,000-2.6%$133/sqft |
Source: Better Homes and Gardens Real Estate III #521974 Report a problem | ||
| 6/5/2014 | Listed for sale | $190,000+100%$136/sqft |
Source: Better Homes and Gardens Real Estate III #521974 Report a problem | ||
| 4/11/2014 | Sold | $95,000-3%$68/sqft |
Source: Public Record Report a problem | ||
| 3/18/2014 | Listed for sale | $97,900$70/sqft |
Source: RE/MAX REALTY SPECIALISTS #516550 Report a problem | ||
| 2/3/2014 | Listing removed | $97,900$70/sqft |
Source: RE/MAX REALTY SPECIALISTS #516550 Report a problem | ||
| 1/17/2014 | Price change | $97,900-20.4%$70/sqft |
Source: RE/MAX REALTY SPECIALISTS #516550 Report a problem | ||
| 12/5/2013 | Price change | $123,000-3.5%$88/sqft |
Source: RE/MAX REALTY SPECIALISTS #514607 Report a problem | ||
| 11/9/2013 | Price change | $127,500-1.8%$91/sqft |
Source: RE/MAX REALTY SPECIALISTS #514607 Report a problem | ||
| 10/3/2013 | Listed for sale | $129,900$93/sqft |
Source: Re/Max Assured Properties - Glenwood Stn #514607 Report a problem | ||
Public tax history
| Year | Property taxes | Tax assessment |
|---|---|---|
| 2025 | $1,889 +8% | $251,900 +21.6% |
| 2024 | $1,749 | $207,200 |
| 2023 | $1,749 | $207,200 +16.8% |
| 2022 | -- | $177,400 |
| 2021 | -- | $177,400 |
| 2020 | -- | $177,400 +13.6% |
| 2018 | $1,306 | $156,100 |
| 2017 | $1,306 | $156,100 +3.5% |
| 2016 | $1,306 | $150,800 |
| 2015 | $1,306 +10.7% | $150,800 +1.6% |
| 2014 | $1,180 -10.7% | $148,400 |
| 2013 | $1,322 | $148,400 -36% |
| 2012 | -- | $231,900 |
| 2011 | $1,252 | $231,900 |
| 2010 | -- | $231,900 |
| 2009 | -- | $231,900 |
| 2008 | -- | $231,900 |
| 2007 | -- | $231,900 +34.1% |
| 2006 | -- | $172,900 |
| 2005 | -- | $172,900 +42.9% |
| 2004 | -- | $121,000 |
| 2003 | -- | $121,000 |
| 2002 | -- | $121,000 +8.1% |
| 2001 | $794 | $111,900 |
Find assessor info on the county website
Monthly payment
Est. payment
Payment breakdown
Explore the cost of this home by adjusting the details. Changes won't be saved.Climate risks
Neighborhood: 22963
Nearby schools
Schools provided by the listing agent
- Elementary: Central (Fluvanna)
- Middle: Fluvanna
- High: Fluvanna
Source: CAAR. This data may not be complete. We recommend contacting the local school district to confirm school assignments for this home.

Similar homes
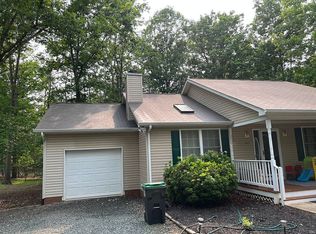
- $315,0003 bd2 ba1.3k sqft573 Jefferson Dr, Palmyra, VA 22963For Sale

 MLS ID #681932, CASEY WOODZELL, LONG & FOSTER - CHARLOTTESVILLE. CAAR
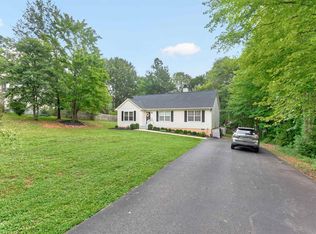
 - $312,5003 bd2 ba1.2k sqft24 Lafayette Dr, Palmyra, VA 22963For Sale
 MLS ID #681635, JAY HURDLE, RE/MAX REALTY SPECIALISTS-CHARLOTTESVILLE. CAAR
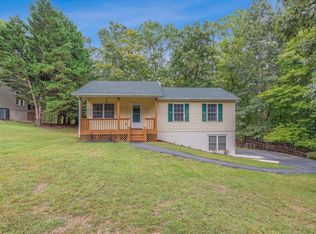
 - $340,0003 bd2 ba2k sqft18 Cliftwood Rd, Palmyra, VA 22963For Sale
 MLS ID #682452, JOSHUA WHITE, STORY HOUSE REAL ESTATE. CAAR
 - $310,0003 bd3 ba1.9k sqft15 N Bearwood Dr, Palmyra, VA 22963For Sale
 MLS ID #676130, Norman Domingo, XRealty.NET LLC. CAAR
 - $315,0003 bd2 ba1.4k sqft22 Tanglewood Rd, Palmyra, VA 22963For SaleMLS ID #680714, KERRY GRIGGS, KELLER WILLIAMS ALLIANCE - CHARLOTTESVILLE. CAAR
- $328,0003 bd3 ba1.4k sqft17 Windy Way, Palmyra, VA 22963For SaleMLS ID #678830, GENEVIEVE REILLY, LONG & FOSTER - LAKE MONTICELLO. CAAR
- $375,0003 bd2 ba1.4k sqft32 Woodlawn Dr, Palmyra, VA 22963For SaleMLS ID #682004, DANIEL BARBER, MONTICELLO COUNTRY REALTY, LLC. CAAR
- $295,9003 bd2 ba1.1k sqft10 Loblolly Rd, Palmyra, VA 22963For SaleMLS ID #673144, SUSAN WATTS, FRANK HARDY SOTHEBY'S INTERNATIONAL REALTY. CAAR
- $299,9003 bd3 ba916 sqft13 Holly Cir, Palmyra, VA 22963For SaleMLS ID #680880, LAUREN KOCH, REAL ESTATE III, INC.. CAAR
- $269,9003 bd2 ba1.2k sqft16 Hatchechubee Rd, Palmyra, VA 22963For SaleMLS ID #680742, ANGUS ARRINGTON, IV, REAL ESTATE III, INC.. CAAR
- $376,9003 bd2 ba1.9k sqft22 Begum Rd, Palmyra, VA 22963For SaleMLS ID #678730, JEN SAMPLE, LONG & FOSTER - LAKE MONTICELLO. CAAR
- $375,0004 bd3 ba2k sqft3 Roadview Ter, Palmyra, VA 22963For SaleMLS ID #682063, THOMAS WARREN, KEETON & CO REAL ESTATE. CAAR
- $345,0003 bd2 ba1.2k sqft137 Jefferson Dr, Palmyra, VA 22963For SaleMLS ID #677817, RUTH GUSS, RE/MAX REALTY SPECIALISTS-CHARLOTTESVILLE. CAAR
- $369,9003 bd2 ba1.7k sqft28 Out Of Bounds Rd, Palmyra, VA 22963For SaleMLS ID #680056, THE GUNNELS GROUP, LONG & FOSTER - LAKE MONTICELLO. CAAR
- $355,0003 bd3 ba1.9k sqft8 Acre Ln, Palmyra, VA 22963For SaleMLS ID #677520, CANDICE COX, MONTICELLO COUNTRY REALTY, LLC. CAAR
- $370,9003 bd2 ba1.6k sqft37 Laguna Rd, Palmyra, VA 22963For SaleMLS ID #675645, IRIS HELFRICH, MONTICELLO COUNTRY REALTY, LLC. CAAR
- $369,9004 bd3 ba1.9k sqft3 Sioux Ct, Palmyra, VA 22963For SaleMLS ID #678827, THE GUNNELS GROUP, LONG & FOSTER - LAKE MONTICELLO. CAAR
