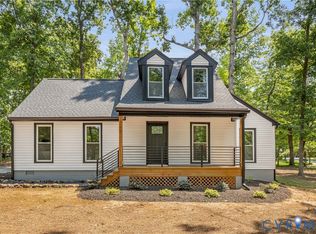
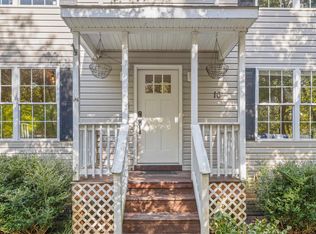
Completely renovated from top to bottom, this beautifully updated home in Lake Monticello blends modern finishes with a flexible, thoughtfully designed floor plan. High-end luxury vinyl plank flooring flows throughout, creating a seamless feel from room to room. The kitchen has been fully reimagined with custom cabinetry, premium appliances, and a spacious island that provides plenty of room for cooking, gathering, and entertaining. Just beyond, the dining room makes a statement with its vaulted ceiling and abundant natural light. The first-floor primary suite offers convenient main-level living, complete with a walk-in closet and a brand-new en suite bath. Upstairs, two well-appointed bedrooms share a fully renovated hall bath. The redone basement adds valuable flex space for a home office, media room, gym, or playroom. Outside, enjoy a brand-new back deck overlooking the pebble patio and fire pit, perfect for relaxing evenings and outdoor entertaining. Finished with low-maintenance vinyl siding, this move-in-ready home is ready to be enjoyed.
For sale
$369,900
1 Long Leaf Ln, Palmyra, VA 22963
3beds
1,943sqft
Single Family Residence
Built in 1985
0.42 Acres Lot
$369,600 Zestimate®
$190/sqft
$120/mo HOA
What's special
- 52 days
- 333
- 27
Zillow last checked:
Listing updated:
Listed by:
Jasmeet Singh (804)972-0289,
Long & Foster REALTORS 804-639-4663,
Kyle Yeatman 804-516-6413,
Long & Foster REALTORS
Source: CVRMLS,MLS#: 2621901 Originating MLS: Central Virginia Regional MLS
Originating MLS: Central Virginia Regional MLSFacts & features
Interior
Bedrooms & bathrooms
- Bedrooms: 3
- Bathrooms: 2
- Full bathrooms: 2
Other
- Description: Shower
- Level: First
Other
- Description: Tub & Shower
- Level: Second
Heating
- Electric, Heat Pump
Cooling
- Central Air
Appliances
- Included: Dishwasher, Disposal, Microwave, Oven, Refrigerator, Smooth Cooktop, Stove
- Laundry: Washer Hookup, Dryer Hookup
Features
- Ceiling Fan(s), Cathedral Ceiling(s), Separate/Formal Dining Room, Granite Counters, High Speed Internet, Bath in Primary Bedroom, Main Level Primary, Recessed Lighting, Wired for Data, Walk-In Closet(s)
- Flooring: Carpet, Vinyl
- Basement: Partial
- Attic: None
Interior area
- Total interior livable area: 1,943 sqft
- Finished area above ground: 1,560
- Finished area below ground: 383
Property
Parking
- Parking features: Driveway, Unpaved
- Has uncovered spaces: Yes
Features
- Levels: Multi/Split
- Patio & porch: Rear Porch, Deck
- Exterior features: Deck, Storage, Shed, Unpaved Driveway
- Pool features: None
- Fencing: None
Lot
- Size: 0.42 Acres
- Features: Corner Lot, Level
Details
- Parcel number: 18A3246
- Zoning description: R-4
Construction
Type & style
- Home type: SingleFamily
- Architectural style: Tri-Level
- Property subtype: Single Family Residence
Materials
- Drywall, Frame, Vinyl Siding
- Roof: Composition,Shingle
Condition
- Resale
- New construction: No
- Year built: 1985
Utilities & green energy
- Sewer: Public Sewer
- Water: Public
Community & HOA
Community
- Features: Home Owners Association
- Subdivision: Lake Monticello
HOA
- Has HOA: Yes
- HOA fee: $120 monthly
Location
- Region: Palmyra
Financial & listing details
- Price per square foot: $190/sqft
- Tax assessed value: $276,100
- Annual tax amount: $2,070
- Date on market: 8/20/2026
- Ownership: Individuals
- Ownership type: Sole Proprietor
Estimated market value
$369,600
$351,000 - $388,000
$2,116/mo
Price history
| Date | Event | Price |
|---|---|---|
| 10/2/2026 | Listed for sale | $369,900$190/sqft |
Source:  CVRMLS #2621901 Report a problem CVRMLS #2621901 Report a problem | ||
| 9/23/2026 | Pending sale | $369,900$190/sqft |
Source: CVRMLS #2621901 Report a problem | ||
| 8/12/2026 | Listed for sale | $369,900+43.4%$190/sqft |
Source: CVRMLS #2621901 Report a problem | ||
| 1/20/2026 | Sold | $258,000+11%$133/sqft |
Source: Public Record Report a problem | ||
| 6/5/2007 | Sold | $232,400$120/sqft |
Source: Public Record Report a problem | ||
Public tax history
| Year | Property taxes | Tax assessment |
|---|---|---|
| 2025 | $2,071 +15.7% | $276,100 +30.2% |
| 2024 | $1,789 | $212,000 |
| 2023 | $1,789 | $212,000 +15.3% |
| 2022 | -- | $183,800 |
| 2021 | -- | $183,800 |
| 2020 | -- | $183,800 +9.1% |
| 2018 | $1,416 | $168,400 |
| 2017 | $1,416 | $168,400 +2.4% |
| 2016 | $1,416 | $164,500 |
| 2015 | $1,416 +10.7% | $164,500 +2.2% |
| 2014 | $1,279 -7.7% | $160,900 |
| 2013 | $1,386 | $160,900 -33.8% |
| 2012 | -- | $243,200 |
| 2011 | $1,313 | $243,200 |
| 2010 | -- | $243,200 |
| 2009 | -- | $243,200 |
| 2008 | -- | $243,200 |
| 2007 | -- | $243,200 +46.9% |
| 2006 | -- | $165,500 |
| 2005 | -- | $165,500 +54% |
| 2004 | -- | $107,500 |
| 2003 | -- | $107,500 |
| 2002 | -- | $107,500 +24.3% |
| 2001 | $614 | $86,500 |
Find assessor info on the county website
Monthly payment
Est. payment
Payment breakdown
Explore the cost of this home by adjusting the details. Changes won't be saved.Climate risks
Neighborhood: 22963
Nearby schools
Schools provided by the listing agent
- Elementary: Central
- Middle: Fluvanna
- High: Fluvanna
Source: CVRMLS. This data may not be complete. We recommend contacting the local school district to confirm school assignments for this home.

Similar homes
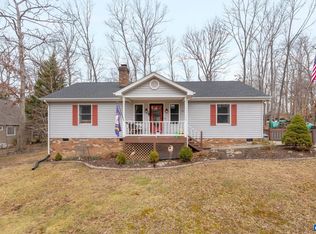
- $384,9993 bd3 ba2k sqft7 Loving Ter, Palmyra, VA 22963For Sale
 MLS ID #2627069, Carrie Jordan, Great South Realty, Inc.. CVRMLS
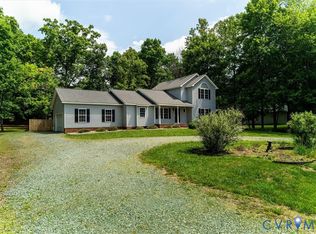
 - $415,0003 bd3 ba1.4k sqft38 Dogleg Rd, Palmyra, VA 22963For Sale
 MLS ID #682698, DIANE MILLER, LONG & FOSTER - LAKE MONTICELLO. CAAR
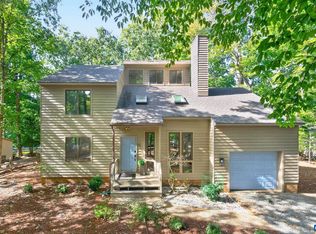
 - $349,9003 bd3 ba2.2k sqft16 Sandy Beach Ct, Palmyra, VA 22963For Sale
 MLS ID #682733, CHRISTY BECK, PAUL WESLEY REAL ESTATE. CAAR
 - $389,9004 bd3 ba2.8k sqft13 Horseback Ln, Palmyra, VA 22963For Sale
 MLS ID #681751, GENEVIEVE REILLY, LONG & FOSTER - LAKE MONTICELLO. CAAR
 - $375,0004 bd3 ba2k sqft3 Roadview Ter, Palmyra, VA 22963For SaleMLS ID #682063, THOMAS WARREN, KEETON & CO REAL ESTATE. CAAR
- $345,0003 bd2 ba1.2k sqft137 Jefferson Dr, Palmyra, VA 22963For SaleMLS ID #677817, RUTH GUSS, RE/MAX REALTY SPECIALISTS-CHARLOTTESVILLE. CAAR
- $390,0004 bd3 ba2.1k sqft4 Stigger Rd, Palmyra, VA 22963For SaleMLS ID #678203, ERICA GENTILE-HUSSAR, COMPASS-Avenue. CAAR
- $429,0003 bd3 ba2.6k sqft26 Wildwood Dr, Palmyra, VA 22963For SaleMLS ID #679826, MATT MERLENE, REAL BROKER, LLC. CAAR
- $355,0003 bd3 ba1.9k sqft8 Acre Ln, Palmyra, VA 22963For SaleMLS ID #677520, CANDICE COX, MONTICELLO COUNTRY REALTY, LLC. CAAR
- $339,9003 bd3 ba1.6k sqft14 Shiloh Ct, Palmyra, VA 22963For SaleMLS ID #678396, JAY HURDLE, RE/MAX REALTY SPECIALISTS-CHARLOTTESVILLE. CAAR
- $349,9994 bd3 ba2.1k sqft2 Baskin Ct, Palmyra, VA 22963For SaleMLS ID #681788, PATRICIA ARNDT, LONG & FOSTER - LAKE MONTICELLO. CAAR
- $399,0003 bd2 ba1.2k sqft668 Haden Martin Rd, Palmyra, VA 22963For SaleMLS ID #682000, JOSEPH SULLIVAN, DOGWOOD REALTY GROUP LLC. CAAR
- $449,0004 bd3 ba2.7k sqft211 Justin Dr, Palmyra, VA 22963For SaleMLS ID #680413, IRIS HELFRICH, MONTICELLO COUNTRY REALTY, LLC. CAAR
- $328,0003 bd3 ba1.4k sqft17 Windy Way, Palmyra, VA 22963For SaleMLS ID #678830, GENEVIEVE REILLY, LONG & FOSTER - LAKE MONTICELLO. CAAR
- $378,9003 bd2 ba1.4k sqft108 Archer Dr, Palmyra, VA 22963For SaleMLS ID #673231, CHARLOTTESVILLESOLD TEAM, MONTAGUE, MILLER & CO. - WESTFIELD. CAAR
- $294,9003 bd2 ba1.4k sqft377 Jefferson Dr, Palmyra, VA 22963For SaleMLS ID #678542, PEGGY SHANKLIN, LONG & FOSTER - LAKE MONTICELLO. CAAR
