Welcome to 39 Out of Bounds Road, a spacious single-family residence offering the ultimate combination of premium location, generous space, and resort-style community living. Perfectly situated on a prime 0.38-acre lot, this home directly backs up to the golf course, offering peaceful fairway views and a beautiful, park-like backdrop right from your own backyard. Boasting an impressive 2994 square feet of finished living space, this 1989-built home features a highly versatile layout with 3 large bedrooms and 3 full bathrooms. The generous footprint provides endless possibilities for multi-generational living, dedicated home offices, or entertaining guests. The completed basement with 2 car garage and the Classic architectural elements like the timeless gable roofline, warm wood accents, and solid construction create an inviting atmosphere ready for your personal touch. Living here means embracing the full Lake Monticello lifestyle. Enjoy complete lake access to enjoy boating, swimming, and fishing on the water, alongside community beaches, tennis courts, walking trails, and clubhouse dining. Whether you are an avid golfer looking to step right onto the course or simply searching for a spacious retreat close to Charlottesville and Richmond, this property offers phenomenal footprint and equity potential. Schedule your private tour today!
For sale
$419,900
39 Out Of Bounds Rd, Palmyra, VA 22963
3beds
2,994sqft
Non-Waterfront Residential
Built in 1989
0.37 Acres Lot
$-- Zestimate®
$140/sqft
$121/mo HOA
What's special
Peaceful fairway viewsCompleted basementTimeless gable rooflineWarm wood accentsClassic architectural elementsGenerous footprint
- 26 days
- 508
- 19
Likely to sell faster than
Zillow last checked:
Listing updated:
Listed by:
Carla Hamilton 8045006885,
1st Class Real Estate Premier Homes 804-500-6885
Source: Northern Neck AOR,MLS#: 121113
Facts & features
Interior
Bedrooms & bathrooms
- Bedrooms: 3
- Bathrooms: 3
- Full bathrooms: 3
- Main level bedrooms: 3
Bedroom 1
- Level: Main
Bedroom 2
- Level: Main
Bedroom 3
- Level: Main
Bedroom 4
- Level: Basement
Dining room
- Features: Dining Area, Kitchen-Bar
- Level: Main
Family room
- Level: Main
Kitchen
- Level: Main
Living room
- Level: Main
Heating
- Heat Pump, Other
Cooling
- Attic Fan, Ceiling Fan(s), Central Air, Heat Pump
Appliances
- Included: Dishwasher, Disposal, Range, Range Hood, Refrigerator, Water Conditioner, Electric Water Heater
- Laundry: Washer/Dryer Hookup
Features
- 1st Floor Bedroom, Cathedral/Vaulted/Tray Ceilings, Dining Room, Fireplace, Walk-In Closet(s)
- Flooring: Vinyl, Wall to Wall Carpet
- Doors: Storm Door(s)
- Windows: Double Pane Windows, Skylight(s)
- Attic: Storage,Pull Down Stairs
- Has fireplace: Yes
- Fireplace features: Gas Log, Living Room
Interior area
- Total structure area: 2,994
- Total interior livable area: 2,994 sqft
Video & virtual tour
Property
Parking
- Total spaces: 2
- Parking features: Attached, Garage, Two Car, Elec Garage Door Opener
- Attached garage spaces: 2
Features
- Levels: One
- Patio & porch: Screened Porch
- Waterfront features: Water Access-Public
Lot
- Size: 0.37 Acres
- Features: < .5 acre, Cleared, Part Wooded
Details
- Additional structures: Tool House
- Parcel number: 18A481
- Zoning description: R4
Construction
Type & style
- Home type: SingleFamily
- Architectural style: Ranch
- Property subtype: Non-Waterfront Residential
Materials
- Sheetrock Walls, Wood Siding
- Foundation: Basement
- Roof: Age 0-9 yrs,Composition
Condition
- Year built: 1989
Utilities & green energy
- Sewer: Community Sewer
- Water: Community
- Utilities for property: Cable Available
Community & HOA
Community
- Security: Security Lights, Smoke Detector(s)
- Subdivision: Lake Monticello
HOA
- Has HOA: Yes
- HOA fee: $1,450 annually
Location
- Region: Palmyra
Financial & listing details
- Price per square foot: $140/sqft
- Tax assessed value: $462,500
- Annual tax amount: $3,468
- Date on market: 10/10/2026
- Listing terms: Cash,Conventional,FHA,VA Loan
Estimated market value
Not available
Estimated sales range
Not available
Not available
Price history
| Date | Event | Price |
|---|---|---|
| 10/10/2026 | Listed for sale | $419,900+85%$140/sqft |
Source: Northern Neck AOR #121113 Report a problem | ||
| 6/17/2004 | Sold | $227,000$76/sqft |
Source: Agent Provided Report a problem | ||
Public tax history
| Year | Property taxes | Tax assessment |
|---|---|---|
| 2025 | $3,469 +18.9% | $462,500 +33.7% |
| 2024 | $2,919 | $345,800 |
| 2023 | $2,919 | $345,800 +16.6% |
| 2022 | -- | $296,600 |
| 2021 | -- | $296,600 |
| 2020 | -- | $296,600 -1.7% |
| 2018 | $2,211 | $301,800 |
| 2017 | $2,211 | $301,800 +19% |
| 2016 | $2,211 | $253,600 |
| 2015 | $2,211 +10.7% | $253,600 +0.9% |
| 2014 | $1,998 +11.3% | $251,300 |
| 2013 | $1,796 | $251,300 -20.2% |
| 2012 | -- | $315,000 |
| 2011 | $1,701 | $315,000 |
| 2010 | -- | $315,000 |
| 2009 | -- | $315,000 |
| 2008 | -- | $315,000 |
| 2007 | -- | $315,000 +23.6% |
| 2006 | -- | $254,800 |
| 2005 | -- | $254,800 +48.6% |
| 2004 | -- | $171,500 |
| 2003 | -- | $171,500 |
| 2002 | -- | $171,500 +20.4% |
| 2001 | $1,012 | $142,500 |
Find assessor info on the county website
Monthly payment
Est. payment
Payment breakdown
Explore the cost of this home by adjusting the details. Changes won't be saved.Climate risks
Neighborhood: 22963


Similar homes
- $429,0003 bd3 ba2.6k sqft26 Wildwood Dr, Palmyra, VA 22963For Sale
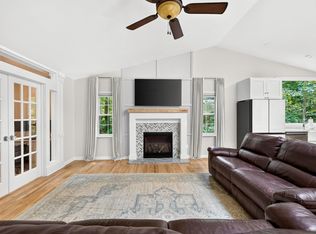
 MLS ID #679826, MATT MERLENE, REAL BROKER, LLC. CAAR
- $389,9005 bd3 ba2.6k sqft803 Jefferson Dr, Palmyra, VA 22963For Sale
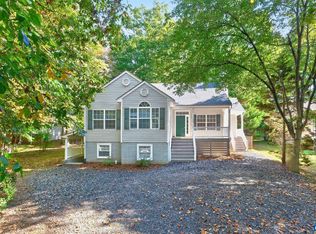 MLS ID #683277, PEGGY SHANKLIN, LONG & FOSTER - LAKE MONTICELLO. CAAR
- $430,0004 bd2 ba2.3k sqft601 Middle Fork Rd, Palmyra, VA 22963For Sale
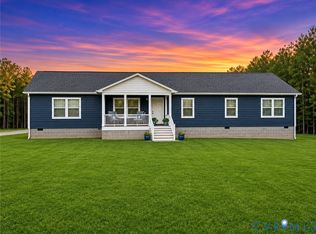 MLS ID #2629657, Crystal Biggers, HomeLife Access Realty. CVRMLS
- $479,0004 bd4 ba2.9k sqft27 Ponderosa Ln, Palmyra, VA 22963For Sale
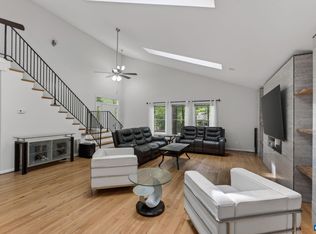 MLS ID #680178, PEGGY SHANKLIN, LONG & FOSTER - LAKE MONTICELLO. CAAR
- $369,9004 bd3 ba2.8k sqft13 Horseback Ln, Palmyra, VA 22963For SaleMLS ID #681751, GENEVIEVE REILLY, LONG & FOSTER - LAKE MONTICELLO. CAAR
- $384,9003 bd3 ba1.8k sqft26 E Point Rd, Palmyra, VA 22963For SaleMLS ID #681284, RACHEL BURNS, RE/MAX REALTY SPECIALISTS-CHARLOTTESVILLE. CAAR
- $375,0003 bd3 ba2.3k sqft29 Marwood Dr, Palmyra, VA 22963For SaleMLS ID #679604, YVETTE OKROS, LAUREL OAK PROPERTY MANAGEMENT, LLC. CAAR
- $390,0004 bd3 ba2.1k sqft4 Stigger Rd, Palmyra, VA 22963For SaleMLS ID #678203, ERICA GENTILE-HUSSAR, COMPASS-Avenue. CAAR
- $349,0003 bd3 ba2.7k sqft26 W Lake Forest Dr, Palmyra, VA 22963For SaleMLS ID #678462, WAKI WYNN, 1ST DOMINION REALTY INC-CHARLOTTESVILLE. CAAR
- $375,0004 bd3 ba2k sqft3 Roadview Ter, Palmyra, VA 22963For SaleMLS ID #682063, THOMAS WARREN, KEETON & CO REAL ESTATE. CAAR
- $474,9005 bd4 ba3.5k sqft3 Fleetwood Dr, Palmyra, VA 22963For SaleMLS ID #679060, CORVEN FLYNN, AKARION REALTY. CAAR
- $335,0003 bd2 ba1.8k sqft3325 Thomas Jefferson Pkwy, Palmyra, VA 22963For SaleMLS ID #683402, GEORGE ROSARIO, AKARION REALTY. CAAR
- $375,0004 bd3 ba3.1k sqft11 Shiloh Ct, Palmyra, VA 22963For SaleMLS ID #677909, JOSEPH SULLIVAN, DOGWOOD REALTY GROUP LLC. CAAR
- $369,9004 bd3 ba1.9k sqft3 Sioux Ct, Palmyra, VA 22963For SaleMLS ID #678827, THE GUNNELS GROUP, LONG & FOSTER - LAKE MONTICELLO. CAAR
- $400,0005 bd2 ba2.4k sqft521 Courthouse Rd, Palmyra, VA 22963For SaleMLS ID #680597, LORI CLICK, RE/MAX REALTY SPECIALISTS-CHARLOTTESVILLE. CAAR
- $384,9004 bd3 ba2.4k sqft36 Hatchechubee Rd, Palmyra, VA 22963For SaleMLS ID #678088, LAUREN KOCH, REAL ESTATE III, INC.. CAAR
- $355,0003 bd3 ba1.9k sqft8 Acre Ln, Palmyra, VA 22963For SaleMLS ID #677520, CANDICE COX, MONTICELLO COUNTRY REALTY, LLC. CAAR
- $394,9003 bd2 ba1.7k sqft99 Park Dr, Palmyra, VA 22963For SaleMLS ID #681082, THE GUNNELS GROUP, LONG & FOSTER - LAKE MONTICELLO. CAAR
- $315,0004 bd3 ba2.5k sqft54 Woodlawn Dr, Palmyra, VA 22963For SaleMLS ID #680821, GENEVIEVE REILLY, LONG & FOSTER - LAKE MONTICELLO. CAAR
- $329,9003 bd2 ba2k sqft18 Cliftwood Rd, Palmyra, VA 22963For SaleMLS ID #682452, JOSHUA WHITE, STORY HOUSE REAL ESTATE. CAAR
