Rolling fields and Blue Ridge Mountain views make the drive home part of the experience. At the end of it, this 4-bedroom home sits on a level homesite within 25.27 acres, with planted, maturing timber framing a private wooded setting.
Gatherings together around the large kitchen island. Den offers a spacious layout with a wine cooler at the wet bar and a wood-burning fireplace. The separate formal living room offers a quieter place to unwind.
The spa-inspired shower is the highlight of the primary bath and a reason to look forward to the end of a long day. And when the morning comes, step out with your coffee onto the covered rear porch. With two access points and a view of the woods, it’s just as inviting on a rainy afternoon as it is on a clear morning.
Come take the scenic drive, step inside, and give yourself a moment on the back porch.
For sale
$430,000
601 Middle Fork Rd, Palmyra, VA 22963
4beds
2,310sqft
Single Family Residence
Built in 2021
25.27 Acres Lot
$431,300 Zestimate®
$186/sqft
$-- HOA
What's special
- 3 days
- 164
- 25
Zillow last checked:
Listing updated:
Listed by:
Crystal Biggers 804-244-1253,
HomeLife Access Realty 804-798-7878
Source: CVRMLS,MLS#: 2629657 Originating MLS: Central Virginia Regional MLS
Facts & features
Interior
Bedrooms & bathrooms
- Bedrooms: 4
- Bathrooms: 2
- Full bathrooms: 2
Rooms
- Room types: Center Hall
Other
- Description: Tub & Shower
- Level: First
Heating
- Electric, Heat Pump
Cooling
- Central Air
Appliances
- Included: Dishwasher, Exhaust Fan, Electric Water Heater, Microwave, Refrigerator, Stove, Wine Cooler
- Laundry: Washer Hookup, Dryer Hookup
Features
- Wet Bar, Bedroom on Main Level, Ceiling Fan(s), Dining Area, En Suite Bathroom, French Door(s)/Atrium Door(s), Full Bath on Main Level, Fireplace, Kitchen Island, Laminate Counters, Bath in Primary Bedroom, Pantry, Recessed Lighting, Walk-In Closet(s)
- Flooring: Vinyl
- Doors: French Doors, Storm Door(s)
- Windows: Thermal Windows
- Basement: Crawl Space
- Attic: None
- Number of fireplaces: 1
- Fireplace features: Wood Burning
Interior area
- Total interior livable area: 2,310 sqft
- Finished area above ground: 2,310
- Finished area below ground: 0
Property
Parking
- Parking features: Driveway, Unpaved
- Has uncovered spaces: Yes
Features
- Levels: One
- Stories: 1
- Patio & porch: Rear Porch, Front Porch, Porch
- Exterior features: Porch, Unpaved Driveway
- Pool features: None
- Fencing: None
Lot
- Size: 25.27 Acres
- Residential vegetation: Pine
Details
- Parcel number: 28102
- Zoning description: A-1
Construction
Type & style
- Home type: SingleFamily
- Architectural style: Modular/Prefab,Ranch
- Property subtype: Single Family Residence
Materials
- Frame, Vinyl Siding, Wood Siding
- Roof: Composition,Shingle
Condition
- Resale
- New construction: No
- Year built: 2021
Utilities & green energy
- Sewer: Septic Tank
- Water: Well
Community & HOA
Community
- Security: Smoke Detector(s)
- Subdivision: None
Location
- Region: Palmyra
Financial & listing details
- Price per square foot: $186/sqft
- Tax assessed value: $422,200
- Annual tax amount: $3,166
- Date on market: 11/2/2026
- Ownership: Individuals
- Ownership type: Sole Proprietor
Estimated market value
$431,300
$410,000 - $453,000
$2,566/mo
Price history
| Date | Event | Price |
|---|---|---|
| 11/4/2026 | Listed for sale | $430,000-1.1%$186/sqft |
Source:  CVRMLS #2629657 Report a problem | ||
| 11/3/2026 | Listing removed | $435,000$188/sqft |
Source: CVRMLS #2609760 Report a problem | ||
| 11/2/2026 | Listed for sale | $435,000$188/sqft |
Source: CVRMLS #2609760 Report a problem | ||
| 5/11/2026 | Pending sale | $435,000$188/sqft |
Source: CVRMLS #2609760 Report a problem | ||
| 4/26/2026 | Listed for sale | $435,000+2.4%$188/sqft |
Source: CVRMLS #2609760 Report a problem | ||
| 11/3/2025 | Listing removed | $425,000$184/sqft |
Source: CVRMLS #2518748 Report a problem | ||
| 9/23/2025 | Price change | $425,000-10.5%$184/sqft |
Source: CVRMLS #2518748 Report a problem | ||
| 9/15/2025 | Listed for sale | $475,000$206/sqft |
Source: CVRMLS #2518748 Report a problem | ||
| 9/9/2025 | Pending sale | $475,000$206/sqft |
Source: CVRMLS #2518748 Report a problem | ||
| 9/5/2025 | Price change | $475,000-5%$206/sqft |
Source: CVRMLS #2518748 Report a problem | ||
| 8/14/2025 | Price change | $500,000-4.8%$216/sqft |
Source: CVRMLS #2518748 Report a problem | ||
| 7/16/2025 | Listed for sale | $525,000+624.1%$227/sqft |
Source: CVRMLS #2518748 Report a problem | ||
| 11/16/2020 | Sold | $72,500$31/sqft |
Source: Public Record Report a problem | ||
Public tax history
| Year | Property taxes | Tax assessment |
|---|---|---|
| 2025 | $3,167 +1.8% | $422,200 +14.6% |
| 2024 | $3,110 | $368,500 |
| 2023 | $3,110 | $368,500 +15.6% |
| 2022 | -- | $318,800 +260.6% |
| 2021 | -- | $88,400 |
| 2020 | -- | $88,400 |
Find assessor info on the county website
Monthly payment
Est. payment
Payment breakdown
Explore the cost of this home by adjusting the details. Changes won't be saved.Climate risks
Neighborhood: 22963
Nearby schools
Schools provided by the listing agent
- Elementary: Central
- Middle: Fluvanna
- High: Fluvanna
Source: CVRMLS. This data may not be complete. We recommend contacting the local school district to confirm school assignments for this home.
Similar homes
- $384,9993 bd3 ba2k sqft7 Loving Ter, Palmyra, VA 22963For Sale
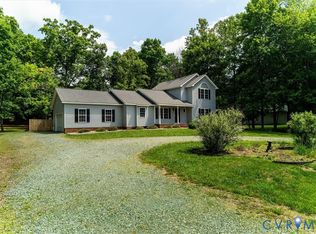 MLS ID #2627069, Carrie Jordan, Great South Realty, Inc.. CVRMLS
- $450,0004 bd3 ba2.6k sqft10 Cliftwood Rd, Palmyra, VA 22963For Sale
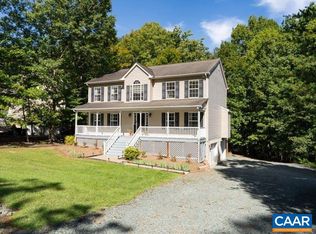
 MLS ID #681809, SARAH MONCEAUX, COMPASS-Avenue. CAAR
- $399,0004 bd3 ba2.1k sqft35 Woodlawn Dr, Palmyra, VA 22963For Sale
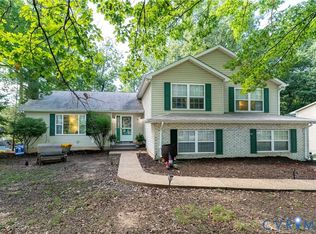 MLS ID #2621736, Kristel Harris, EXP Realty LLC. CVRMLS
- $335,0003 bd2 ba1.8k sqft3325 Thomas Jefferson Pkwy, Palmyra, VA 22963For Sale
 MLS ID #683402, GEORGE ROSARIO, AKARION REALTY. CAAR
- $534,9003 bd3 ba2.4k sqft2157 Sclaters Ford Rd, Palmyra, VA 22963For SaleMLS ID #682930, JEN SAMPLE, LONG & FOSTER - LAKE MONTICELLO. CAAR
- $400,0005 bd2 ba2.4k sqft521 Courthouse Rd, Palmyra, VA 22963For SaleMLS ID #680597, LORI CLICK, RE/MAX REALTY SPECIALISTS-CHARLOTTESVILLE. CAAR
- $390,0004 bd3 ba2.1k sqft4 Stigger Rd, Palmyra, VA 22963For SaleMLS ID #678203, ERICA GENTILE-HUSSAR, COMPASS-Avenue. CAAR
- $399,9003 bd2 ba1.9k sqft473 Rosewood Dr, Scottsville, VA 24590For SaleMLS ID #683588, KEVIN QUICK, RE/MAX REALTY SPECIALISTS-CHARLOTTESVILLE. CAAR
- $369,9004 bd3 ba2.8k sqft13 Horseback Ln, Palmyra, VA 22963For SaleMLS ID #681751, GENEVIEVE REILLY, LONG & FOSTER - LAKE MONTICELLO. CAAR
- $479,0004 bd4 ba2.9k sqft27 Ponderosa Ln, Palmyra, VA 22963For SaleMLS ID #680178, PEGGY SHANKLIN, LONG & FOSTER - LAKE MONTICELLO. CAAR
- $375,0004 bd3 ba3.1k sqft11 Shiloh Ct, Palmyra, VA 22963For SaleMLS ID #677909, JOSEPH SULLIVAN, DOGWOOD REALTY GROUP LLC. CAAR
- $469,9994 bd3 ba1.9k sqftLOT 7 Rising Sun Rd, Palmyra, VA 22963New ConstructionMLS ID #680638, SUSAN STEWART, RE/MAX REALTY SPECIALISTS-CHARLOTTESVILLE. CAAR
- $369,9004 bd3 ba1.9k sqft3 Sioux Ct, Palmyra, VA 22963For SaleMLS ID #678827, THE GUNNELS GROUP, LONG & FOSTER - LAKE MONTICELLO. CAAR
