Welcome to 10 Cliftwood Road! This fantastic 4 bedroom 2.5 bathroom colonial home sits on a private .34 acre lot, within a short walk to Beach 4, and backs up to a reserve area. Enjoy spending quality time outside on the back screened-in deck or out front on the large freshly stained front porch! Inside the main level features a spacious kitchen with recessed lighting, a pantry, lots of storage space, and granite countertops which flows nicely into an eat-in breakfast nook and family room with a gas fireplace. Walkout basement downstairs with spacious 2 car side loading garage. Bonus: Seller is offering a $5,000 closing cost credit toward carpet replacement with an acceptable offer!
Active
$450,000
10 Cliftwood Rd, Palmyra, VA 22963
4beds
2,618sqft
Single Family Residence
Built in 2004
0.34 Acres Lot
$443,800 Zestimate®
$172/sqft
$-- HOA
What's special
Walkout basementLots of storage spaceGranite countertopsRecessed lightingSpacious kitchenBack screened-in deckEat-in breakfast nook
- 8 days
- 641
- 32
Likely to sell faster than
Zillow last checked:
Listing updated:
Listed by:
SARAH MONCEAUX 757-262-7990,
COMPASS-Avenue 434-270-8839
Source: CAAR,MLS#: 681809 Originating MLS: Charlottesville Area Association of Realtors
Originating MLS: Charlottesville Area Association of RealtorsFacts & features
Interior
Bedrooms & bathrooms
- Bedrooms: 4
- Bathrooms: 3
- Full bathrooms: 2
- 1/2 bathrooms: 1
- Main level bathrooms: 1
Rooms
- Room types: Bathroom, Breakfast Room/Nook, Bedroom, Dining Room, Family Room, Full Bath, Foyer, Half Bath, Kitchen, Laundry, Living Room, Recreation, Utility Room
Primary bedroom
- Level: Second
Bedroom
- Level: Second
Bedroom
- Level: Second
Bedroom
- Level: Second
Primary bathroom
- Level: Second
Bathroom
- Level: Second
Breakfast room nook
- Level: First
Dining room
- Level: First
Family room
- Level: First
Foyer
- Level: First
Half bath
- Level: First
Kitchen
- Level: First
Laundry
- Level: First
Living room
- Level: First
Recreation
- Level: Basement
Utility room
- Level: Basement
Heating
- Heat Pump
Cooling
- Central Air, Heat Pump
Appliances
- Included: Dishwasher, Disposal, Microwave, Refrigerator, Dryer, Washer
Features
- Double Vanity, Walk-In Closet(s), Breakfast Area, Entrance Foyer, Eat-in Kitchen, Recessed Lighting, Utility Room
- Basement: Walk-Out Access
- Number of fireplaces: 1
- Fireplace features: One, Gas, Gas Log
Interior area
- Total structure area: 3,388
- Total interior livable area: 2,618 sqft
- Finished area above ground: 2,268
- Finished area below ground: 350
Property
Parking
- Total spaces: 2
- Parking features: Attached, Electricity, Garage, Garage Faces Side
- Attached garage spaces: 2
Features
- Levels: Two
- Stories: 2
- Patio & porch: Rear Porch, Front Porch, Porch, Screened
- Exterior features: Porch
Lot
- Size: 0.34 Acres
Details
- Parcel number: 18A12224
- Zoning description: R Residential
Construction
Type & style
- Home type: SingleFamily
- Architectural style: Colonial
- Property subtype: Single Family Residence
Materials
- Stick Built, Vinyl Siding
- Foundation: Block
Condition
- New construction: No
- Year built: 2004
Utilities & green energy
- Sewer: Public Sewer
- Water: Public
- Utilities for property: Fiber Optic Available
Community & HOA
Community
- Security: Surveillance System
- Subdivision: LAKE MONTICELLO
HOA
- Has HOA: Yes
- Amenities included: Beach Rights, Basketball Court, Clubhouse, Sport Court, Golf Course, Picnic Area, Playground, Sports Fields, Tennis Court(s), Water
Location
- Region: Palmyra
Financial & listing details
- Price per square foot: $172/sqft
- Tax assessed value: $305,800
- Annual tax amount: $2,708
- Date on market: 9/11/2026
- Cumulative days on market: 8 days
Estimated market value
$443,800
$422,000 - $466,000
$2,690/mo
Price history
| Date | Event | Price |
|---|---|---|
| 9/11/2026 | Listed for sale | $450,000+47.1%$172/sqft |
Source:  CAAR #681809 Report a problem CAAR #681809 Report a problem | ||
| 8/10/2006 | Sold | $306,000$117/sqft |
Source: Public Record Report a problem | ||
Public tax history
| Year | Property taxes | Tax assessment |
|---|---|---|
| 2024 | $2,581 | $305,800 |
| 2023 | $2,581 | $305,800 +17.8% |
| 2022 | -- | $259,500 |
| 2021 | -- | $259,500 |
| 2020 | -- | $259,500 +14.3% |
| 2018 | $1,984 | $227,100 |
| 2017 | $1,984 | $227,100 -3.2% |
| 2016 | $1,984 | $234,500 |
| 2015 | $1,984 +10.7% | $234,500 +4% |
| 2014 | $1,793 -0.5% | $225,500 |
| 2013 | $1,801 | $225,500 -28.6% |
| 2012 | -- | $316,000 |
| 2011 | $1,706 | $316,000 |
| 2010 | -- | $316,000 |
| 2009 | -- | $316,000 |
| 2008 | -- | $316,000 -3.2% |
| 2007 | -- | $326,400 +35.5% |
| 2006 | -- | $240,800 |
| 2005 | -- | $240,800 +1906.7% |
| 2004 | -- | $12,000 |
| 2003 | -- | $12,000 |
| 2002 | -- | $12,000 +50% |
| 2001 | $57 | $8,000 |
Find assessor info on the county website
Monthly payment
Est. payment
Payment breakdown
Explore the cost of this home by adjusting the details. Changes won't be saved.Climate risks
Neighborhood: 22963
Nearby schools
Schools provided by the listing agent
- Elementary: Central (Fluvanna)
- Middle: Fluvanna
- High: Fluvanna
Source: CAAR. This data may not be complete. We recommend contacting the local school district to confirm school assignments for this home.
Similar homes
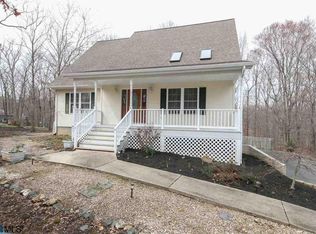
- $399,0004 bd3 ba2.1k sqft35 Woodlawn Dr, Palmyra, VA 22963For Sale
 MLS ID #2621736, Kristel Harris, EXP Realty LLC. CVRMLS
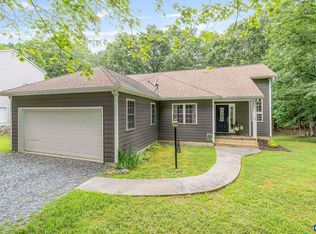
 - $449,0004 bd3 ba2.7k sqft211 Justin Dr, Palmyra, VA 22963For Sale

 MLS ID #680413, IRIS HELFRICH, MONTICELLO COUNTRY REALTY, LLC. CAAR
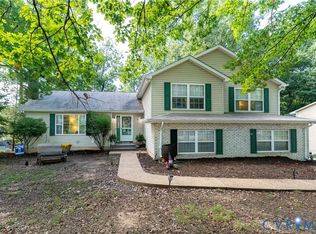
 - $399,9004 bd3 ba1.8k sqft9 Morewood Pl, Palmyra, VA 22963For SaleMLS ID #677636, THE GUNNELS GROUP. Long & Foster Broker Feed
- $509,0004 bd3 ba2.7k sqft2 Whippoorwill Ln, Palmyra, VA 22963For Sale
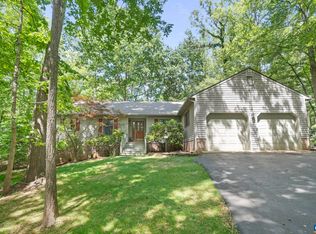 MLS ID #681380, VICKI WILSON, MONTICELLO COUNTRY REALTY, LLC. CAAR
 - $349,9994 bd3 ba2.1k sqft2 Baskin Ct, Palmyra, VA 22963For SaleMLS ID #681788, PATRICIA ARNDT, LONG & FOSTER - LAKE MONTICELLO. CAAR
- $389,9004 bd3 ba2.8k sqft13 Horseback Ln, Palmyra, VA 22963For SaleMLS ID #681751, GENEVIEVE REILLY, LONG & FOSTER - LAKE MONTICELLO. CAAR
- $389,0004 bd3 ba3.1k sqft11 Shiloh Ct, Palmyra, VA 22963For SaleMLS ID #677909, JOSEPH SULLIVAN, DOGWOOD REALTY GROUP LLC. CAAR
- $535,0004 bd3 ba3.5k sqft47 Marwood Dr, Palmyra, VA 22963For SaleMLS ID #680872, MELISSA BARNES, MCLEAN FAULCONER INC., REALTOR. CAAR
- $544,9004 bd4 ba3.6k sqft39 Cliftwood Rd, Palmyra, VA 22963For SaleMLS ID #680067, KAREN KEHOE, RE/MAX GATEWAY. CAAR
- $389,9004 bd3 ba2.4k sqft36 Hatchechubee Rd, Palmyra, VA 22963For SaleMLS ID #678088, LAUREN KOCH, REAL ESTATE III, INC.. CAAR
- $499,0005 bd4 ba3.5k sqft47 Bridlewood Dr, Palmyra, VA 22963For SaleMLS ID #679060, CORVEN FLYNN, AKARION REALTY. CAAR
- $498,0003 bd3 ba2k sqft56 Ponderosa Ln, Palmyra, VA 22963For SaleMLS ID #678122, IRIS HELFRICH, MONTICELLO COUNTRY REALTY, LLC. CAAR
- $400,0004 bd3 ba2.1k sqft4 Stigger Rd, Palmyra, VA 22963For SaleMLS ID #678203, ERICA GENTILE-HUSSAR, COMPASS-Avenue. CAAR
- $435,0004 bd4 ba2.1k sqft122 Mistie Ridge Ln, Palmyra, VA 22963For SaleMLS ID #676709, GEORGIA LINDSEY, NEST REALTY GROUP. CAAR
- $349,0003 bd3 ba2.7k sqft26 W Lake Forest Dr, Palmyra, VA 22963For SaleMLS ID #678462, WAKI WYNN, 1ST DOMINION REALTY INC-CHARLOTTESVILLE. CAAR
- $670,0003 bd4 ba2.2k sqft42 Cliftwood Rd, Palmyra, VA 22963For SaleMLS ID #678194, HELEN ASCOLI, NEST REALTY GROUP. CAAR
- $365,0003 bd3 ba1.9k sqft63 Turkeysag Trl, Palmyra, VA 22963For SaleMLS ID #677520, CANDICE COX, MONTICELLO COUNTRY REALTY, LLC. CAAR
