Beautifully updated, move-in-ready 3-bedroom, 2-bath ranch on a private, landscaped .38-acre lot backing to and adjacent to reserve land in gated Lake Monticello! Built in 1999 by reputable Taylor Lyn Homes, this home offers quality craftsmanship and an open, inviting floor plan. Recent updates include NEW interior paint, NEW LVP and carpet flooring, and a NEW deck. The vaulted great room is the heart of the home, where three skylights and single-panel, full-glass hinged doors combine to flood the space with natural light. A stone fireplace creates a warm focal point, while the glass doors open to the new deck and peaceful wooded setting beyond. The eat-in kitchen features wood cabinetry and a sunny bay-window breakfast nook overlooking the private backyard. The spacious primary suite offers a tray ceiling and en-suite bath with a jetted soaking tub, separate shower, and double vanity. A private glass-enclosed sunroom, accessed from the primary suite and surrounded by windows, provides a peaceful retreat to enjoy the wooded surroundings year-round. Two additional bedrooms offer comfortable space for family, guests, or a home office.Spacious 2-car garage plus a storage shed for all your outdoor storage needs. Back up offers welcome
Closed
$385,000
14 Cliftwood Rd, Palmyra, VA 22963
3beds
1,737sqft
Single Family Residence
Built in 1999
0.38 Acres Lot
$387,800 Zestimate®
$222/sqft
$2,127 Estimated rent
Home value
$387,800
$368,000 - $407,000
$2,127/mo
Zestimate® history
Owner options
List your home for rent
$2,127/mo
Rent Zestimate®
Find your next renter with Zillow Rental Manager. Plus, with online applications, you can quickly screen prospective tenants – for free.
$2,127/mo
Rent Zestimate®
Refinance and save
$3,817/mo
Est. payment
Refinancing to a lower rate could help reduce your monthly payments and save thousands over the life of the loan.
$3,817/mo
Est. payment
Explore your selling options
Work with a Zillow partner agent
Leverage their expertise and Zillow's premium Showcase listings to get your home seen by more buyers.
Get startedList with your own agent
Get your home in front of millions of buyers by listing it on Zillow.
Learn how to do itSell it yourself
Take full control of how buyers see your home on Zillow by listing For Sale by Owner (FSBO).
List your homeWhat's special
Stone fireplacePrivate glass-enclosed sunroomQuality craftsmanshipVaulted great roomPrivate backyardOpen inviting floor planBeautifully updated
Zillow last checked:
Listing updated:
Listed by:
CANDICE COX 434-960-8640,
MONTICELLO COUNTRY REALTY, LLC
Bought with:
BRITTANY GRAY, 0225222348
FIND HOMES REALTY LLC
Source: CAAR,MLS#: 681589 Originating MLS: Charlottesville Area Association of Realtors
Facts & features
Interior
Bedrooms & bathrooms
- Bedrooms: 3
- Bathrooms: 2
- Full bathrooms: 2
- Main level bathrooms: 2
- Main level bedrooms: 3
Rooms
- Room types: Bathroom, Bedroom, Dining Room, Eat-in Kitchen, Full Bath, Foyer, Great Room, Kitchen, Laundry, Primary Bathroom, Primary Bedroom, Sunroom
Primary bedroom
- Level: First
Bedroom
- Level: First
Primary bathroom
- Level: First
Bathroom
- Level: First
Dining room
- Level: First
Great room
- Level: First
Kitchen
- Level: First
Laundry
- Level: First
Sunroom
- Level: First
Heating
- Central, Heat Pump
Cooling
- Central Air, Heat Pump
Appliances
- Included: Dishwasher, Electric Range, Disposal, Microwave, Refrigerator, Dryer, Washer
- Laundry: Washer Hookup, Dryer Hookup
Features
- Double Vanity, Primary Downstairs, Skylights, Walk-In Closet(s), Breakfast Area, Tray Ceiling(s), Entrance Foyer, Eat-in Kitchen, Recessed Lighting, Vaulted Ceiling(s)
- Flooring: Carpet, Ceramic Tile, Luxury Vinyl Plank
- Windows: Screens, Transom Window(s), Skylight(s)
- Has basement: No
- Has fireplace: Yes
- Fireplace features: Stone
Interior area
- Total structure area: 2,221
- Total interior livable area: 1,737 sqft
- Finished area above ground: 1,737
- Finished area below ground: 0
Property
Parking
- Total spaces: 2
- Parking features: Attached, Electricity, Garage Faces Front, Garage, Garage Door Opener
- Attached garage spaces: 2
Features
- Levels: One
- Stories: 1
- Patio & porch: Deck, Wood
- Has view: Yes
- View description: Trees/Woods
Lot
- Size: 0.38 Acres
- Features: Landscaped, Level, Wooded
Details
- Additional structures: Shed(s)
- Parcel number: 18A 12 222
- Zoning description: R-4 Residential
Construction
Type & style
- Home type: SingleFamily
- Architectural style: Ranch
- Property subtype: Single Family Residence
Materials
- Stick Built, Vinyl Siding
- Foundation: Block
- Roof: Architectural
Condition
- New construction: No
- Year built: 1999
Details
- Builder name: TAYLOR LYN HOMES, INC
Utilities & green energy
- Sewer: Public Sewer
- Water: Public
- Utilities for property: Cable Available, Fiber Optic Available, Satellite Internet Available
Community & HOA
Community
- Features: Gated
- Security: Smoke Detector(s), Gated Community
- Subdivision: LAKE MONTICELLO
HOA
- Has HOA: Yes
- Amenities included: Basketball Court, Boat Dock, Boat Ramp, Clubhouse, Meeting Room, Picnic Area, Playground, Sports Fields, Tennis Court(s), Trail(s), Water, Beach Rights
- Services included: Clubhouse, Insurance, Reserve Fund, Road Maintenance, Security, Tennis Courts
- HOA fee: $1,430 monthly
Location
- Region: Palmyra
Financial & listing details
- Price per square foot: $222/sqft
- Tax assessed value: $310,500
- Annual tax amount: $2,344
- Date on market: 9/4/2026
- Cumulative days on market: 11 days
Price history
| Date | Event | Price |
|---|---|---|
| 11/2/2026 | Sold | $385,000-1.3%$222/sqft |
Source:  CAAR #681589 Report a problem | ||
| 9/16/2026 | Pending sale | $389,900$224/sqft |
Source: CAAR #681589 Report a problem | ||
| 9/4/2026 | Listed for sale | $389,900$224/sqft |
Source: CAAR #681589 Report a problem | ||
Public tax history
| Year | Property taxes | Tax assessment |
|---|---|---|
| 2025 | $2,329 +8.1% | $310,500 +21.6% |
| 2024 | $2,155 | $255,300 |
| 2023 | $2,155 | $255,300 +18.1% |
| 2022 | -- | $216,200 |
| 2021 | -- | $216,200 |
| 2020 | -- | $216,200 +15.7% |
| 2018 | $1,580 | $186,900 |
| 2017 | $1,580 | $186,900 +2.2% |
| 2016 | $1,580 | $182,800 |
| 2015 | $1,580 +10.7% | $182,800 +1.8% |
| 2014 | $1,428 -0.4% | $179,600 |
| 2013 | $1,433 | $179,600 -28.6% |
| 2012 | -- | $251,400 |
| 2011 | $1,358 | $251,400 |
| 2010 | -- | $251,400 |
| 2009 | -- | $251,400 |
| 2008 | -- | $251,400 |
| 2007 | -- | $251,400 +16.7% |
| 2006 | -- | $215,400 |
| 2005 | -- | $215,400 +50.8% |
| 2004 | -- | $142,800 |
| 2003 | -- | $142,800 |
| 2002 | -- | $142,800 +5.6% |
| 2001 | $960 | $135,200 |
Find assessor info on the county website
Neighborhood: 22963
Nearby homes
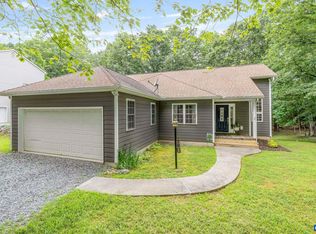
- $400,0005 bd3 ba2.7k sqft12 Cliftwood Rd, Palmyra, VA 22963Sold
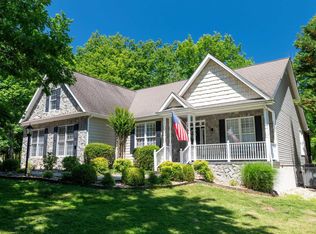
- $437,4003 bd3 ba2.1k sqft16 Cliftwood Rd, Palmyra, VA 22963Sold
- $273,0003 bd1 ba1.6k sqft13 Cliftwood Rd, Palmyra, VA 22963Off Market
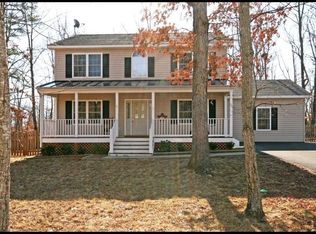
- $368,7004 bd3 ba2.2k sqft11 Cliftwood Rd, Palmyra, VA 22963Off Market
- $450,0004 bd3 ba2.6k sqft10 Cliftwood Rd, Palmyra, VA 22963For Sale
- $286,7003 bd2 ba1.2k sqft15 Cliftwood Rd, Palmyra, VA 22963Off Market
- $414,6003 bd2 ba1.9k sqft9 Cliftwood Rd, Palmyra, VA 22963Off Market
- $329,9003 bd2 ba2k sqft18 Cliftwood Rd, Palmyra, VA 22963For Sale
Nearby schools
GreatSchools rating
- 6/10Fluvanna MiddleGrades: 5-7Distance: 7.2 mi
- 5/10Fluvanna County High SchoolGrades: 8-12Distance: 3.4 mi
- NAWest Central Primary SchoolGrades: PK-KDistance: 7.2 mi
Schools provided by the listing agent
- Elementary: Central (Fluvanna)
- Middle: Fluvanna
- High: Fluvanna
Source: CAAR. This data may not be complete. We recommend contacting the local school district to confirm school assignments for this home.
Get a cash offer in 3 minutes
Find out how much your home could sell for in as little as 3 minutes with a no-obligation cash offer.
Estimated market value
$387,800
Get a cash offer in 3 minutes
Find out how much your home could sell for in as little as 3 minutes with a no-obligation cash offer.
Estimated market value
$387,800
- Virginia
- Fluvanna County
- Palmyra
- 22963
- 14 Cliftwood Rd
