Enjoy exceptional convenience in this beautifully maintained Spring Creek home, ideally situated just steps from the clubhouse, golf course, pool, and fitness center. Inside, a thoughtfully designed two-story layout offers formal living and dining rooms accented by crown molding, hardwood floors, and abundant natural light. The open-concept kitchen and family room, complete with a fireplace, flow seamlessly into an enclosed sunroom—an inviting space for everyday living or entertaining. Upstairs, the spacious primary suite features a well-appointed bath and double closets, accompanied by three additional bedrooms and a full hall bath. Outdoor living is just as appealing, with a private, wooded homesite, a large brick patio for relaxing or entertaining, and easy access to a nearby common area for recreation. A covered front porch adds timeless charm and a warm welcome home. $10,000 PRICE REDUCTION, MOVE-IN READY, QUICK CLOSING AND EARLY POSSESSION POSSIBLE!
Active
Price cut: $10K (8/8)
$489,000
163 Saint Andrews St, Gordonsville, VA 22942
4beds
2,484sqft
Single Family Residence
Built in 2007
7,405 Square Feet Lot
$481,500 Zestimate®
$197/sqft
$170/mo HOA
What's special
Well-appointed bathPrivate wooded homesiteThoughtfully designed two-story layoutThree additional bedroomsAbundant natural lightHardwood floorsCrown molding
- 129 days |
- 310 |
- 11 |
Zillow last checked:
Listing updated:
Listed by:
ERRIN SEARCY 434-216-6358,
STORY HOUSE REAL ESTATE 434-260-1435
Source: CAAR,MLS#: 676124 Originating MLS: Charlottesville Area Association of Realtors
Originating MLS: Charlottesville Area Association of RealtorsFacts & features
Interior
Bedrooms & bathrooms
- Bedrooms: 4
- Bathrooms: 3
- Full bathrooms: 2
- 1/2 bathrooms: 1
- Main level bathrooms: 1
Rooms
- Room types: Bathroom, Bedroom, Dining Room, Eat-in Kitchen, Family Room, Full Bath, Great Room, Half Bath, Kitchen, Laundry, Living Room, Primary Bathroom, Primary Bedroom, Sunroom
Primary bedroom
- Level: Second
Bedroom
- Level: Second
Primary bathroom
- Level: Second
Bathroom
- Level: Second
Dining room
- Level: First
Half bath
- Level: First
Kitchen
- Level: First
Living room
- Level: First
Sunroom
- Level: First
Heating
- Forced Air, Heat Pump
Cooling
- Central Air
Appliances
- Included: Dishwasher, Electric Range, Disposal, Microwave
Features
- Eat-in Kitchen
- Flooring: Carpet, Ceramic Tile, Hardwood
- Windows: Insulated Windows
- Has basement: No
- Has fireplace: Yes
- Fireplace features: Gas, Glass Doors, Gas Log
Interior area
- Total structure area: 2,968
- Total interior livable area: 2,484 sqft
- Finished area above ground: 2,484
- Finished area below ground: 0
Video & virtual tour
Property
Parking
- Total spaces: 2
- Parking features: Attached, Electricity, Garage, Garage Door Opener, Garage Faces Side
- Attached garage spaces: 2
Features
- Levels: Two
- Stories: 2
- Patio & porch: Concrete, Front Porch, Patio, Porch
- Pool features: Association
Lot
- Size: 7,405 Square Feet
Details
- Parcel number: 36A 2 14
- Zoning description: PUD Planned Unit Development
Construction
Type & style
- Home type: SingleFamily
- Property subtype: Single Family Residence
Materials
- Stick Built
- Foundation: Slab
- Roof: Architectural
Condition
- New construction: No
- Year built: 2007
Utilities & green energy
- Sewer: Community/Coop Sewer, Shared Septic
- Water: Community/Coop
- Utilities for property: Cable Available, Fiber Optic Available
Community & HOA
Community
- Subdivision: SPRING CREEK
HOA
- Has HOA: Yes
- Amenities included: Basketball Court, Meeting Room, Playground, Pool, Tennis Court(s), Trail(s)
- Services included: Association Management, Clubhouse, Fitness Facility, Insurance, Playground, Pool(s), Reserve Fund, Road Maintenance, Snow Removal, Security, Tennis Courts, Trash
- HOA fee: $170 monthly
Location
- Region: Gordonsville
Financial & listing details
- Price per square foot: $197/sqft
- Tax assessed value: $447,900
- Annual tax amount: $1,451
- Date on market: 4/21/2026
- Cumulative days on market: 127 days
- Exclusions: Refrigerator, Washer, Dryer
Estimated market value
$481,500
$457,000 - $506,000
$2,772/mo
Price history
| Date | Event | Price |
|---|---|---|
| 8/8/2026 | Price change | $489,000-2%$197/sqft |
Source:  CAAR #676124 Report a problem CAAR #676124 Report a problem | ||
| 6/25/2026 | Price change | $499,000-3.1%$201/sqft |
Source: CAAR #676124 Report a problem | ||
| 5/4/2026 | Price change | $515,000-1.9%$207/sqft |
Source: CAAR #676124 Report a problem | ||
| 4/23/2026 | Listed for sale | $525,000+5%$211/sqft |
Source: CAAR #676124 Report a problem | ||
| 7/12/2024 | Listing removed | -- |
Source: CAAR #649851 Report a problem | ||
| 3/13/2024 | Price change | $499,900-2%$201/sqft |
Source: CAAR #649851 Report a problem | ||
| 2/22/2024 | Listed for sale | $509,900+2%$205/sqft |
Source: CAAR #649851 Report a problem | ||
| 10/14/2023 | Listing removed | -- |
Source: CAAR #643660 Report a problem | ||
| 7/14/2023 | Listed for sale | $499,900+8.7%$201/sqft |
Source: CAAR #643660 Report a problem | ||
| 7/22/2022 | Listing removed | -- |
Source: CAAR #630916 Report a problem | ||
| 5/26/2022 | Listed for sale | $459,900+53.3%$185/sqft |
Source: CAAR #630916 Report a problem | ||
| 3/4/2019 | Sold | $300,000-9.2%$121/sqft |
Source: Public Record Report a problem | ||
| 2/22/2007 | Sold | $330,310$133/sqft |
Source: Public Record Report a problem | ||
Public tax history
| Year | Property taxes | Tax assessment |
|---|---|---|
| 2024 | $1,451 +60.2% | $447,900 +11% |
| 2023 | $906 -61.1% | $403,600 +24.7% |
| 2022 | $2,331 +9.2% | $323,700 +9.2% |
| 2021 | $2,134 | $296,400 +0.7% |
| 2020 | -- | $294,400 +9.2% |
| 2018 | $1,920 +2% | $269,700 +1.1% |
| 2017 | $1,883 | $266,700 +2% |
| 2016 | $1,883 +6.2% | $261,500 +6.2% |
| 2015 | $1,773 +6% | $246,200 +2.9% |
| 2013 | $1,672 +0.2% | $239,200 -1.2% |
| 2012 | $1,669 | $242,100 -7.2% |
| 2011 | $1,669 -11.9% | $260,900 -3.1% |
| 2010 | $1,894 | $269,200 |
Find assessor info on the county website
Monthly payment
Est. payment
Payment breakdown
Explore the cost of this home by adjusting the details. Changes won't be saved.Climate risks
Neighborhood: 22942
Nearby schools
GreatSchools rating
- 7/10Moss-Nuckols Elementary SchoolGrades: PK-5Distance: 7 mi
- 7/10Louisa County Middle SchoolGrades: 6-8Distance: 15.7 mi
- 6/10Louisa County High SchoolGrades: 9-12Distance: 15.8 mi
Schools provided by the listing agent
- Elementary: Moss-Nuckols
- Middle: Louisa
- High: Louisa
Source: CAAR. This data may not be complete. We recommend contacting the local school district to confirm school assignments for this home.
- $445,2003 bd3 ba2.3k sqft153 Saint Andrews St, Gordonsville, VA 22942Off Market

- $470,0004 bd4 ba2.9k sqft141 Saint Andrews St, Gordonsville, VA 22942For Sale
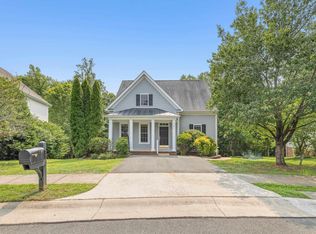
- $450,6003 bd2 ba2.1k sqft133 Saint Andrews St, Gordonsville, VA 22942Off Market
- $414,6003 bd3 ba1.8k sqft132 Saint Andrews St, Gordonsville, VA 22942Off Market
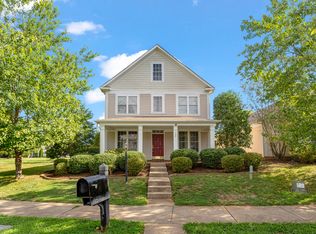
- $414,3003 bd3 ba1.8k sqft122 Saint Andrews St, Gordonsville, VA 22942Off Market
- $454,4004 bd3 ba2.3k sqft117 Villa Ave, Gordonsville, VA 22942Off Market
- $407,2003 bd2 ba1.7k sqft123 Saint Andrews St, Gordonsville, VA 22942Off Market
- $499,0004 bd3 ba2.7k sqft140 Villa Ave, Gordonsville, VA 22942Pending
A local agent can set up tours, give advice and negotiate with sellers.
Similar homes
- $475,0004 bd3 ba2.3k sqft35 Piney Loop, Gordonsville, VA 22942For Sale
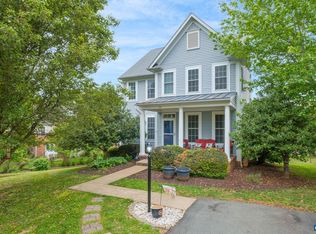
 MLS ID #676370, ERICA GENTILE-HUSSAR, COMPASS-Avenue. CAAR
 - $464,9004 bd3 ba1.9k sqft399 Ryan Ln, Gordonsville, VA 22942For Sale
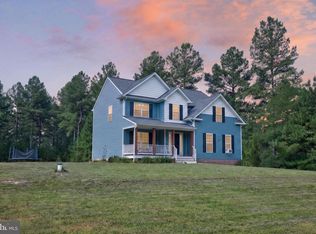
 MLS ID #VALA2010390, Nick Whitelock, Massanutten Realty. Bright MLS
 - $469,9003 bd3 ba2.4k sqft57 Bobwhite Ct, Gordonsville, VA 22942For Sale
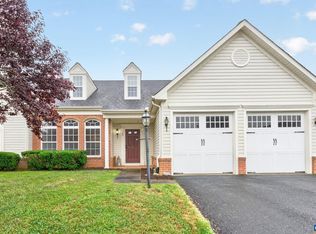 MLS ID #679480, TARA SAVAGE, KELLER WILLIAMS ALLIANCE - CHARLOTTESVILLE. CAAR
 - $659,9004 bd3 ba2.6k sqft65 Blue Ridge Ter, Gordonsville, VA 22942For Sale
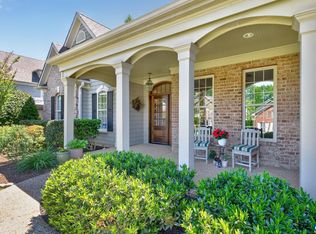 MLS ID #677316, STEPHANIE SHELLENBERGER, COMPASS-Avenue. CAAR
 - $550,0004 bd3 ba2.4k sqft504 Willow Ridge Rd, Troy, VA 22974For SaleMLS ID #677414, LYNN FOX, FOX REALTY GROUP LLC. CAAR
- $439,0004 bd3 ba2.7k sqft10182 Spring Dr, Gordonsville, VA 22942For SaleMLS ID #678379, KELLI WATHEN, NEST REALTY GROUP. CAAR
- $475,0004 bd3 ba2.2k sqft46 Rock Creek Ln, Louisa, VA 23093For SaleMLS ID #677779, MARJORIE ADAM, BETTER HOMES & GARDENS R.E.-PATHWAYS. CAAR
- $667,0004 bd3 ba3.2k sqft130 Cherrywood Ct, Zion Crossroads, VA 22942For SaleMLS ID #676535, JAY REEVES, HOWARD HANNA ROY WHEELER REALTY CO.- CHARLOTTESVILLE. CAAR
- $479,9003 bd3 ba2.8k sqft15405 Madison Run Rd, Gordonsville, VA 22942For SaleMLS ID #675895, TARA SAVAGE, KELLER WILLIAMS ALLIANCE - CHARLOTTESVILLE. CAAR
- $529,0003 bd3 ba2k sqft378 Keswick Glen Dr, Keswick, VA 22947For SaleMLS ID #680470, LYNN FOX, FOX REALTY GROUP LLC. CAAR
- $430,0004 bd2 ba1.7k sqft360 Dogwood Lake Dr, Gordonsville, VA 22942For SaleMLS ID #VALA2010386, Shannon Hudson, RE/MAX Realty Specialists. Bright MLS
- $509,0003 bd3 ba2.2k sqft95 Magnolia Ct, Barboursville, VA 22923For SaleMLS ID #679871, JESSICA SAADUT, MONTAGUE, MILLER & CO. - WESTFIELD. CAAR
- $448,5004 bd2 ba2.3k sqft13624 Shannon Hill Rd, Louisa, VA 23093For SaleMLS ID #681130, AMY SMITH, LAKE & COUNTRY REALTY, LLC. CAAR
- $595,0004 bd3 ba2.6k sqft154 Foxmoor Rd, Troy, VA 22974For SaleMLS ID #679645, THE GUNNELS GROUP. Long & Foster Broker Feed
- $479,0004 bd4 ba2.9k sqft27 Ponderosa Ln, Palmyra, VA 22963For SaleMLS ID #680178, PEGGY SHANKLIN, LONG & FOSTER - LAKE MONTICELLO. CAAR
- $520,0004 bd3 ba2.7k sqft2 Whippoorwill Ln, Palmyra, VA 22963For SaleMLS ID #674634, VICKI WILSON, MONTICELLO COUNTRY REALTY, LLC. CAAR
- $449,0004 bd3 ba2.7k sqft211 Justin Dr, Palmyra, VA 22963For SaleMLS ID #680413, IRIS HELFRICH, MONTICELLO COUNTRY REALTY, LLC. CAAR
- $475,0003 bd3 ba2k sqft1015 Cottage Green Way, Charlottesville, VA 22903For SaleMLS ID #681033, SHANNON THOMAS, CORE REAL ESTATE PARTNERS LLC. CAAR
- $540,6715 bd4 ba2.2k sqft20 Boulder Springs Ln, Louisa, VA 23093For SaleMLS ID #678919, ALFONSO MARTINEZ, 1ST DOMINION REALTY INC-CHARLOTTESVILLE. CAAR
- $349,9003 bd2 ba1.4k sqft178 Pinehurst Dr, Gordonsville, VA 22942For SaleMLS ID #VALA2010338, Josh Harris, Keeton & Co. Real Estate. Bright MLS
