Discover effortless, low maintenance living in the sought after gated community of Spring Creek, where resort style amenities, convenience, and comfort come together. This spacious, light filled home features a desirable first floor primary suite with a generous walk in closet and private ensuite bath. The inviting open floor plan showcases soaring ceilings, hardwood floors, elegant moldings, and a gas fireplace. The updated screened porch with new screens and fresh paint creates the perfect retreat for morning coffee or relaxing evenings. The walkout lower level offers exceptional flexibility with a private guest suite featuring a kitchenette, full bath, and separate climate control, plus additional unfinished space ready for your vision. Recent updates include an updated HVAC system and hot water heater for added comfort and peace of mind. This home is located at the heart of all of Spring Creek’s amenities, including an 18-hole golf course, clubhouse, pools, tennis courts, fitness center, walking trails, and community gathering spaces. Located just minutes from Shopping and Dining in Charming Gordonsville, Zion Crossroads and Pantops. UVA and Sentara facilities at Zion Crossroads. Come tour today!
Active
$470,000
141 Saint Andrews St, Gordonsville, VA 22942
4beds
2,935sqft
Single Family Residence
Built in 2006
9,583 Square Feet Lot
$462,400 Zestimate®
$160/sqft
$160/mo HOA
What's special
Gas fireplaceWalkout lower levelInviting open floor planSpacious light filled homeSoaring ceilingsPrivate ensuite bathHardwood floors
- 33 days |
- 678 |
- 37 |
Likely to sell faster than
Zillow last checked:
Listing updated:
Listed by:
KATHERINE MURPHY 434-242-9918,
EXP REALTY LLC - STAFFORD 434-422-5664,
STEVEN REESE 434-466-0035,
EXP REALTY LLC - STAFFORD
Source: CAAR,MLS#: 679669 Originating MLS: Charlottesville Area Association of Realtors
Originating MLS: Charlottesville Area Association of RealtorsFacts & features
Interior
Bedrooms & bathrooms
- Bedrooms: 4
- Bathrooms: 4
- Full bathrooms: 3
- 1/2 bathrooms: 1
- Main level bathrooms: 2
- Main level bedrooms: 1
Rooms
- Room types: Bathroom, Full Bath, Half Bath
Primary bedroom
- Level: First
Primary bathroom
- Level: First
Bathroom
- Level: Basement
Bathroom
- Level: Second
Half bath
- Level: First
Heating
- Heat Pump
Cooling
- Heat Pump
Appliances
- Included: ENERGY STAR Qualified Appliances
Features
- Primary Downstairs
- Basement: Partially Finished,Walk-Out Access
Interior area
- Total structure area: 3,935
- Total interior livable area: 2,935 sqft
- Finished area above ground: 2,335
- Finished area below ground: 600
Property
Features
- Levels: One and One Half
- Stories: 1.5
Lot
- Size: 9,583 Square Feet
Details
- Parcel number: 36A212
- Zoning description: R-1 Residential Limited
Construction
Type & style
- Home type: SingleFamily
- Property subtype: Single Family Residence
Materials
- Stick Built
- Foundation: Block
Condition
- New construction: No
- Year built: 2006
Utilities & green energy
- Sewer: Public Sewer
- Water: Public
- Utilities for property: Cable Available
Community & HOA
Community
- Subdivision: SPRING CREEK
HOA
- Has HOA: Yes
- Amenities included: Clubhouse, Fitness Center, Golf Course, Picnic Area, Tennis Court(s), Trail(s)
- HOA fee: $160 monthly
Location
- Region: Gordonsville
Financial & listing details
- Price per square foot: $160/sqft
- Tax assessed value: $464,000
- Annual tax amount: $3,341
- Date on market: 7/17/2026
- Cumulative days on market: 35 days
Estimated market value
$462,400
$439,000 - $486,000
$2,943/mo
Price history
| Date | Event | Price |
|---|---|---|
| 7/17/2026 | Listed for sale | $470,000+93%$160/sqft |
Source:  CAAR #679669 Report a problem CAAR #679669 Report a problem | ||
| 5/30/2014 | Sold | $243,500-2.6%$83/sqft |
Source: Agent Provided Report a problem | ||
| 4/18/2014 | Price change | $249,900-2%$85/sqft |
Source: Keller Williams Realty #519524 Report a problem | ||
| 4/5/2014 | Listed for sale | $254,900-7.3%$87/sqft |
Source: Keller Williams Realty #519524 Report a problem | ||
| 10/22/2013 | Listing removed | $1,600+77.8%$1/sqft |
Source: KELLER WILLIAMS REALTY #514269 Report a problem | ||
| 10/4/2013 | Price change | $900-43.8% |
Source: Postlets Report a problem | ||
| 9/23/2013 | Listed for rent | $1,600$1/sqft |
Source: KELLER WILLIAMS REALTY #514269 Report a problem | ||
| 10/13/2011 | Listing removed | $274,900$94/sqft |
Source: Keller Williams Realty #491307 Report a problem | ||
| 8/6/2011 | Listed for sale | $274,900-22.6%$94/sqft |
Source: Keller Williams Realty #491307 Report a problem | ||
| 3/29/2006 | Sold | $355,375$121/sqft |
Source: Public Record Report a problem | ||
Public tax history
| Year | Property taxes | Tax assessment |
|---|---|---|
| 2024 | $3,341 +10.1% | $464,000 +10.1% |
| 2023 | $3,036 +24.3% | $421,600 +24.3% |
| 2022 | $2,443 +9.4% | $339,300 +9.4% |
| 2021 | $2,233 | $310,200 +0.7% |
| 2020 | -- | $307,900 +6.9% |
| 2018 | $2,055 +2% | $288,100 +0.9% |
| 2017 | $2,015 | $285,400 +2% |
| 2016 | $2,015 +5.7% | $279,800 +5.7% |
| 2015 | $1,906 +6.6% | $264,700 +3.4% |
| 2013 | $1,788 +0.3% | $255,900 +1.4% |
| 2012 | $1,783 | $252,300 -9.6% |
| 2011 | $1,783 -12.1% | $279,000 -3% |
| 2010 | $2,029 | $287,500 |
Find assessor info on the county website
Monthly payment
Est. payment
Payment breakdown
Explore the cost of this home by adjusting the details. Changes won't be saved.Climate risks
Neighborhood: 22942
Nearby schools
GreatSchools rating
- 7/10Moss-Nuckols Elementary SchoolGrades: PK-5Distance: 6.9 mi
- 7/10Louisa County Middle SchoolGrades: 6-8Distance: 15.6 mi
- 6/10Louisa County High SchoolGrades: 9-12Distance: 15.8 mi
Schools provided by the listing agent
- Elementary: Moss-Nuckols
- Middle: Louisa
- High: Louisa
Source: CAAR. This data may not be complete. We recommend contacting the local school district to confirm school assignments for this home.
- $450,6003 bd2 ba2.1k sqft133 Saint Andrews St, Gordonsville, VA 22942Off Market
- $443,6003 bd3 ba2.3k sqft153 Saint Andrews St, Gordonsville, VA 22942Off Market

- $409,8003 bd2 ba1.7k sqft123 Saint Andrews St, Gordonsville, VA 22942Off Market
- $489,0004 bd3 ba2.4k sqft163 Saint Andrews St, Gordonsville, VA 22942For Sale

- $414,6003 bd3 ba1.8k sqft132 Saint Andrews St, Gordonsville, VA 22942Off Market
- $415,0003 bd3 ba1.8k sqft122 Saint Andrews St, Gordonsville, VA 22942Off Market
- $447,1004 bd3 ba2.4k sqft111 Saint Andrews St, Gordonsville, VA 22942Off Market
- $386,9003 bd2 ba1.7k sqft110 Saint Andrews St, Gordonsville, VA 22942Off Market
A local agent can set up tours, give advice and negotiate with sellers.
Similar homes
- $524,9003 bd3 ba2.4k sqft49 Arrowwood St, Gordonsville, VA 22942For Sale
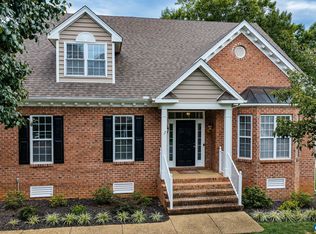
 MLS ID #680780, LANCE HOOVER, BETTER HOMES & GARDENS R.E.-PATHWAYS. CAAR
 - $475,0004 bd3 ba2.3k sqft35 Piney Loop, Gordonsville, VA 22942For Sale
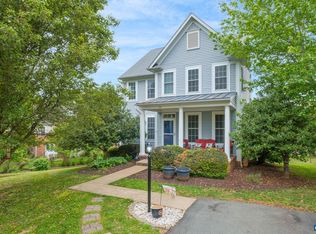 MLS ID #676370, ERICA GENTILE-HUSSAR, COMPASS-Avenue. CAAR
 - $499,9504 bd3 ba2.7k sqft22 Villa Ave, Gordonsville, VA 22942For Sale
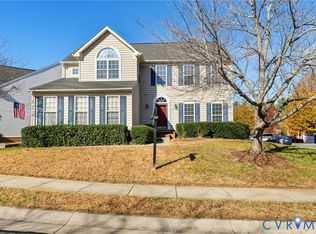 MLS ID #2606939, Tiffany Wake, Long & Foster REALTORS. CVRMLS
 - $489,0004 bd3 ba2.4k sqft163 Saint Andrews St, Gordonsville, VA 22942For SaleMLS ID #676124, ERRIN SEARCY, STORY HOUSE REAL ESTATE. CAAR
- $469,9004 bd3 ba1.9k sqft399 Ryan Ln, Gordonsville, VA 22942For Sale
 MLS ID #VALA2010390, Nick Whitelock, Massanutten Realty. Bright MLS
 - $469,9003 bd3 ba2.4k sqft57 Bobwhite Ct, Gordonsville, VA 22942For SaleMLS ID #679480, TARA SAVAGE, KELLER WILLIAMS ALLIANCE - CHARLOTTESVILLE. CAAR
- $530,0004 bd4 ba2.9k sqft2348 Lindsay Rd, Gordonsville, VA 22942For SaleMLS ID #VALA2009984, Shauna Butler, Town & Country Elite Realty, LLC.. Bright MLS
- $699,9004 bd3 ba4.3k sqft137 Whispering Woods Pl, Gordonsville, VA 22942For SaleMLS ID #679447, CHRISTY BECK, LONG & FOSTER - LAKE MONTICELLO. CAAR
- $--4 bd2 ba2.3k sqft1446 Beaverdam Rd, Keswick, VA 22947AuctionServiceLink Auction
- $659,9004 bd3 ba2.6k sqft65 Blue Ridge Ter, Gordonsville, VA 22942For SaleMLS ID #677316, STEPHANIE SHELLENBERGER, COMPASS-Avenue. CAAR
- $440,0004 bd2 ba1.7k sqft360 Dogwood Lake Dr, Gordonsville, VA 22942For SaleMLS ID #VALA2010386, Shannon Hudson, RE/MAX Realty Specialists. Bright MLS
- $515,0005 bd3 ba2.9k sqft64 Saint Andrews St, Gordonsville, VA 22942For SaleMLS ID #679475, KRISTIAN JENSEN, REAL ESTATE III, INC.. CAAR
- $667,0004 bd3 ba3.2k sqft130 Cherrywood Ct, Zion Crossroads, VA 22942For SaleMLS ID #676535, JAY REEVES, HOWARD HANNA ROY WHEELER REALTY CO.- CHARLOTTESVILLE. CAAR
- $550,0004 bd3 ba2.4k sqft504 Willow Ridge Rd, Troy, VA 22974For SaleMLS ID #677414, LYNN FOX, FOX REALTY GROUP LLC. CAAR
- $514,9003 bd2 ba1.4k sqftL1-66D Bear Island Pkwy, Zion Crossroads, VA 22942New ConstructionCAAR
- $475,0004 bd3 ba2.2k sqft46 Rock Creek Ln, Louisa, VA 23093For SaleMLS ID #677779, MARJORIE ADAM, BETTER HOMES & GARDENS R.E.-PATHWAYS. CAAR
- $479,9003 bd2 ba2.1k sqft367 Pinehurst Dr, Gordonsville, VA 22942For SaleMLS ID #2612850, Joshua Harris, Keeton & Co Real Estate. CVRMLS
- $429,9004 bd2 ba1.6k sqftLOT 5 Red Hill Rd, Gordonsville, VA 22942New ConstructionMLS ID #2621504, Emily Morrissette, Century 21 Realty @ Home. CVRMLS
- $449,9003 bd2 ba1.4k sqftL1-65C Bear Island Pkwy, Zion Crossroads, VA 22942New ConstructionCAAR
- $674,9004 bd3 ba2.7k sqftL1-66B Bear Island Pkwy, Zion Crossroads, VA 22942New ConstructionCAAR
