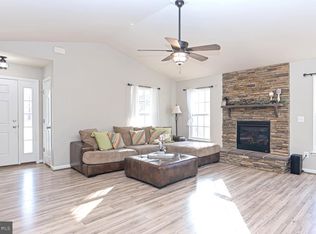
Custom-built in 2022 and better than new — this one-level craftsman in gated Shenandoah Crossing offers what nearby new builds can't: a 3-car garage, whole-home generator with transfer switch, encapsulated conditioned crawlspace, central vacuum, and a private half-acre backing to woods. Inside, a stone gas fireplace anchors the open great room under cathedral ceilings, with hardwood and tile throughout, a granite kitchen with island and gas cooktop, and a primary suite with double vanity and walk-in closet. Thoughtfully designed for single-level living at every age and stage, with accessible entry via the garage lift, wide hallways and doorways, and a low-threshold shower. Pre-inspected with all repairs completed — truly move-in ready. Outside your door: a 60-acre lake for kayaking and fishing, pools, fitness center, pickleball and tennis, an equestrian center, and miles of trails. Xfinity high-speed internet makes remote work effortless. Minutes to Gordonsville, an easy reach to Charlottesville, Richmond, and Zion Crossroads. Resort living, custom quality, total peace of mind — schedule your showing today.
For sale
Price cut: $5.1K (8/5)
$479,900
367 Pinehurst Dr, Gordonsville, VA 22942
3beds
2,129sqft
Single Family Residence
Built in 2022
0.51 Acres Lot
$478,400 Zestimate®
$225/sqft
$158/mo HOA
What's special
Stone gas fireplaceGated shenandoah crossingCentral vacuumHardwood and tile throughoutWide hallways and doorwaysLow-threshold shower
- 102 days |
- 849 |
- 38 |
Zillow last checked:
Listing updated:
Listed by:
Joshua Harris 804-298-5008,
Keeton & Co Real Estate 804-567-7905
Source: CVRMLS,MLS#: 2612850 Originating MLS: Central Virginia Regional MLS
Originating MLS: Central Virginia Regional MLSFacts & features
Interior
Bedrooms & bathrooms
- Bedrooms: 3
- Bathrooms: 2
- Full bathrooms: 2
Primary bedroom
- Description: Ceiling Fan, HWD Floors, WIC, Primary Bath
- Level: First
- Dimensions: 0 x 0
Bedroom 2
- Description: Ceiling Fan, HWD Floors, Recessed Lighting
- Level: First
- Dimensions: 0 x 0
Bedroom 3
- Description: Ceiling Fan, HWD Floors, Recessed Lighting
- Level: First
- Dimensions: 0 x 0
Other
- Description: Tub & Shower
- Level: First
Kitchen
- Description: Island, Eat-In, Recessed Lighting, Backsplash
- Level: First
- Dimensions: 0 x 0
Laundry
- Description: Large Laundry Room w/Sink
- Level: First
- Dimensions: 0 x 0
Living room
- Description: Cathedral Ceiling, Gas FP, HWD Floors, Ceiling Fan
- Level: First
- Dimensions: 0 x 0
Heating
- Electric, Heat Pump
Cooling
- Central Air, Electric, Heat Pump
Appliances
- Included: Dryer, Dishwasher, Exhaust Fan, Electric Water Heater, Gas Cooking, Microwave, Oven, Refrigerator, Range Hood, Stove, Washer
- Laundry: Washer Hookup, Dryer Hookup
Features
- Bedroom on Main Level, Ceiling Fan(s), Cathedral Ceiling(s), Dining Area, Double Vanity, Eat-in Kitchen, French Door(s)/Atrium Door(s), Fireplace, Granite Counters, High Ceilings, High Speed Internet, Kitchen Island, Main Level Primary, Pantry, Recessed Lighting, Cable TV, Wired for Data, Walk-In Closet(s), Central Vacuum
- Flooring: Tile, Wood
- Doors: French Doors
- Basement: Crawl Space
- Attic: Pull Down Stairs
- Number of fireplaces: 1
- Fireplace features: Gas, Stone
Interior area
- Total interior livable area: 2,129 sqft
- Finished area above ground: 2,129
- Finished area below ground: 0
Video & virtual tour
Property
Parking
- Total spaces: 3
- Parking features: Attached, Driveway, Garage, Garage Door Opener, Other, Paved
- Attached garage spaces: 3
- Has uncovered spaces: Yes
Accessibility
- Accessibility features: Accessibility Features, Accessible Full Bath, Accessible Bedroom, Low Threshold Shower, Stair Lift, Accessible Doors
Features
- Levels: One
- Stories: 1
- Patio & porch: Rear Porch, Front Porch, Patio
- Exterior features: Storage, Shed, Paved Driveway
- Pool features: Indoor, In Ground, None, Outdoor Pool, Community
- Fencing: None
- Waterfront features: Lake, Water Access
- Body of water: Shenandoah Crossings
Lot
- Size: 0.51 Acres
- Features: Wooded, Level
- Topography: Level
Details
- Additional structures: Shed(s)
- Parcel number: 10C21140
- Zoning description: RD
- Other equipment: Generator
Construction
Type & style
- Home type: SingleFamily
- Architectural style: Craftsman,Ranch
- Property subtype: Single Family Residence
Materials
- Block, Drywall, Stone, Vinyl Siding
- Roof: Composition,Shingle
Condition
- Resale
- New construction: No
- Year built: 2022
Utilities & green energy
- Sewer: Other
- Water: Community/Coop, Shared Well
Community & HOA
Community
- Features: Basketball Court, Common Grounds/Area, Clubhouse, Gated, Home Owners Association, Lake, Playground, Pond, Pool, Street Lights, Tennis Court(s), Trails/Paths
- Security: Gated Community, Smoke Detector(s)
- Subdivision: Shenandoah Crossings
HOA
- Has HOA: Yes
- Services included: Clubhouse, Common Areas, Pool(s), Recreation Facilities, Road Maintenance, Sewer, Snow Removal, Water, Water Access
- HOA fee: $1,895 annually
Location
- Region: Gordonsville
Financial & listing details
- Price per square foot: $225/sqft
- Tax assessed value: $459,800
- Annual tax amount: $3,310
- Date on market: 5/12/2026
- Ownership: Individuals
- Ownership type: Sole Proprietor
Estimated market value
$478,400
$454,000 - $502,000
$3,028/mo
Price history
| Date | Event | Price |
|---|---|---|
| 8/5/2026 | Price change | $479,900-1.1%$225/sqft |
Source:  CVRMLS #2612850 Report a problem CVRMLS #2612850 Report a problem | ||
| 7/9/2026 | Price change | $485,000-1.4%$228/sqft |
Source: CVRMLS #2612850 Report a problem | ||
| 6/24/2026 | Price change | $492,000-1.4%$231/sqft |
Source: CVRMLS #2612850 Report a problem | ||
| 5/18/2026 | Listed for sale | $499,000$234/sqft |
Source: CVRMLS #2612850 Report a problem | ||
| 5/13/2026 | Listing removed | $499,000$234/sqft |
Source: CVRMLS #2531636 Report a problem | ||
| 5/12/2026 | Listed for sale | $499,000$234/sqft |
Source: CVRMLS #2531636 Report a problem | ||
| 2/13/2026 | Pending sale | $499,000$234/sqft |
Source: CVRMLS #2531636 Report a problem | ||
| 2/1/2026 | Listed for sale | $499,000+0.8%$234/sqft |
Source: CVRMLS #2531636 Report a problem | ||
| 2/28/2025 | Sold | $495,000$233/sqft |
Source:  Bright MLS #VALA2006252 Report a problem Bright MLS #VALA2006252 Report a problem | ||
| 11/15/2024 | Pending sale | $495,000$233/sqft |
Source: Bright MLS #VALA2006252 Report a problem | ||
| 10/6/2024 | Contingent | $495,000$233/sqft |
Source: Bright MLS #VALA2006252 Report a problem | ||
| 8/30/2024 | Listed for sale | $495,000$233/sqft |
Source: Bright MLS #VALA2006252 Report a problem | ||
| 8/22/2024 | Pending sale | $495,000$233/sqft |
Source: Bright MLS #VALA2006252 Report a problem | ||
| 8/17/2024 | Listed for sale | $495,000$233/sqft |
Source: Bright MLS #VALA2006252 Report a problem | ||
Public tax history
| Year | Property taxes | Tax assessment |
|---|---|---|
| 2024 | $3,311 +12.3% | $459,800 +12.3% |
| 2023 | $2,947 +23.8% | $409,300 +14% |
| 2022 | $2,380 +2348.1% | $358,900 +2558.5% |
| 2021 | $97 | $13,500 |
| 2020 | -- | $13,500 |
| 2018 | $130 -7.7% | $13,500 -25% |
| 2017 | $140 | $18,000 -7.7% |
| 2016 | $140 | $19,500 |
| 2015 | $140 | $19,500 |
Find assessor info on the county website
Monthly payment
Est. payment
Payment breakdown
Explore the cost of this home by adjusting the details. Changes won't be saved.Climate risks
Neighborhood: 22942
Nearby schools
GreatSchools rating
- 9/10Trevilians Elementary SchoolGrades: PK-5Distance: 3.1 mi
- 7/10Louisa County Middle SchoolGrades: 6-8Distance: 13.3 mi
- 6/10Louisa County High SchoolGrades: 9-12Distance: 13.6 mi
Schools provided by the listing agent
- Elementary: Trevilians
- Middle: Louisa
- High: Louisa
Source: CVRMLS. This data may not be complete. We recommend contacting the local school district to confirm school assignments for this home.
- $385,0003 bd2 ba1.7k sqft355 Pinehurst Dr, Gordonsville, VA 22942Sold
- $342,0003 bd2 ba1.6k sqft329 Pinehurst Dr, Gordonsville, VA 22942Off Market
- $398,7003 bd2 ba1.6k sqft431 Pinehurst Dr, Gordonsville, VA 22942Off Market
- $430,2003 bd2 ba2k sqft449 Pinehurst Dr, Gordonsville, VA 22942Off Market
- $331,6003 bd2 ba1.6k sqft328 Pinehurst Dr, Gordonsville, VA 22942Off Market
- $425,0003 bd3 ba1.7k sqft394 Pinehurst Dr, Gordonsville, VA 22942Sold
- $451,5004 bd4 ba2.4k sqft298 Pinehurst Dr, Gordonsville, VA 22942Off Market
- $407,4003 bd2 ba2.1k sqft301 Pinehurst Dr, Gordonsville, VA 22942Off Market
A local agent can set up tours, give advice and negotiate with sellers.
Similar homes
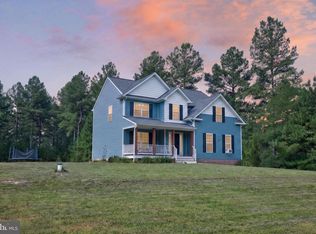
- $469,9004 bd3 ba1.9k sqft399 Ryan Ln, Gordonsville, VA 22942For Sale
 MLS ID #VALA2010390, Nick Whitelock, Massanutten Realty. Bright MLS
 - $439,9504 bd3 ba1.7k sqftLOT 313 Shenandoah Crossing Dr, Gordonsville, VA 22942New Construction
 MLS ID #2622013, David Nicholson, EXP Realty, LLC. CVRMLS
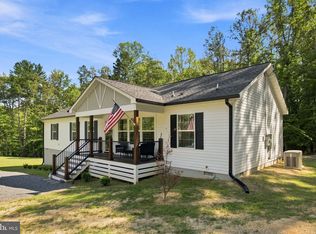
 - $440,0004 bd2 ba1.7k sqft360 Dogwood Lake Dr, Gordonsville, VA 22942For Sale
 MLS ID #VALA2010386, Shannon Hudson, RE/MAX Realty Specialists. Bright MLS
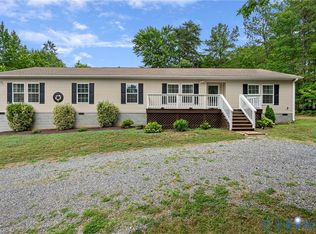
 - $369,9003 bd2 ba2.2k sqft4106 S Spotswood Trl, Gordonsville, VA 22942For Sale
 MLS ID #2617868, Sherry Palmer, Lloyd's Real Estate LLC. CVRMLS
 - $439,9004 bd3 ba2.2k sqft364 Poplar Dr, Louisa, VA 23093For SaleMLS ID #2621323, Nicole Smith, Open Gate Realty Group. CVRMLS
- $411,3863 bd2 ba1.6k sqft1060 Hanback Rd, Gordonsville, VA 22942New ConstructionMLS ID #2532908, Tracey McFarlane, RE/MAX Realty Specialists. CVRMLS
- $499,9504 bd3 ba2.7k sqft22 Villa Ave, Gordonsville, VA 22942For SaleMLS ID #2606939, Tiffany Wake, Long & Foster REALTORS. CVRMLS
- $349,5003 bd3 ba1.3k sqft324 East St, Gordonsville, VA 22942For Sale
 MLS ID #680101, ANGIE SHUPE, EXP REALTY LLC - STAFFORD. CAAR
 - $475,0004 bd3 ba2.2k sqft46 Rock Creek Ln, Louisa, VA 23093For SaleMLS ID #677779, MARJORIE ADAM, BETTER HOMES & GARDENS R.E.-PATHWAYS. CAAR
- $529,0003 bd3 ba2k sqft378 Keswick Glen Dr, Keswick, VA 22947For SaleMLS ID #680470, LYNN FOX, FOX REALTY GROUP LLC. CAAR
- $430,0004 bd4 ba2k sqftThe Bristow, Somerset, VA 22972For SaleMLS ID #VAOR2014830, Richard Johnson, Pearson Smith Realty, LLC. Bright MLS
- $499,9503 bd2 ba2.6k sqft3832 Buck Island Rd, Charlottesville, VA 22902For SaleMLS ID #2620444, Andrew Smith, Real Broker LLC. CVRMLS
- $435,0003 bd2 ba1.5k sqft4939 Shannon Hill Rd, Kents Store, VA 23084For SaleMLS ID #2619772, Kris McDonough, Compass. CVRMLS
- $485,0003 bd2 ba2k sqft26371 Indian Trace Trl, Unionville, VA 22567For SaleMLS ID #VAOR2014296, Sherry Hill, Berkshire Hathaway HomeServices PenFed Realty. Bright MLS
- $479,0004 bd4 ba2.9k sqft27 Ponderosa Ln, Palmyra, VA 22963For SaleMLS ID #680178, PEGGY SHANKLIN, LONG & FOSTER - LAKE MONTICELLO. CAAR
- $450,0003 bd2 ba1.5k sqft9689 Shannon Hill Rd, Louisa, VA 23093For SaleMLS ID #2615536, Daniel Keeton, Keeton & Co Real Estate. CVRMLS
- $477,1754 bd3 ba1.9k sqft255 Porkchop Ct, Louisa, VA 23093New ConstructionMLS ID #2532874, Tracey McFarlane, RE/MAX Realty Specialists. CVRMLS
- $419,9993 bd2 ba1.6k sqft249 Derby Ln, Louisa, VA 23093For SaleMLS ID #VALA2010130, Ashley Hoffman, Lake Anna Island Realty, Inc.. Bright MLS
- $519,9905 bd3 ba2.5k sqft155 Liberty Ln, Keswick, VA 22947New ConstructionCVRMLS
- $399,9003 bd2 ba1.4k sqft64 Pine Rd, Louisa, VA 23093For SaleMLS ID #2618519, Heather Lamb, Keller Williams Alliance. CVRMLS
