Open floor plan at its finest!No walls blocking the view from the great room all the way to the back sliding door.Laminate wood flooring downstairs and carpet upstairs.Downstairs has a large family room that leads into the spacious kitchen with white upgraded cabinets with crown, under cabinet lighting, and an island with stylish pendant lights and Quartz countertops.Ceiling fan in the great room, lots of recessed lights.12x12 deck or patio, covered front porch, vinyl siding, with board and batton in the front gable for a great look. 2 car garage with auto door opener. The master bedroom has a very large walk in closet with recessed lights. The master bath has a double bowl vanity. Shower with glass door and luxury vinyl plank in the two upstairs bathrooms. The other 3 bedrooms are spacious and 2 have walk in closets. There is a spacious laundry room with shelving and a linen closet.
New construction
Price cut: $421.5K (8/13)
$439,950
LOT 313 Shenandoah Crossing Dr, Gordonsville, VA 22942
4beds
1,760sqft
Single Family Residence
Built in 2026
0.38 Acres Lot
$439,500 Zestimate®
$250/sqft
$158/mo HOA
What's special
- 20 days
- 121
- 6
Zillow last checked:
Listing updated:
Listed by:
David Nicholson 804-874-9283,
EXP Realty, LLC 804-729-5188
Source: CVRMLS,MLS#: 2622013 Originating MLS: Central Virginia Regional MLS
Originating MLS: Central Virginia Regional MLSFacts & features
Interior
Bedrooms & bathrooms
- Bedrooms: 4
- Bathrooms: 3
- Full bathrooms: 2
- 1/2 bathrooms: 1
Primary bedroom
- Description: Huge closet, carpet, double vanity, shower
- Level: Second
- Dimensions: 0 x 0
Bedroom 2
- Description: Carpet, walk in closet
- Level: Second
- Dimensions: 0 x 0
Bedroom 3
- Description: Carpet, walk in closet
- Level: Second
- Dimensions: 0 x 0
Additional room
- Description: Carpet
- Level: Second
- Dimensions: 0 x 0
Dining room
- Description: Breakfast nook
- Level: First
- Dimensions: 0 x 0
Other
- Description: Tub & Shower
- Level: Second
Great room
- Description: Laminate floors, wide open to kitchen, and dining
- Level: First
- Dimensions: 0 x 0
Half bath
- Level: First
Kitchen
- Description: Maybe? White cabinets,w/black island, white quartz
- Level: First
- Dimensions: 0 x 0
Laundry
- Description: Spacious
- Level: Second
- Dimensions: 0 x 0
Heating
- Electric, Heat Pump
Cooling
- Central Air
Appliances
- Included: Electric Water Heater
Features
- Has basement: No
- Attic: Access Only
Interior area
- Total interior livable area: 1,760 sqft
- Finished area above ground: 1,760
- Finished area below ground: 0
Property
Parking
- Total spaces: 2
- Parking features: Attached, Garage, Garage Door Opener
- Attached garage spaces: 2
Features
- Levels: Two
- Stories: 2
- Patio & porch: Front Porch
- Pool features: Community, Pool
- Waterfront features: Lake
Lot
- Size: 0.38 Acres
Details
- Parcel number: 10C21313
- Zoning description: RD
- Special conditions: Corporate Listing
Construction
Type & style
- Home type: SingleFamily
- Architectural style: Two Story,Transitional
- Property subtype: Single Family Residence
Materials
- Frame, Vinyl Siding
- Roof: Shingle
Condition
- New Construction
- New construction: Yes
- Year built: 2026
Utilities & green energy
- Sewer: Other
- Water: Community/Coop, Shared Well
Community & HOA
Community
- Subdivision: Shenandoah Crossings
HOA
- Has HOA: Yes
- Services included: Association Management, Clubhouse, Common Areas, Pool(s), Recreation Facilities, Sewer, Water
- HOA fee: $1,895 annually
Location
- Region: Gordonsville
Financial & listing details
- Price per square foot: $250/sqft
- Tax assessed value: $13,500
- Annual tax amount: $97
- Date on market: 8/11/2026
- Ownership: Corporate
- Ownership type: Corporation
Estimated market value
$439,500
$418,000 - $461,000
$2,957/mo
Price history
| Date | Event | Price |
|---|---|---|
| 8/13/2026 | Price change | $18,500-95.8%$11/sqft |
Source: eXp Realty #2622010 Report a problem | ||
| 8/13/2026 | Listed for sale | $439,950$250/sqft |
Source:  CVRMLS #2622013 Report a problem CVRMLS #2622013 Report a problem | ||
Public tax history
Tax history is unavailable.
Monthly payment
Est. payment
Payment breakdown
Explore the cost of this home by adjusting the details. Changes won't be saved.Climate risks
Neighborhood: 22942
Nearby schools
Schools provided by the listing agent
- Elementary: Trevilians
- Middle: Louisa
- High: Louisa
Source: CVRMLS. This data may not be complete. We recommend contacting the local school district to confirm school assignments for this home.
- $18,5000.38 acresLOT 313 Shenandoah Crossing Dr LOT 313, Gordonsville, VA 22942Lot/Land

- $15,900-- bd-- ba-- sqft813 Spring Creek Pkwy, Gordonsville, VA 22942Off Market
- $--0.37 acres62 Shenandoah Crossing, Gordonsville, VA 22942Off Market
- $2,955,4002 bd2 ba3.4k sqft174 Horseshoe Cir, Gordonsville, VA 22942Off Market

Similar homes
- $479,9003 bd2 ba2.1k sqft367 Pinehurst Dr, Gordonsville, VA 22942For Sale
 MLS ID #2612850, Joshua Harris, Keeton & Co Real Estate. CVRMLS
 - $411,3863 bd2 ba1.6k sqft1060 Hanback Rd, Gordonsville, VA 22942New Construction
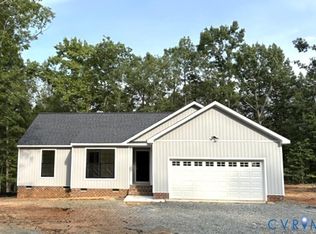 MLS ID #2532908, Tracey McFarlane, RE/MAX Realty Specialists. CVRMLS
 - $369,9003 bd2 ba2.2k sqft4106 S Spotswood Trl, Gordonsville, VA 22942For Sale
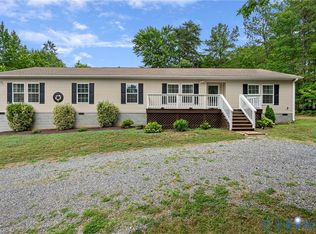 MLS ID #2617868, Sherry Palmer, Lloyd's Real Estate LLC. CVRMLS
 - $415,0004 bd3 ba2.1k sqft3060 Watts Farm Rd, Charlottesville, VA 22911For Sale

 MLS ID #673277, GARY PALMER, TOWN REALTY. CAAR
 - $464,7503 bd2 ba1.7k sqft288 Roni Ln, Louisa, VA 23093For Sale
 MLS ID #VALA2010444, Stephanie Woolfolk, RE/MAX Realty Specialists. Bright MLS
 - $425,0004 bd2 ba1.4k sqft32 Miltons Ln, Louisa, VA 23093For SaleMLS ID #VALA2009612, Crystal Carter, Lake Anna Island Realty, Inc.. Bright MLS
- $445,0004 bd3 ba2.2k sqft229 Bibb St, Louisa, VA 23093For SaleMLS ID #VALA2009794, Shalawn Hildreth, EXP Realty, LLC. Bright MLS
- $439,9004 bd3 ba1.5k sqft9486 Verdiersville Rd, Rhoadesville, VA 22542For SaleMLS ID #VAOR2014408, Daniell Boggs, First Priority Realty. Bright MLS
- $375,0003 bd2 ba1.4k sqft41 Elizabeth Ln, Louisa, VA 23093For SaleMLS ID #VALA2009510, Bonnie Coffey, Samson Properties. Bright MLS
- $400,0005 bd2 ba2.4k sqft521 Courthouse Rd, Palmyra, VA 22963For SaleMLS ID #680597, LORI CLICK, RE/MAX REALTY SPECIALISTS-CHARLOTTESVILLE. CAAR
- $475,0004 bd3 ba2.5k sqft2870 Short Rock Rd, Barboursville, VA 22923For SaleMLS ID #678144, GARY PALMER, TOWN REALTY. CAAR
