NEARING COMPLETION! (5/2) The popular Wallace floor plan has been updated with a new layout on both levels! New open kitchen layout with 2x7 island and walk in pantry open to the great room with extra LED lights. Kitchen with granite, pendant lights, Tier 2 42" cabinets, stainless appliances, Dining Room and Foyer trim package, Laminate flooring on the entire 1st floor, Oak stairs, Tray ceiling with fan in the primary bedroom, 4' shower with glass door, double bowl vanity, upgraded interior doors, LED lights in all bedrooms, convenient 2nd floor laundry room and pull down attic stairs. Exterior upgrades include 10x18 rear deck, black windows with wide window trim on front elevation, black gutters, shake siding above front door, upgraded stain grade front porch columns, wrought iron front porch railings, and side load garage. Photos are similar. Ask about saving up to $7,500 in seller paid closing costs.
New construction
$467,791
3490 Courthouse Rd, Palmyra, VA 22963
4beds
2,110sqft
Single Family Residence
Built in 2025
2.35 Acres Lot
$453,800 Zestimate®
$222/sqft
$-- HOA
What's special
Black guttersSide load garageWalk in pantryOak stairsPull down attic stairsUpgraded interior doorsPendant lights
- 136 days
- 178
- 15
Zillow last checked:
Listing updated:
Listed by:
Michael Grogan 757-229-0550,
Howard Hanna William E Wood 757-229-0550
Source: CVRMLS,MLS#: 2612392 Originating MLS: Central Virginia Regional MLS
Originating MLS: Central Virginia Regional MLSFacts & features
Interior
Bedrooms & bathrooms
- Bedrooms: 4
- Bathrooms: 3
- Full bathrooms: 2
- 1/2 bathrooms: 1
Primary bedroom
- Level: Second
- Dimensions: 0 x 0
Bedroom 2
- Level: Second
- Dimensions: 0 x 0
Bedroom 3
- Level: Third
- Dimensions: 0 x 0
Bedroom 4
- Level: Second
- Dimensions: 0 x 0
Dining room
- Level: First
- Dimensions: 0 x 0
Foyer
- Level: First
- Dimensions: 0 x 0
Other
- Description: Tub & Shower
- Level: Second
Great room
- Level: First
- Dimensions: 0 x 0
Half bath
- Level: First
Kitchen
- Level: First
- Dimensions: 0 x 0
Laundry
- Level: Second
- Dimensions: 0 x 0
Heating
- Electric, Heat Pump
Cooling
- Central Air, Electric, Heat Pump
Appliances
- Included: Dishwasher, Electric Cooking, Electric Water Heater, Microwave
- Laundry: Washer Hookup, Dryer Hookup
Features
- Eat-in Kitchen, Granite Counters, Kitchen Island, Pantry
- Flooring: Carpet, Laminate, Vinyl
- Basement: Crawl Space
- Attic: Access Only
Interior area
- Total interior livable area: 2,110 sqft
- Finished area above ground: 2,110
- Finished area below ground: 0
Property
Parking
- Parking features: Driveway, Unpaved
- Has uncovered spaces: Yes
Features
- Levels: Two
- Stories: 2
- Patio & porch: Rear Porch, Front Porch, Deck, Porch
- Exterior features: Deck, Porch, Unpaved Driveway
- Pool features: None
- Fencing: None
Lot
- Size: 2.35 Acres
Details
- Parcel number: 31 A 93
- Special conditions: Corporate Listing
Construction
Type & style
- Home type: SingleFamily
- Architectural style: Colonial,Two Story
- Property subtype: Single Family Residence
Materials
- Block, Vinyl Siding
- Roof: Composition
Condition
- New Construction
- New construction: Yes
- Year built: 2025
Utilities & green energy
- Sewer: Septic Tank
- Water: Well
Community & HOA
Community
- Subdivision: None
Location
- Region: Palmyra
Financial & listing details
- Price per square foot: $222/sqft
- Annual tax amount: $3,508
- Date on market: 5/7/2026
- Ownership: Corporate
- Ownership type: Corporation
Estimated market value
$453,800
$368,000 - $558,000
$2,785/mo
Price history
| Date | Event | Price |
|---|---|---|
| 7/3/2026 | Pending sale | $467,791$222/sqft |
Source:  CAAR #679128 Report a problem CAAR #679128 Report a problem | ||
| 5/8/2026 | Listed for sale | $467,791$222/sqft |
Source:  CVRMLS #2612392 Report a problem CVRMLS #2612392 Report a problem | ||
Public tax history
Tax history is unavailable.
Monthly payment
Est. payment
Payment breakdown
Explore the cost of this home by adjusting the details. Changes won't be saved.Climate risks
Neighborhood: 22963
Nearby schools
Schools provided by the listing agent
- Elementary: Central
- Middle: Fluvanna
- High: Fluvanna
Source: CVRMLS. This data may not be complete. We recommend contacting the local school district to confirm school assignments for this home.


Similar homes
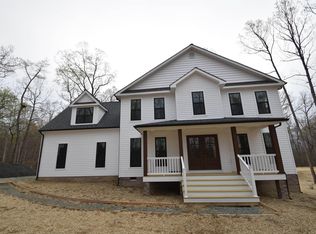
- $469,9994 bd3 ba1.9k sqftLOT 7 Rising Sun Rd, Palmyra, VA 22963New Construction

 MLS ID #680638, SUSAN STEWART, RE/MAX REALTY SPECIALISTS-CHARLOTTESVILLE. CAAR
 - $389,8253 bd2 ba1.4k sqft313 Evergreen Church Rd, Palmyra, VA 22963New Construction
 MLS ID #676552, SUSAN STEWART, RE/MAX REALTY SPECIALISTS-CHARLOTTESVILLE. CAAR
 - $450,0004 bd3 ba2.6k sqft10 Cliftwood Rd, Palmyra, VA 22963For Sale
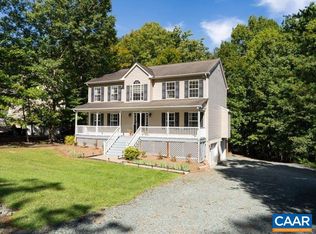 MLS ID #681809, SARAH MONCEAUX, COMPASS-Avenue. CAAR
 - $348,8753 bd3 ba1.4k sqftLOT 11 Derosa Ct, Palmyra, VA 22963New Construction
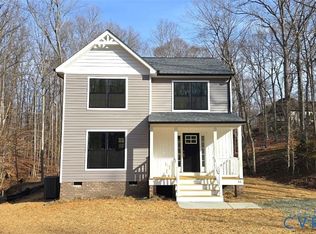 MLS ID #2608139, Tracey McFarlane, RE/MAX Realty Specialists. CVRMLS
 - $478,3694 bd3 ba2.2k sqftLOT 2 Kidds Dairy Rd, Scottsville, VA 24590New ConstructionMLS ID #681511, SUSAN STEWART, RE/MAX REALTY SPECIALISTS-CHARLOTTESVILLE. CAAR
- $384,9004 bd3 ba1.9k sqft3 Sioux Ct, Palmyra, VA 22963For SaleMLS ID #678827, THE GUNNELS GROUP, LONG & FOSTER - LAKE MONTICELLO. CAAR
- $386,1004 bd3 ba1.8k sqft28 Jennings Dr, Palmyra, VA 22963New ConstructionMLS ID #681425, SUSAN STEWART, RE/MAX REALTY SPECIALISTS-CHARLOTTESVILLE. CAAR
- $399,8144 bd3 ba1.8k sqft3 Cheyenne Ct, Palmyra, VA 22963New ConstructionMLS ID #676595, SUSAN STEWART, RE/MAX REALTY SPECIALISTS-CHARLOTTESVILLE. CAAR
