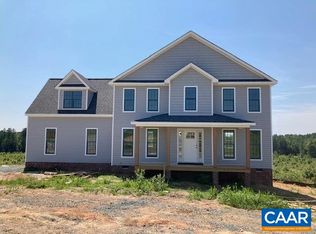
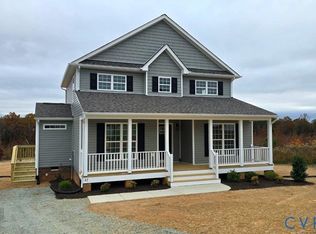
TO BE BUILT! The newly designed HILL model with an open floor plan creating a spacious living area with 36" kitchen cabinets w/ crown molding, stainless appliances, laminate floors on entire 1st level, 10x12 rear deck, three bedrooms upstairs with pull down attic space for storage, primary bedroom with ceiling fan, LED lights in the other two bedrooms. Exterior upgrades include shake w/ board & batten siding accents, wide window trim instead of shutters, gable accent, and a quaint front porch. Black windows on the front of the home and black gutters. Firefly high speed internet is available at High Point. Up to $10,000 in closing cost incentives is also available. Contact agent for details! Photos are of a similar home and may be shown with options, colors or upgrades that aren’t planned for this particular home.
New construction
$348,875
LOT 11 Derosa Ct, Palmyra, VA 22963
3beds
1,400sqft
Single Family Residence
Built in 2026
0.46 Acres Lot
$-- Zestimate®
$249/sqft
$-- HOA
What's special
Black guttersGable accentStainless appliancesThree bedrooms upstairsQuaint front porch
- 113 days |
- 173 |
- 9 |
Zillow last checked:
Listing updated:
Listed by:
Tracey McFarlane 434-882-0067,
RE/MAX Realty Specialists 434-974-1500
Source: CVRMLS,MLS#: 2608139 Originating MLS: Central Virginia Regional MLS
Originating MLS: Central Virginia Regional MLSFacts & features
Interior
Bedrooms & bathrooms
- Bedrooms: 3
- Bathrooms: 3
- Full bathrooms: 2
- 1/2 bathrooms: 1
Primary bedroom
- Level: Second
- Dimensions: 0 x 0
Bedroom 2
- Level: Second
- Dimensions: 0 x 0
Bedroom 3
- Level: Second
- Dimensions: 0 x 0
Dining room
- Level: First
- Dimensions: 0 x 0
Foyer
- Level: First
- Dimensions: 0 x 0
Other
- Description: Tub & Shower
- Level: Second
Great room
- Level: First
- Dimensions: 0 x 0
Half bath
- Level: First
Laundry
- Level: First
- Dimensions: 0 x 0
Heating
- Electric, Heat Pump
Cooling
- Heat Pump
Features
- Has basement: No
- Attic: Pull Down Stairs
Interior area
- Total interior livable area: 1,400 sqft
- Finished area above ground: 1,400
- Finished area below ground: 0
Property
Features
- Levels: Two
- Stories: 2
- Pool features: None
Lot
- Size: 0.46 Acres
Details
- Parcel number: 31 19 11
- Special conditions: Corporate Listing
Construction
Type & style
- Home type: SingleFamily
- Architectural style: Colonial,Two Story
- Property subtype: Single Family Residence
Materials
- Brick, Block, Vinyl Siding
- Roof: Shingle
Condition
- New Construction
- New construction: Yes
- Year built: 2026
Utilities & green energy
- Sewer: Septic Tank
- Water: Well
Community & HOA
Community
- Subdivision: High Point
Location
- Region: Palmyra
Financial & listing details
- Price per square foot: $249/sqft
- Date on market: 3/31/2026
- Ownership: Corporate
- Ownership type: Corporation

Tracey McFarlane
(434) 882-0067
By pressing Contact Agent, you agree that the real estate professional identified above may call/text you about your search, which may involve use of automated means and pre-recorded/artificial voices. You don't need to consent as a condition of buying any property, goods, or services. Message/data rates may apply. You also agree to our Terms of Use. Zillow does not endorse any real estate professionals. We may share information about your recent and future site activity with your agent to help them understand what you're looking for in a home.
Estimated market value
Not available
Estimated sales range
Not available
Not available
Price history
| Date | Event | Price |
|---|---|---|
| 4/1/2026 | Listed for sale | $348,875$249/sqft |
Source:  CAAR #675187 Report a problem CAAR #675187 Report a problem | ||
Public tax history
Tax history is unavailable.
Monthly payment
Est. payment
Payment breakdown
Explore the cost of this home by adjusting the details. Changes won't be saved.Climate risks
Neighborhood: 22963
Nearby schools
GreatSchools rating
- 5/10Carrysbrook ElementaryGrades: 3-4Distance: 3.5 mi
- 6/10Fluvanna MiddleGrades: 5-7Distance: 3.8 mi
- 5/10Fluvanna County High SchoolGrades: 8-12Distance: 4.1 mi
Schools provided by the listing agent
- Elementary: Central
- Middle: Fluvanna
- High: Fluvanna
Source: CVRMLS. This data may not be complete. We recommend contacting the local school district to confirm school assignments for this home.
- $352,9104 bd4 ba1.7k sqft12 Derosa Ct, Palmyra, VA 22963New Construction

- $409,5804 bd3 ba2.2k sqft32 Derosa Ct, Palmyra, VA 22963Sold
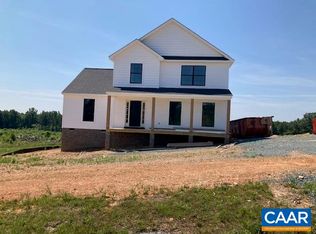
- $349,8004 bd3 ba1.8k sqft56 Derosa Ct, Palmyra, VA 22963Sold
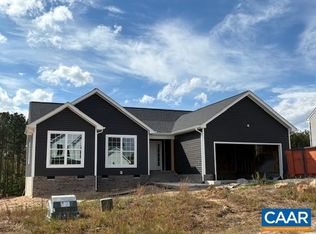
- $371,5314 bd2 ba1.6k sqft218 Riva Way, Palmyra, VA 22963Sold
- $329,5874 bd3 ba1.6k sqft67 Derosa Ct, Palmyra, VA 22963Sold
- $3,0004 bd3 ba1.8k sqft198 Riva Way, Palmyra, VA 22963For Rent
- $372,4274 bd3 ba1.8k sqft182 Riva Way, Palmyra, VA 22963Sold
- $384,0504 bd3 ba2.2k sqft164 Riva Way, Palmyra, VA 22963Sold
Similar homes
- $389,0004 bd3 ba1.5k sqft126 Riva Way, Palmyra, VA 22963For Sale
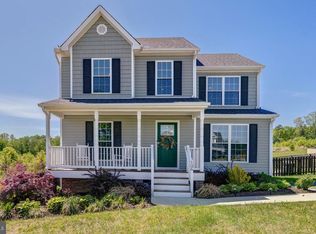
 MLS ID #VAFN2000700, Kylie Kenny, Lake Anna Island Realty, Inc.. Bright MLS
 - $352,9104 bd4 ba1.7k sqft12 Derosa Ct, Palmyra, VA 22963New ConstructionMLS ID #2528930, Tracey McFarlane, RE/MAX Realty Specialists. CVRMLS
- $398,5644 bd4 ba1.8k sqft525 Rising Sun Rd, Palmyra, VA 22963New Construction
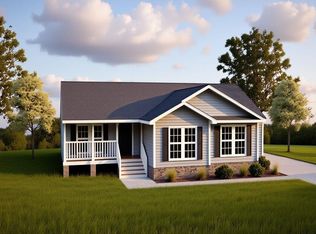
 MLS ID #2609170, Tracey McFarlane, RE/MAX Realty Specialists. CVRMLS
 - $389,8253 bd2 ba1.4k sqft0 Evergreen Church Rd #Ec2, Palmyra, VA 22963New Construction
 MLS ID #676552, SUSAN STEWART, RE/MAX REALTY SPECIALISTS-CHARLOTTESVILLE. CAAR
 - $335,0003 bd3 ba1.4k sqft17 Windy Way, Palmyra, VA 22963For SaleMLS ID #678830, GENEVIEVE REILLY, LONG & FOSTER - LAKE MONTICELLO. CAAR
- $349,9003 bd3 ba1.6k sqft14 Shiloh Ct, Palmyra, VA 22963For SaleMLS ID #678396, JAY HURDLE, RE/MAX REALTY SPECIALISTS-CHARLOTTESVILLE. CAAR
- $349,0004 bd3 ba1.8k sqft18 Chickasaw Pl, Palmyra, VA 22963For SaleMLS ID #VAFN2000642, Ashley Cameron, Lake Anna Island Realty, Inc.. Bright MLS
- $334,9003 bd3 ba1.5k sqft942 Jefferson Dr, Palmyra, VA 22963For SaleMLS ID #678136, YONNA SMITH, YES REALTY PARTNERS. CAAR
- $315,0003 bd2 ba1.3k sqft738 Jefferson Dr, Palmyra, VA 22963For SaleMLS ID #677577, GERRI RUSSELL, HOWARD HANNA ROY WHEELER REALTY CO.- CHARLOTTESVILLE. CAAR
- $389,9003 bd3 ba2k sqft7 Loving Ter, Palmyra, VA 22963For SaleMLS ID #2616100, Carrie Jordan, Great South Realty, Inc.. CVRMLS
- $399,0003 bd3 ba1.9k sqft5881 Thomas Jefferson Pkwy, Palmyra, VA 22963For SaleMLS ID #679142, VICKI WILSON, MONTICELLO COUNTRY REALTY, LLC. CAAR
- $420,0004 bd3 ba1.7k sqft46 Riva Way, Palmyra, VA 22963For SaleMLS ID #2619101, Tracey McFarlane, RE/MAX Realty Specialists. CVRMLS
- $365,0003 bd3 ba1.9k sqft63 Turkeysag Trl, Palmyra, VA 22963For SaleMLS ID #677520, CANDICE COX, MONTICELLO COUNTRY REALTY, LLC. CAAR
- $350,0003 bd3 ba2k sqft495 Jefferson Dr, Palmyra, VA 22963For SaleMLS ID #678459, KERRY GRIGGS, KELLER WILLIAMS ALLIANCE - CHARLOTTESVILLE. CAAR
- $316,0003 bd2 ba1.4k sqft377 Jefferson Dr, Palmyra, VA 22963For SaleMLS ID #678542, PEGGY SHANKLIN, LONG & FOSTER - LAKE MONTICELLO. CAAR
- $350,0003 bd2 ba1.3k sqft127 Park Dr, Palmyra, VA 22963For SaleMLS ID #674747, PAUL McARTOR, LONG & FOSTER - CHARLOTTESVILLE. CAAR
- $385,5004 bd3 ba2k sqft25 Bunker Blvd, Palmyra, VA 22963For SaleMLS ID #678093, COLLEEN MARSHALL, HOWARD HANNA ROY WHEELER REALTY - ZION CROSSROADS. CAAR
- $269,9003 bd2 ba1.1k sqft56 Riverside Dr, Palmyra, VA 22963For SaleMLS ID #679370, GARY PALMER, TOWN REALTY. CAAR
- $377,5003 bd2 ba1.9k sqft22 Begum Rd, Palmyra, VA 22963For SaleMLS ID #678730, JEN SAMPLE, LONG & FOSTER - LAKE MONTICELLO. CAAR
- $399,0004 bd4 ba2k sqft5 Iroquois Way, Palmyra, VA 22963For SaleMLS ID #675676, LAUREN KOCH, REAL ESTATE III, INC.. CAAR
