Tucked away among the trees on nearly 4 private acres, this beautifully maintained ranch home offers the perfect blend of comfort, privacy, and charm. From the moment you arrive, you'll appreciate the peaceful setting. Inside, you'll find warm and inviting living spaces, including a cozy living room with a wood-burning stove and a spacious den featuring a fireplace—perfect for relaxing with family or entertaining guests. The large primary suite provides a peaceful retreat with a private bath complete with a soaking tub. The kitchen has been tastefully remodeled within the past year and a half and features granite countertops, updated cabinetry, and modern finishes. New flooring installed throughout the home during the same timeframe adds a fresh, cohesive feel. Built-in bookshelves provide both character and functionality, creating the perfect space to display your favorite books and décor. Situated in a desirable area, this home offers the tranquility of country living while remaining conveniently located to nearby amenities. Whether you're enjoying your morning coffee surrounded by nature or unwinding by one of the two cozy heat sources, you'll love calling this exceptional property home. If you've been searching for a move-in-ready home with acreage, privacy, and timeless appeal, this one is a must-see!
For sale
Price cut: $10K (8/11)
$369,900
4106 S Spotswood Trl, Gordonsville, VA 22942
3beds
2,270sqft
Single Family Residence
Built in 2009
3.88 Acres Lot
$362,900 Zestimate®
$163/sqft
$-- HOA
What's special
Two cozy heat sourcesModern finishesSurrounded by natureGranite countertopsUpdated cabinetry
- 62 days
- 864
- 65
Likely to sell faster than
Zillow last checked:
Listing updated:
Listed by:
Sherry Palmer 540-872-6460,
Lloyd's Real Estate LLC 540-967-0168
Source: CVRMLS,MLS#: 2617868 Originating MLS: Central Virginia Regional MLS
Originating MLS: Central Virginia Regional MLSFacts & features
Interior
Bedrooms & bathrooms
- Bedrooms: 3
- Bathrooms: 2
- Full bathrooms: 2
Other
- Description: Tub & Shower
- Level: First
Heating
- Electric, Heat Pump
Cooling
- Heat Pump
Appliances
- Included: Dishwasher, Electric Cooking, Electric Water Heater, Refrigerator, Stove
- Laundry: Washer Hookup, Dryer Hookup
Features
- Bookcases, Built-in Features, Bedroom on Main Level, Fireplace
- Flooring: Laminate
- Basement: Crawl Space
- Attic: Access Only
- Number of fireplaces: 2
- Fireplace features: Gas
Interior area
- Total interior livable area: 2,270 sqft
- Finished area above ground: 2,270
- Finished area below ground: 0
Property
Parking
- Parking features: Driveway, Off Street, Unpaved
- Has uncovered spaces: Yes
Features
- Levels: One
- Stories: 1
- Patio & porch: Front Porch, Deck, Porch
- Exterior features: Deck, Porch, Storage, Shed, Unpaved Driveway
- Pool features: None
Lot
- Size: 3.88 Acres
Details
- Parcel number: 1164
- Zoning description: R2
Construction
Type & style
- Home type: SingleFamily
- Architectural style: Ranch
- Property subtype: Single Family Residence
Materials
- Block, Drywall, Vinyl Siding
Condition
- Resale
- New construction: No
- Year built: 2009
Utilities & green energy
- Sewer: Septic Tank
- Water: Well
Community & HOA
Community
- Subdivision: None
Location
- Region: Gordonsville
Financial & listing details
- Price per square foot: $163/sqft
- Tax assessed value: $308,200
- Annual tax amount: $2,219
- Date on market: 6/29/2026
- Ownership: Individuals
- Ownership type: Sole Proprietor
Estimated market value
$362,900
$345,000 - $381,000
$2,780/mo
Price history
| Date | Event | Price |
|---|---|---|
| 8/11/2026 | Price change | $369,900-2.6%$163/sqft |
Source:  CVRMLS #2617868 Report a problem CVRMLS #2617868 Report a problem | ||
| 6/30/2026 | Listed for sale | $379,900+146.7%$167/sqft |
Source: CVRMLS #2617868 Report a problem | ||
| 4/17/2015 | Sold | $154,000-2.5%$68/sqft |
Source:  LMLS #288948 Report a problem LMLS #288948 Report a problem | ||
| 3/13/2015 | Pending sale | $157,900$70/sqft |
Source: CENTURY 21 ALL-SERVICE #288948 Report a problem | ||
| 2/20/2015 | Price change | $157,900-1.3%$70/sqft |
Source: CENTURY 21 ALL-SERVICE #288948 Report a problem | ||
| 12/4/2014 | Listed for sale | $159,900-20%$70/sqft |
Source: Key Connections Inc. DBA C21 All Service #288948 Report a problem | ||
| 3/28/2014 | Listing removed | $199,900$88/sqft |
Source: RE/MAX REALTY SPECIALISTS #514495 Report a problem | ||
| 10/1/2013 | Listed for sale | $199,900+27.2%$88/sqft |
Source: PLB2 Inc. #514495 Report a problem | ||
| 5/11/2010 | Sold | $157,099+265.3%$69/sqft |
Source: Public Record Report a problem | ||
| 7/1/2008 | Sold | $43,000$19/sqft |
Source: Public Record Report a problem | ||
Public tax history
| Year | Property taxes | Tax assessment |
|---|---|---|
| 2024 | $2,219 +7.2% | $308,200 +7.2% |
| 2023 | $2,071 +14.4% | $287,600 +14.4% |
| 2022 | $1,809 +7.9% | $251,300 +7.9% |
| 2021 | $1,676 | $232,800 +8.1% |
| 2020 | -- | $215,300 +8.3% |
| 2018 | $1,326 +3.4% | $198,800 +7.9% |
| 2017 | $1,283 | $184,200 +3.4% |
| 2016 | $1,283 +1% | $178,200 +1% |
| 2015 | $1,271 +7.7% | $176,500 +4.1% |
| 2013 | $1,180 -17.3% | $169,500 +1.3% |
| 2012 | $1,427 | $167,300 -5.5% |
| 2011 | $1,427 +24% | $177,000 -23.1% |
| 2010 | $1,151 | $230,200 |
Find assessor info on the county website
Monthly payment
Est. payment
Payment breakdown
Explore the cost of this home by adjusting the details. Changes won't be saved.Climate risks
Neighborhood: 22942
Nearby schools
Schools provided by the listing agent
- Elementary: Trevilians
- Middle: Louisa
- High: Louisa
Source: CVRMLS. This data may not be complete. We recommend contacting the local school district to confirm school assignments for this home.
- $382,2003 bd2 ba1.4k sqft4052 S Spotswood Trl, Gordonsville, VA 22942Off Market
- $370,0003 bd2 ba1.9k sqft4186 S Spotswood Trl, Gordonsville, VA 22942Sold

- $308,8003 bd1 ba1.2k sqft4016 S Spotswood Trl, Gordonsville, VA 22942Off Market
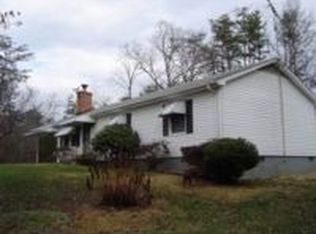
- $259,3003 bd2 ba1.2k sqft4224 S Spotswood Trl, Gordonsville, VA 22942Off Market
Similar homes
- $349,9003 bd2 ba1.4k sqft178 Pinehurst Dr, Gordonsville, VA 22942For Sale
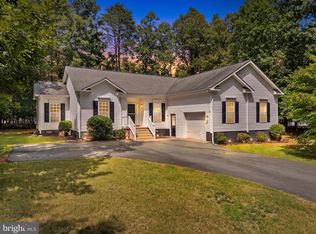
 MLS ID #VALA2010338, Josh Harris, Keeton & Co. Real Estate. Bright MLS
 - $479,9003 bd3 ba2.8k sqft15405 Madison Run Rd, Gordonsville, VA 22942For Sale
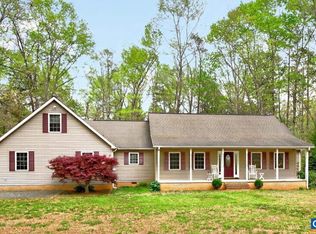
 MLS ID #675895, TARA SAVAGE, KELLER WILLIAMS ALLIANCE - CHARLOTTESVILLE. CAAR
 - $415,0004 bd3 ba2.2k sqft364 Poplar Dr, Louisa, VA 23093For Sale
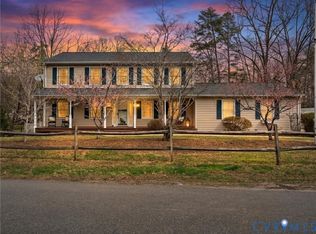 MLS ID #2621323, Nicole Smith, Open Gate Realty Group. CVRMLS
 - $430,0004 bd2 ba1.7k sqft360 Dogwood Lake Dr, Gordonsville, VA 22942For Sale
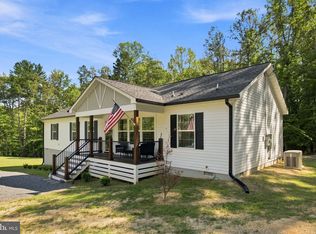 MLS ID #VALA2010386, Shannon Hudson, RE/MAX Realty Specialists. Bright MLS
 - $419,9993 bd2 ba1.6k sqft249 Derby Ln, Louisa, VA 23093For SaleMLS ID #VALA2010130, Ashley Hoffman, Lake Anna Island Realty, Inc.. Bright MLS
- $365,0003 bd2 ba2k sqft30222 Mine Run Rd, Locust Grove, VA 22508For SaleMLS ID #VAOR2015082, Kelly Breeden, Nest Realty Harrisonburg. Bright MLS
- $448,5004 bd2 ba2.3k sqft13624 Shannon Hill Rd, Louisa, VA 23093For SaleMLS ID #681130, AMY SMITH, LAKE & COUNTRY REALTY, LLC. CAAR
- $400,0003 bd2 ba1.2k sqft898 Seville Rd, Madison, VA 22727For SaleMLS ID #VAMA2002928, Brittany Smyth, Piedmont Fine Properties. Bright MLS
- $439,0004 bd3 ba2.7k sqft10182 Spring Dr, Gordonsville, VA 22942For SaleMLS ID #678379, KELLI WATHEN, NEST REALTY GROUP. CAAR
- $360,0003 bd2 ba1.4k sqft1920 Waltons Store Rd, Louisa, VA 23093For SaleMLS ID #678846, THE GUNNELS GROUP, LONG & FOSTER - LAKE MONTICELLO. CAAR
- $395,0003 bd2 ba2.5k sqft10226 Glebe Rd, Orange, VA 22960For SaleMLS ID #VAOR2014404, Garlene Daniel, Montague, Miller & Company. Bright MLS
- $515,0004 bd4 ba2.9k sqft2348 Lindsay Rd, Gordonsville, VA 22942For SaleMLS ID #VALA2009984, Shauna Butler, Town & Country Elite Realty, LLC.. Bright MLS
- $464,9004 bd3 ba1.9k sqft399 Ryan Ln, Gordonsville, VA 22942For SaleMLS ID #VALA2010390, Nick Whitelock, Massanutten Realty. Bright MLS
- $362,0003 bd3 ba1.9k sqft5881 Thomas Jefferson Pkwy, Palmyra, VA 22963For SaleMLS ID #679142, VICKI WILSON, MONTICELLO COUNTRY REALTY, LLC. CAAR
- $349,9003 bd2 ba1.3k sqft4586 Spotswood Trl, Barboursville, VA 22923For SaleMLS ID #676294, JULIE BALLARD, NEST REALTY GROUP. CAAR
- $425,0004 bd2 ba1.4k sqft32 Miltons Ln, Louisa, VA 23093For SaleMLS ID #VALA2009612, Crystal Carter, Lake Anna Island Realty, Inc.. Bright MLS
