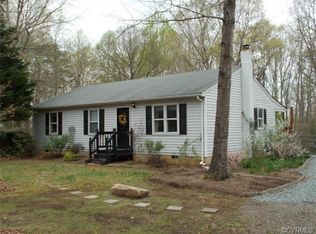
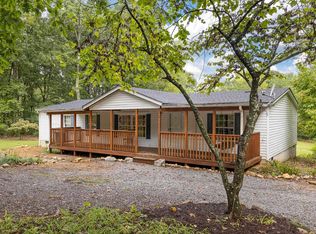
Nearly New Country Retreat on 4.9 Acres with Loads of Privacy! Conveniently located near Route 64 between Richmond & Charlottesville. This move-in ready home offers the perfect blend of privacy, convenience & modern living. Nestled on a wooded 4.9-acre parcel, there’s plenty of room to roam, garden, play, or simply enjoy the peaceful surroundings. Inside, you’ll find over 1400 finished square feet of bright, inviting living space featuring durable luxury vinyl plank flooring thru-out the main areas, neutral finishes & an open-concept layout designed for everyday living & entertaining. The spacious living room flows seamlessly into the large eat-in kitchen, complete with abundant cabinetry, a pantry, generous counter space, stainless steel appliances & a center island perfect for gathering with family & friends. The split-bedroom design offers added privacy, with a spacious primary suite featuring a large walk-in closet, double vanity & walk-in shower. Numerous windows thru-out fill the home with natural light & showcase the surrounding country views. The guest bedrooms are generously sized, and the living room features an attractive accent wall. Turn-key, nearly new, and full of potential—this home is ready for its next owner!
Active
Price cut: $25K (9/2)
$335,000
1920 Waltons Store Rd, Louisa, VA 23093
3beds
1,404sqft
Single Family Residence
Built in 2022
4.97 Acres Lot
$333,900 Zestimate®
$239/sqft
$-- HOA
What's special
Bright inviting living spaceGenerous counter spaceNeutral finishesAbundant cabinetrySpacious primary suiteDouble vanityLarge walk-in closet
- 85 days
- 742
- 58
Zillow last checked:
Listing updated:
Listed by:
THE GUNNELS GROUP 434-960-8987,
LONG & FOSTER - LAKE MONTICELLO 434-589-7653
Source: CAAR,MLS#: 678846 Originating MLS: Charlottesville Area Association of Realtors
Originating MLS: Charlottesville Area Association of RealtorsFacts & features
Interior
Bedrooms & bathrooms
- Bedrooms: 3
- Bathrooms: 2
- Full bathrooms: 2
- Main level bathrooms: 2
- Main level bedrooms: 3
Rooms
- Room types: Bathroom, Bedroom, Dining Room, Full Bath, Kitchen, Laundry, Living Room
Primary bedroom
- Level: First
Bedroom
- Level: First
Primary bathroom
- Level: First
Bathroom
- Level: First
Dining room
- Level: First
Kitchen
- Level: First
Laundry
- Level: First
Living room
- Level: First
Heating
- Heat Pump
Cooling
- Central Air, Heat Pump
Appliances
- Included: Electric Cooktop, Electric Range, Refrigerator
- Laundry: Washer Hookup, Dryer Hookup
Features
- Double Vanity, Primary Downstairs, Walk-In Closet(s), Kitchen Island, Recessed Lighting
- Flooring: Carpet, Luxury Vinyl Plank
- Basement: Crawl Space,Exterior Entry
Interior area
- Total structure area: 1,404
- Total interior livable area: 1,404 sqft
- Finished area above ground: 1,404
- Finished area below ground: 0
Property
Parking
- Parking features: Gravel
Features
- Levels: One
- Stories: 1
- Patio & porch: Deck
- Exterior features: Mature Trees/Landscape
- Has view: Yes
- View description: Trees/Woods
Lot
- Size: 4.97 Acres
- Features: Level, Native Plants, Partially Cleared, Private, Secluded, Wooded
Details
- Additional structures: None
- Parcel number: 8862A
- Zoning description: A-2 Agricultural General
Construction
Type & style
- Home type: SingleFamily
- Architectural style: Ranch
- Property subtype: Single Family Residence
Materials
- Manufactured, Vinyl Siding
- Foundation: Block
- Roof: Composition,Shingle
Condition
- New construction: No
- Year built: 2022
Utilities & green energy
- Electric: Underground
- Sewer: Septic Tank
- Water: Private, Well
- Utilities for property: Fiber Optic Available, None
Community & HOA
Community
- Features: None
- Security: Dead Bolt(s)
- Subdivision: NONE
HOA
- Has HOA: No
Location
- Region: Louisa
Financial & listing details
- Price per square foot: $239/sqft
- Tax assessed value: $272,800
- Annual tax amount: $1,964
- Date on market: 6/25/2026
- Cumulative days on market: 85 days
Estimated market value
$333,900
$317,000 - $351,000
Not available
Price history
| Date | Event | Price |
|---|---|---|
| 9/2/2026 | Price change | $335,000-6.9%$239/sqft |
Source:  CAAR #678846 Report a problem CAAR #678846 Report a problem | ||
| 7/2/2026 | Price change | $360,000+1.4%$256/sqft |
Source: CAAR #678846 Report a problem | ||
| 6/25/2026 | Listed for sale | $355,000+26.8%$253/sqft |
Source: CAAR #678846 Report a problem | ||
| 12/8/2022 | Sold | $280,000+14.3%$199/sqft |
Source: Public Record Report a problem | ||
| 3/13/2020 | Sold | $244,900$174/sqft |
Source: Agent Provided Report a problem | ||
Public tax history
| Year | Property taxes | Tax assessment |
|---|---|---|
| 2025 | $1,964 +9.4% | $272,800 +9.4% |
| 2024 | $1,795 +9.6% | $249,300 +9.6% |
| 2023 | $1,637 +339.8% | $227,400 +339.8% |
| 2022 | $372 | $51,700 +6.2% |
| 2021 | -- | $48,700 |
| 2020 | -- | $48,700 |
| 2018 | $340 | $48,700 +3.2% |
| 2017 | $340 | $47,200 |
| 2016 | $340 | $47,200 |
Find assessor info on the county website
Monthly payment
Est. payment
Payment breakdown
Explore the cost of this home by adjusting the details. Changes won't be saved.Climate risks
Neighborhood: 23093
Nearby schools
Schools provided by the listing agent
- Elementary: Moss-Nuckols
- Middle: Louisa
- High: Louisa
Source: CAAR. This data may not be complete. We recommend contacting the local school district to confirm school assignments for this home.
Similar homes
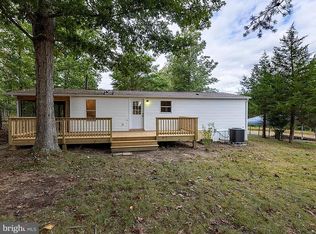
- $299,9003 bd2 ba960 sqft1103 Lasley Ln, Louisa, VA 23093For Sale
 MLS ID #VALA2010518, John Flowers, Ascendancy Realty LLC. Bright MLS
 - $450,0003 bd2 ba1.5k sqft9689 Shannon Hill Rd, Louisa, VA 23093For Sale
 MLS ID #2615536, Daniel Keeton, Keeton & Co Real Estate. CVRMLS
 - $424,5003 bd2 ba1.5k sqft864 Billy B Rd, Louisa, VA 23093For Sale

 MLS ID #681747, CRAIG SPICER, KELLER WILLIAMS ALLIANCE - CHARLOTTESVILLE. CAAR
 - $429,9003 bd2 ba1.6k sqft105 Woodson Mill Dr, Louisa, VA 23093New Construction
 MLS ID #2613972, Emily Morrissette, Century 21 Realty @ Home. CVRMLS
 - $380,9003 bd2 ba1.4k sqft15041 Jefferson Hwy, Bumpass, VA 23024For SaleMLS ID #VALA2010354, Crystal Carter, Lake Anna Island Realty, Inc.. Bright MLS
- $375,0003 bd2 ba1.4k sqft41 Elizabeth Ln, Louisa, VA 23093For SaleMLS ID #VALA2009510, Bonnie Coffey, Samson Properties. Bright MLS
- $454,7503 bd2 ba1.7k sqft288 Roni Ln, Louisa, VA 23093For SaleMLS ID #VALA2010444, Stephanie Woolfolk, RE/MAX Realty Specialists. Bright MLS
- $244,9003 bd2 ba1.3k sqft119 Deane Rd, Louisa, VA 23093For SaleMLS ID #VALA2010488, Ana Ron, ANR Realty, LLC. Bright MLS
- $307,5003 bd2 ba1k sqft1802 Zachary Taylor Hwy, Mineral, VA 23117For SaleMLS ID #VALA2010512, Mrs. Grace Bellows, Samson Properties. Bright MLS
- $325,0003 bd2 ba1.2k sqft987 Eastham Rd, Bumpass, VA 23024For SaleMLS ID #VALA2010526, John Flowers, Ascendancy Realty LLC. Bright MLS
