Amazing 3 bedroom, 2 FULL bath rancher conveniently located in Louisa County approx. 4 miles of the I-64 Gum Spring exit! This beautiful, low maintenance, one level home is located on 2.22 spacious acres in the Shelton community with NO HOA. The welcoming front porch greets you as you arrive and is the perfect place to relax and enjoy the peaceful view. As you enter the home you walk into a spacious family room with a vaulted ceiling! The open concept of the family room, dining area and kitchen make this a great home for entertaining! The kitchen offers stainless appliances (stove 2023, microwave 2024), pantry, beautiful cabinets, bar top seating area and plenty of countertop workspace. The primary bedroom offers an en-suite bathroom with a double vanity, walk in closet and ceiling fan. Bedrooms 2 and 3 are nicely sized and have ceiling fans! There is also a full bath in the hallway. The utility/laundry room has washer/dryer hookups and direct access to the outdoor deck area. The spacious deck offers a peaceful view of the backyard and will be great for relaxing with family and friends. There is a storage shed in the backyard as well as a large chicken coop that conveys with the home. The chicken coop could easily be used for different outdoor hobbies or as storage. This beautiful neighborhood road allows you to have the ability to take morning or afternoon strolls without having to access a main road. This home has so much to offer. Don't miss out on this gem! (please allow 24 hour notice for showings per owners request)
Sold for $350,000
$350,000
444 Tillar Ln, Mineral, VA 23117
3beds
1,223sqft
Single Family Residence
Built in 2013
2.22 Acres Lot
$353,600 Zestimate®
$286/sqft
$2,009 Estimated rent
Home value
$353,600
$311,000 - $400,000
$2,009/mo
Zestimate® history
Owner options
List your home for rent
$2,009/mo
Rent Zestimate®
Find your next renter with Zillow Rental Manager. Plus, with online applications, you can quickly screen prospective tenants – for free.
$2,009/mo
Rent Zestimate®
Refinance and save
$2,070/mo
Est. payment
Refinancing to a lower rate could help reduce your monthly payments and save thousands over the life of the loan.
$2,070/mo
Est. payment
Explore your selling options
Work with a Zillow partner agent
Leverage their expertise and Zillow's premium Showcase listings to get your home seen by more buyers.
Get startedList with your own agent
Get your home in front of millions of buyers by listing it on Zillow.
Learn how to do itSell it yourself
Take full control of how buyers see your home on Zillow by listing For Sale by Owner (FSBO).
List your homeWhat's special
Large chicken coopOpen conceptStainless appliancesCeiling fansWelcoming front porchBeautiful neighborhood roadOutdoor deck area
Zillow last checked:
Listing updated:
Listed by:
Kim Nuckols 804-387-2461,
Central Virginia Realty Inc
Bought with:
NON MLS USER MLS
NON MLS OFFICE
Source: CVRMLS,MLS#: 2507142 Originating MLS: Central Virginia Regional MLS
Originating MLS: Central Virginia Regional MLSFacts & features
Interior
Bedrooms & bathrooms
- Bedrooms: 3
- Bathrooms: 2
- Full bathrooms: 2
Other
- Description: Tub
- Level: First
Heating
- Electric, Heat Pump
Cooling
- Central Air
Appliances
- Included: Dishwasher, Electric Cooking, Microwave, Range
- Laundry: Washer Hookup, Dryer Hookup
Features
- Bedroom on Main Level, Ceiling Fan(s), Cathedral Ceiling(s), Eat-in Kitchen, Fireplace, Laminate Counters, Bath in Primary Bedroom, Main Level Primary, Pantry, Walk-In Closet(s)
- Flooring: Laminate, Vinyl
- Windows: Thermal Windows
- Has basement: No
- Attic: Pull Down Stairs
- Number of fireplaces: 1
- Fireplace features: Gas
Interior area
- Total interior livable area: 1,223 sqft
- Finished area above ground: 1,223
- Finished area below ground: 0
Property
Parking
- Parking features: Driveway, Oversized, Unpaved
- Has uncovered spaces: Yes
Features
- Levels: One
- Stories: 1
- Patio & porch: Front Porch, Deck, Porch
- Exterior features: Deck, Porch, Storage, Shed, Unpaved Driveway
- Pool features: None
- Fencing: None
Lot
- Size: 2.22 Acres
Details
- Additional structures: Shed(s)
- Parcel number: 96217
- Zoning description: A2
- Other equipment: Satellite Dish
Construction
Type & style
- Home type: SingleFamily
- Architectural style: Ranch
- Property subtype: Single Family Residence
Materials
- Drywall, Frame, Vinyl Siding
- Roof: Shingle
Condition
- Resale
- New construction: No
- Year built: 2013
Utilities & green energy
- Sewer: Septic Tank
- Water: Well
Community & HOA
Community
- Subdivision: Shelton
Location
- Region: Mineral
Financial & listing details
- Price per square foot: $286/sqft
- Tax assessed value: $336,900
- Annual tax amount: $2,425
- Date on market: 1/18/2026
- Exclusions: Washer, dryer, refrigerator, small orange wooden chicken coop, TVs
- Ownership: Individuals
- Ownership type: Sole Proprietor
Price history
| Date | Event | Price |
|---|---|---|
| 4/28/2025 | Sold | $350,000+2.3%$286/sqft |
Source:  CVRMLS #2507142 Report a problem CVRMLS #2507142 Report a problem | ||
| 3/23/2025 | Pending sale | $342,000$280/sqft |
Source: CVRMLS #2507142 Report a problem | ||
| 3/20/2025 | Listed for sale | $342,000+45.5%$280/sqft |
Source: CVRMLS #2507142 Report a problem | ||
| 3/24/2021 | Listing removed | -- |
Source: Owner Report a problem | ||
| 11/17/2020 | Sold | $235,000-2%$192/sqft |
Source: Public Record Report a problem | ||
| 9/28/2020 | Pending sale | $239,900$196/sqft |
Source: Owner Report a problem | ||
| 9/6/2020 | Listed for sale | $239,900+28.3%$196/sqft |
Source: Owner Report a problem | ||
| 7/14/2016 | Sold | $187,000-0.8%$153/sqft |
Source: CVRMLS #1608445 Report a problem | ||
| 5/1/2016 | Price change | $188,500-0.3%$154/sqft |
Source: WILLIAM A. COOKE, LLC #544187 Report a problem | ||
| 3/21/2016 | Listed for sale | $189,000+11.2%$155/sqft |
Source: WILLIAM A. COOKE, LLC #544187 Report a problem | ||
| 9/16/2013 | Sold | $169,950$139/sqft |
Source: Public Record Report a problem | ||
Public tax history
| Year | Property taxes | Tax assessment |
|---|---|---|
| 2024 | $2,426 +9.7% | $336,900 +9.7% |
| 2023 | $2,211 +13.2% | $307,100 +13.2% |
| 2022 | $1,953 +14.3% | $271,200 +14.3% |
| 2021 | $1,708 | $237,200 +11% |
| 2020 | -- | $213,600 +6.3% |
| 2018 | $1,346 +3.8% | $201,000 +7.5% |
| 2017 | $1,297 | $186,900 +3.8% |
| 2016 | $1,297 +1.1% | $180,100 +1.1% |
| 2015 | $1,282 +7.7% | $178,100 +323% |
| 2013 | $1,191 +219.2% | $42,100 -6% |
| 2012 | $373 | $44,800 -16.7% |
| 2011 | $373 -9% | $53,800 -18.6% |
| 2010 | $410 | $66,100 |
Find assessor info on the county website
Neighborhood: 23117
Nearby homes
- $407,4004 bd2 ba1.3k sqft472 Tillar Ln, Mineral, VA 23117Off Market
- $475,0003 bd3 ba2.1k sqft384 Tillar Ln, Mineral, VA 23117For Sale
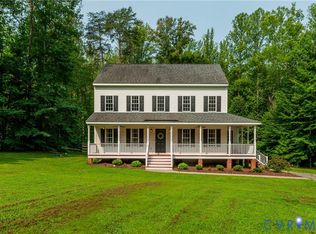
- $389,4003 bd2 ba1.3k sqft504 Tillar Ln, Mineral, VA 23117Off Market
- $398,1003 bd2 ba1.4k sqft504 Tillar, Mineral, VA 23117Off Market
- $393,2003 bd2 ba1.3k sqft504 Tillar Ln, Mineral, VA 23117Off Market
- $382,5003 bd2 ba1.5k sqft328 Tillar Ln, Mineral, VA 23117Off Market
- $406,4003 bd2 ba1.3k sqft538 Tillar Ln, Mineral, VA 23117Off Market
- $395,3003 bd2 ba1.5k sqft349 Tillar Ln, Mineral, VA 23117Off Market
Nearby schools
GreatSchools rating
- 9/10Jouett Elementary SchoolGrades: PK-5Distance: 6.4 mi
- 7/10Louisa County Middle SchoolGrades: 6-8Distance: 14.6 mi
- 6/10Louisa County High SchoolGrades: 9-12Distance: 14.4 mi
Schools provided by the listing agent
- Elementary: Jouett
- Middle: Louisa
- High: Louisa
Source: CVRMLS. This data may not be complete. We recommend contacting the local school district to confirm school assignments for this home.
Get a cash offer in 3 minutes
Find out how much your home could sell for in as little as 3 minutes with a no-obligation cash offer.
Estimated market value
$353,600
Get a cash offer in 3 minutes
Find out how much your home could sell for in as little as 3 minutes with a no-obligation cash offer.
Estimated market value
$353,600
- Virginia
- Louisa County
- Mineral
- 23117
- 444 Tillar Ln
Nearby cities
Nearby zip codes
Other Mineral Topics
