Skip main navigation
For sale
  • $475,000

    384 Tillar Ln, Mineral, VA 23117

    4beds
    2,143sqft
    : 
    Loading
    Get pre-qualified
    Single Family Residence
    Built in 2008
    2.92 Acres Lot
    $467,000 Zestimate®
    $222/sqft
    $-- HOA

    What's special

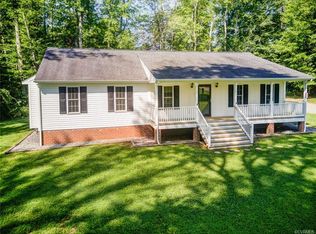
    Nestled on just under three peaceful acres, 384 Tillar Lane offers the perfect blend of privacy, space, and timeless charm. A classic front porch welcomes you home, setting the stage for relaxed country living while remaining just a short drive from Lake Anna and 20 minutes to Short Pump. Step inside to a bright, inviting foyer where hardwood floors and abundant natural light create an immediate sense of warmth. The thoughtfully designed floor plan offers spacious living areas that are ideal for both everyday living and entertaining. The family room is anchored by a cozy gas fireplace and flows seamlessly into the kitchen, creating a comfortable gathering space at the heart of the home. The kitchen features white cabinetry, stainless steel appliances, generous counter space, and a sunny breakfast area overlooking the backyard. Just off the kitchen, the formal dining room makes a statement with classic wainscoting, updated lighting, and rich blue walls that add warmth and character. Upstairs, the spacious primary suite provides a peaceful retreat complete with a walk-in closet and private ensuite bathroom featuring a double vanity. Two additional bedrooms share a well-appointed hall bathroom, while the finished third floor offers incredible flexibility as a playroom, home office, media room, or guest suite. Outdoor living is just as impressive. Unwind on the expansive screened porch, host summer cookouts on the adjoining deck, or enjoy the nearly three-acre property surrounded by mature trees. The backyard offers plenty of room to play, complete with an existing playground, while the detached garage provides valuable space for vehicles, hobbies, or additional storage. Offering the privacy of country living with thoughtfully designed indoor and outdoor spaces, 384 Tillar Lane is a place you'll love coming home to.
    3 hours
    |
    138
    |
    13
    |

    Zillow last checked:

    Listing updated:

    Listed by:

    Brad Ruckart membership@therealbrokerage.com,

    Real Broker LLC 855-450-0442,

    Craig Waterworth 804-305-3639,

    Real Broker LLC

    Source: CVRMLS,MLS#: 2616930MLS LogoOriginating MLS: Central Virginia Regional MLS

    Loading...

      Facts & features

      Interior

      Bedrooms & bathrooms
      • Bedrooms: 4
      • Bathrooms: 3
      • Full bathrooms: 2
      • 1/2 bathrooms: 1
      Other
      • Description: Tub & Shower
      • Level: Second
      Half bath
      • Level: First
      Heating
      • Electric, Heat Pump
      Cooling
      • Central Air
      Appliances
      • Included: Dryer, Dishwasher, Exhaust Fan, Electric Water Heater, Disposal, Oven, Refrigerator, Range Hood, Stove, Washer
      Features
      • Ceiling Fan(s), Separate/Formal Dining Room, Double Vanity, High Speed Internet, Laminate Counters, Bath in Primary Bedroom, Pantry, Recessed Lighting, Wired for Data, Walk-In Closet(s)
      • Flooring: Carpet, Slate, Vinyl, Wood
      • Has basement: No
      • Attic: Walk-In
      • Number of fireplaces: 1
      • Fireplace features: Gas
      Interior area
      • Total interior livable area: 2,143 sqft
      • Finished area above ground: 2,143
      • Finished area below ground: 0

      Property

      Parking
      • Total spaces: 1
      • Parking features: Driveway, Detached, Garage, Unpaved
      • Garage spaces: 1
      • Has uncovered spaces: Yes
      Features
      • Levels: Two
      • Stories: 2
      • Patio & porch: Rear Porch, Screened, Deck, Porch
      • Exterior features: Deck, Porch, Unpaved Driveway
      • Pool features: None
      • Fencing: Back Yard,Fenced
      Lot
      • Size: 2.92 Acres
      Details
      • Additional structures: Garage(s)
      • Parcel number: 96216
      • Zoning description: A2
      • Other equipment: Satellite Dish

      Construction

      Type & style
      • Home type: SingleFamily
      • Architectural style: Colonial,Two Story
      • Property subtype: Single Family Residence
      Materials
      • Brick, Vinyl Siding
      • Roof: Asphalt
      Condition
      • Resale
      • New construction: No
      • Year built: 2008

      Utilities & green energy

      • Sewer: Septic Tank
      • Water: Well

      Community & HOA

      Community
      • Security: Smoke Detector(s)
      • Subdivision: Shelton
      Location
      • Region: Mineral

      Financial & listing details

      • Price per square foot: $222/sqft
      • Tax assessed value: $405,600
      • Annual tax amount: $2,920
      • Date on market: 7/16/2026
      • Ownership: Individuals
      • Ownership type: Sole Proprietor

        Estimated market value

        $467,000

        $444,000 - $490,000

        $2,553/mo

        Price history

        DateEventPrice
        7/17/2026Listed for sale$475,000+58.4%$222/sqft
        Source: CVRMLS #2616930 Report a problem
        8/5/2019Sold$299,900$140/sqft
        Source: CVRMLS #1920256 Report a problem
        6/18/2019Listed for sale$299,900+7.1%$140/sqft
        Source: William A. Cooke, LLC #1920256 Report a problem
        6/2/2017Sold$280,000+2.6%$131/sqft
        Source: CVRMLS #1713472 Report a problem
        4/14/2017Listed for sale$273,000-2.5%$127/sqft
        Source: Homefront Realty LLC #1713472 Report a problem
        11/2/2014Listing removed$279,950$131/sqft
        Source: Hometown Realty - VA #1409348 Report a problem
        8/28/2014Price change$279,950-1.8%$131/sqft
        Source: Hometown Realty - VA #1409348 Report a problem
        4/8/2014Listed for sale$285,000+9.6%$133/sqft
        Source: Hometown Realty Services #1409348 Report a problem
        10/20/2008Sold$260,000+271.4%$121/sqft
        Source: Public Record Report a problem
        1/17/2008Sold$70,000$33/sqft
        Source: Public Record Report a problem

        Public tax history

        YearProperty taxesTax assessment
        2024$2,920 +6.1%$405,600 +6.1%
        2023$2,752 +12.1%$382,200 +12.1%
        2022$2,454 +13.4%$340,800 +13.4%
        2021$2,164 $300,500 +3.7%
        2020-- $289,700 +7.5%
        2018$1,883 +3.4%$269,600 +3.1%
        2017$1,821 $261,500 +3.4%
        2016$1,821 +2.8%$252,900 +2.8%
        2015$1,770 +7.8%$245,900 +4.8%
        2013$1,642 +3.1%$234,600 +0.3%
        2012$1,593 $234,000 -3.8%
        2011$1,593 -3.1%$243,200 -7.5%
        2010$1,644 $263,000
        Find assessor info on the county website

        Monthly payment

        Est. payment

        Payment breakdown

        Explore the cost of this home by adjusting the details. Changes won't be saved.
        All calculations are estimates and provided by Zillow, Inc. for informational purposes only. Actual amounts may vary.
        HOA fees may include property taxes on listings classified as Co-Ops. Contact the listing agent and/or owner for fee details.
        Mortgage interest rates are dependent on a number of factors, including credit score, down payment, and repayment length. Interest rate data provided by Zillow Group Marketplace, Inc. as of 1/1/1970 from various mortgage lenders with which we have lead or other similar arrangements; the Estimated Payment is an average of those rates.
        See how much you could borrow to make a competitive offer.

        Climate risks

        Neighborhood: 23117

        Getting around

        0 / 100
        Car-Dependent
        17 / 100
        Somewhat Bikeable

        Nearby schools

        GreatSchools rating
        Schools provided by the listing agent
        • Elementary: Jouett
        • Middle: Louisa
        • High: Louisa

        Source: CVRMLS. This data may not be complete. We recommend contacting the local school district to confirm school assignments for this home.

        A local agent can set up tours, give advice and negotiate with sellers.

        Browse local experts

        Similar homes