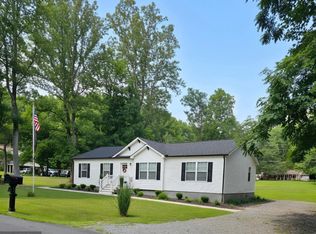
Nestled in a serene and exclusive enclave, this stunning Colonial-style residence, built in 2023, embodies the perfect blend of modern luxury and timeless elegance. With four spacious bedrooms and two and a half beautifully appointed bathrooms, this home is designed for both comfort and sophistication, making it an ideal retreat for those who appreciate the finer things in life. As you step inside, you are greeted by an inviting atmosphere enhanced by luxury vinyl plank flooring that flows seamlessly throughout the main living areas. The open-concept layout is perfect for entertaining, allowing for effortless transitions between the living room, dining area, and gourmet kitchen. The kitchen is a chef's dream, featuring high-end appliances and ample counter space, making it a delightful space for culinary creations and gatherings with friends. The main floor laundry adds a touch of convenience to your daily routine, ensuring that chores are easily managed without sacrificing precious time. Each bedroom offers a tranquil escape, with generous closet space and plush carpeting that invites relaxation. The master suite, in particular, serves as a private sanctuary, complete with an en-suite bathroom that boasts luxurious finishes and thoughtful design. Step outside to discover your own outdoor oasis. The patio provides a perfect setting for al fresco dining or simply enjoying the fresh air in your private backyard that backs to trees. The spacious attached garage and concrete driveway offer ample parking for you and your guests. This property is not just a home; it's a lifestyle. Located in a desirable area, it offers easy access to local amenities, shopping, and dining, ensuring that everything you need is just moments away. The community exudes a sense of tranquility, making it a perfect place to unwind after a busy day. With its impeccable condition and high-end features, this home is a rare for a life of comfort, elegance, and exclusivity. Experience the joy of living in a home that truly reflects your aspirations and desires. Embrace the opportunity to make this exquisite property your own and enjoy the luxurious lifestyle it offers.
For sale
$445,000
229 Bibb St, Louisa, VA 23093
4beds
2,240sqft
Single Family Residence
Built in 2023
0.25 Acres Lot
$442,700 Zestimate®
$199/sqft
$8/mo HOA
What's special
Plush carpetingMain floor laundryOpen-concept layoutSpacious attached garageLuxury vinyl plank flooringMaster suiteFour spacious bedrooms
- 164 days
- 111
- 12
Zillow last checked:
Listing updated:
Listed by:
Shalawn Hildreth 808-352-1104,
EXP Realty, LLC 8668257169
Source: Bright MLS,MLS#: VALA2009794
Facts & features
Interior
Bedrooms & bathrooms
- Bedrooms: 4
- Bathrooms: 3
- Full bathrooms: 2
- 1/2 bathrooms: 1
- Main level bathrooms: 1
Heating
- Central, Electric
Cooling
- Central Air, Electric
Appliances
- Included: Electric Water Heater
- Laundry: Main Level
Features
- Dry Wall
- Flooring: Luxury Vinyl, Carpet
- Has basement: No
- Has fireplace: No
Interior area
- Total structure area: 2,240
- Total interior livable area: 2,240 sqft
- Finished area above ground: 2,240
Property
Parking
- Total spaces: 6
- Parking features: Garage Faces Front, Garage Door Opener, Concrete, Private, Attached, Driveway, On Street
- Attached garage spaces: 2
- Uncovered spaces: 4
Accessibility
- Accessibility features: None
Features
- Levels: Two
- Stories: 2
- Patio & porch: Patio
- Pool features: None
- Fencing: Vinyl
Lot
- Size: 0.25 Acres
Details
- Additional structures: Above Grade
- Parcel number: 40G 2 53
- Zoning: RESIDENTIAL
- Special conditions: Standard
Construction
Type & style
- Home type: SingleFamily
- Architectural style: Colonial
- Property subtype: Single Family Residence
Materials
- Vinyl Siding, Stick Built
- Foundation: Slab
- Roof: Asphalt,Shingle
Condition
- Excellent
- New construction: No
- Year built: 2023
Utilities & green energy
- Sewer: Public Sewer
- Water: Public
Community & HOA
Community
- Subdivision: Countryside
HOA
- Has HOA: Yes
- HOA fee: $100 annually
Location
- Region: Louisa
Financial & listing details
- Price per square foot: $199/sqft
- Tax assessed value: $386,900
- Annual tax amount: $2,786
- Date on market: 5/7/2026
- Listing agreement: Exclusive Right To Sell
- Listing terms: Cash,Conventional,FHA,Rural Development,USDA Loan,VA Loan,VHDA
- Exclusions: Washer, Dryer, And Refrigerator Are Excluded.
- Ownership: Fee Simple
- Road surface type: Black Top
Estimated market value
$442,700
$421,000 - $465,000
$3,090/mo
Price history
| Date | Event | Price |
|---|---|---|
| 5/7/2026 | Listed for sale | $445,000+20.3%$199/sqft |
Source:  Bright MLS #VALA2009794 Report a problem Bright MLS #VALA2009794 Report a problem | ||
| 6/15/2023 | Sold | $369,990$165/sqft |
Source:  CVRMLS #2311846 Report a problem CVRMLS #2311846 Report a problem | ||
| 5/18/2023 | Pending sale | $369,990$165/sqft |
Source: Bright MLS #VALA2003300 Report a problem | ||
| 4/5/2023 | Listed for sale | $369,990$165/sqft |
Source: CVRMLS #2302533 Report a problem | ||
| 4/4/2023 | Pending sale | $369,990$165/sqft |
Source: Bright MLS #VALA2003300 Report a problem | ||
| 2/3/2023 | Listed for sale | $369,990$165/sqft |
Source: CVRMLS #2302533 Report a problem | ||
Public tax history
| Year | Property taxes | Tax assessment |
|---|---|---|
| 2025 | $2,786 +8.6% | $386,900 +8.6% |
| 2024 | $2,564 +47.4% | $356,100 +2.4% |
| 2023 | $1,740 +906.7% | $347,900 +1349.6% |
| 2022 | $173 | $24,000 |
| 2021 | $173 | $24,000 |
| 2020 | -- | $24,000 |
| 2018 | $173 | $24,000 |
| 2017 | $173 | $24,000 |
| 2016 | $173 | $24,000 |
| 2015 | $173 +5.9% | $24,000 |
| 2013 | $163 +9.5% | $24,000 |
| 2012 | $149 | $24,000 |
| 2011 | $149 | $24,000 |
| 2010 | -- | $24,000 |
Find assessor info on the county website
Monthly payment
Est. payment
Payment breakdown
Explore the cost of this home by adjusting the details. Changes won't be saved.Climate risks
Neighborhood: 23093
Nearby schools
Schools provided by the listing agent
- District: Louisa County Public Schools
Source: Bright MLS. This data may not be complete. We recommend contacting the local school district to confirm school assignments for this home.
Similar homes
- $375,0003 bd2 ba1.4k sqft41 Elizabeth Ln, Louisa, VA 23093For Sale By Owner

- $540,6715 bd4 ba2.2k sqft20 Boulder Springs Ln, Louisa, VA 23093For Sale

 MLS ID #678919, ALFONSO MARTINEZ, 1ST DOMINION REALTY INC-CHARLOTTESVILLE. CAAR
 - $399,9993 bd2 ba1.6k sqft365 Richardson Dr, Louisa, VA 23093For Sale

 MLS ID #VALA2010572, Kerrie Poore, Berkshire Hathaway HomeServices PenFed Realty. Bright MLS
 - $400,0003 bd2 ba1.4k sqft64 Pine Rd, Louisa, VA 23093For Sale
 MLS ID #VALA2010744, KEVIN Dybal, EXP Realty, LLC. Bright MLS
 - $539,0005 bd4 ba2k sqft197 Shannon Glen Ct, Louisa, VA 23093For SaleMLS ID #VALA2010046, Crystal Carter, Lake Anna Island Realty, Inc.. Bright MLS
- $349,0003 bd2 ba1.1k sqft18 Ellis Ln, Louisa, VA 23093For SaleMLS ID #VALA2010508, Missy Garrison, Montague, Miller & Company. Bright MLS
- $450,0004 bd4 ba2.3k sqft24 Pointer Ln, Gordonsville, VA 22942For SaleMLS ID #VALA2010220, Ameena Raja, Samson Properties. Bright MLS
- $599,0004 bd2 ba2.2k sqft1098 Lake Forest Dr, Mineral, VA 23117For SaleMLS ID #VALA2010786, Jenn Donaldson, Real Broker, LLC. Bright MLS
- $450,0004 bd3 ba2.2k sqft19406 Briar Patch Dr, Gordonsville, VA 22942For SaleMLS ID #VAOR2015094, Shannon Hudson, RE/MAX Realty Specialists. Bright MLS
- $459,9004 bd3 ba1.9k sqft399 Ryan Ln, Gordonsville, VA 22942For SaleMLS ID #VALA2010390, Nick Whitelock, Massanutten Realty. Bright MLS
- $372,0803 bd2 ba1.4k sqft520 Dixie Holw, Louisa, VA 23093New ConstructionMLS ID #681890, SUSAN STEWART, RE/MAX REALTY SPECIALISTS-CHARLOTTESVILLE. CAAR
- $309,5002 bd2 ba1.7k sqft270 Ellis Dr, Louisa, VA 23093For SaleMLS ID #VALA2010054, Marisa Blue Alford, Berkshire Hathaway HomeServices PenFed Realty. Bright MLS
- $439,9004 bd3 ba1.5k sqft9486 Verdiersville Rd, Rhoadesville, VA 22542For SaleMLS ID #VAOR2014408, Daniell Boggs, First Priority Realty. Bright MLS
- $439,9004 bd3 ba3.2k sqft23202 Village Rd, Unionville, VA 22567For SaleMLS ID #VAOR2014260, Sean Jones, Samson Properties. Bright MLS
- $439,0003 bd2 ba1.4k sqft26476 Pennfields Dr, Orange, VA 22960For SaleMLS ID #VAOR2015036, Ashley Hoffman, Lake Anna Island Realty, Inc.. Bright MLS
- $514,9004 bd2 ba1.9k sqft26458 Isabelle Dr, Orange, VA 22960New ConstructionMLS ID #VAOR2015444, Alex Belcher, Belcher Real Estate, LLC.. Bright MLS
- $499,0005 bd2 ba2.2k sqft38 Ordinary Rd, Mineral, VA 23117For SaleMLS ID #VALA2010540, Kathy O'Blinsky, Long & Foster Real Estate, Inc.. Bright MLS
- $439,9003 bd3 ba1.2k sqft5172 Courthouse Rd, Spotsylvania, VA 22551For SaleMLS ID #VASP2041234, Laura Dolan, United Real Estate Premier. Bright MLS
- $419,9993 bd2 ba1.5k sqft88 Dogwood Draw, Mineral, VA 23117For SaleMLS ID #VALA2009810, Libby Sandridge, Berkshire Hathaway HomeServices PenFed Realty. Bright MLS
